
1603 Kings Court, Plainfield, PA 18072
Local realty services provided by:ERA One Source Realty
1603 Kings Court,Plainfield Twp, PA 18072
$799,900
- 4 Beds
- 4 Baths
- 3,135 sq. ft.
- Single family
- Active
Listed by: frank c. comunale jr.
Office: country classic real estate
MLS#:783218
Source:PA_LVAR
Price summary
- Price:$799,900
- Price per sq. ft.:$255.15
About this home
Stone masonry accents a covered porch at 1603 Kings CT, introducing this classic multi-level residence constructed with stone and vinyl siding. An entrance foyer featuring hardwood floors and crown molding welcomes you inside. The main level transitions smoothly into the formal dining room, which is highlighted by wood floors and chair rail molding. Culinary activities center around the kitchen equipped with hardwood flooring, a kitchen island, granite countertops, and wood cabinetry. Featured appliances include an electric cooktop, electric oven, electric range, microwave, oven, dishwasher, and refrigerator. Adjacent to the cooking space, the dining area features tile flooring and a ceiling fan. The living room offers a comfortable atmosphere anchored by a gas fireplace framed with floor-to-ceiling stone masonry, leaving plenty of room for large gatherings. The sleeping quarters include a secondary bedroom with a walk-in closet, ceiling fan, and carpeted flooring. Bathrooms are finished with tile flooring, with the main bathroom featuring vaulted ceilings, a wooden vanity, a walk-in shower insert, and a corner soaking tub. A home office space provides custom built-in cabinetry, carpeted flooring, and a ceiling fan. The finished lower level contains a recreation room, laminate flooring, a half bathroom with a classic wood vanity, and a built-in bar structure featuring stone accents. Sliding glass doors offer walk-out access to the exterior. Set in a quiet residential cul-de-sac neighborhood, the expansive property offers serene views of the surrounding hills, mountains, and valley. Outdoor spaces feature a covered concrete patio, a porch, and a fenced yard with an above ground pool connected to wooden decking. Parking and storage needs are met by a paved driveway, an attached garage, and a separate detached workshop and storage outbuilding featuring metal roofing and wood siding. A portion of the out building is finished with a half bath and heating and air conditioning, providing many opportunities for future expansion. Schedule your showing today!...
Contact an agent
Home facts
- Year built:2007
- Subdivision & Development:Rolling Meadows Estate
- Listing ID #:783218
- Added:12 day(s) ago
- Updated:September 06, 2026 at 03:12 PM
Rooms and interior
- Bedrooms:4
- Total bathrooms:4
- Full bathrooms:2
- Half bathrooms:2
- Rooms Total:10
- Flooring:Carpet, Ceramic Tile, Hardwood, Linoleum, Vinyl
- Dining Description:Dining Area, Separate Formal Dining Room
- Kitchen Description:Dishwasher, Electric Oven, Electric Range, Microwave
- Basement:Yes
- Basement Description:Concrete, Exterior Entry, Finished, Rec Family Area
- Living area:3,135 sq. ft.
Heating and cooling
- Cooling:Central Air
- Heating:Forced Air, Propane
- Central air:Yes
Structure and exterior
- Roof:Asphalt, Fiberglass
- Year built:2007
- Building area:3,135 sq. ft.
- Lot area:4.17 Acres
- Lot Features:Cul De Sac, Views
- Architectural Style:Colonial
- Construction Materials:Asphalt, Stone Veneer, Vinyl Siding, Wood Siding
- Exterior Features:Covered, Patio, Pool, Porch
- Foundation Description:Basement
Utilities
- Water:Well
- Sewer:Septic Tank
Finances and disclosures
- Price:$799,900
- Price per sq. ft.:$255.15
- Tax amount:$9,795
Features and amenities
- Appliances:Dishwasher, Electric Oven, Microwave, Propane Water Heater
- Pool features:Above Ground
Parking
- Parking description:Driveway, Garage
- Garage:Yes
- Garage spaces:4
New listings near 1603 Kings Court
- New
 $399,999Active4 beds 2 baths2,002 sq. ft.
524 Clyde Street, Plainfield Twp, PA 18064
MLS# 784070Listed by: I-DO REAL ESTATE - New
 $519,900Active3 beds 3 baths2,016 sq. ft.
419 Crestmont Street, Plainfield Twp, PA 18072
MLS# 783803Listed by: COUNTRY CLASSIC REAL ESTATE - New
 $549,900Active4 beds 4 baths3,067 sq. ft.
960 Browntown Road, Plainfield Twp, PA 18064
MLS# 783540Listed by: REAL OF PENNSYLVANIA 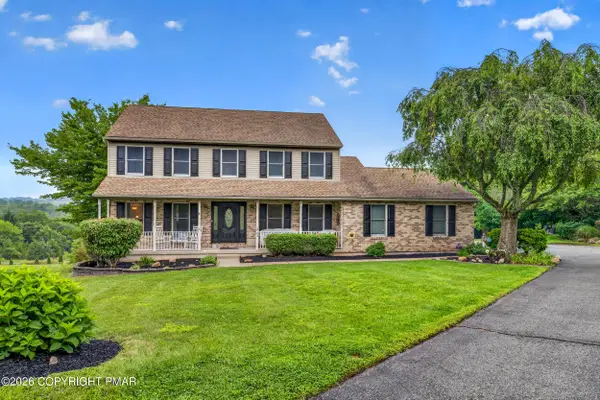 $540,000Pending4 beds 3 baths2,762 sq. ft.
5783 Shady Lane, Nazareth, PA 18064
MLS# PM-143517Listed by: IRON VALLEY REAL ESTATE OF LEHIGH VALLEY - BETHLEHEM $599,900Active4 beds 2 baths2,111 sq. ft.
740 Engler Road, Plainfield Twp, PA 18064
MLS# 781472Listed by: RE/MAX REAL ESTATE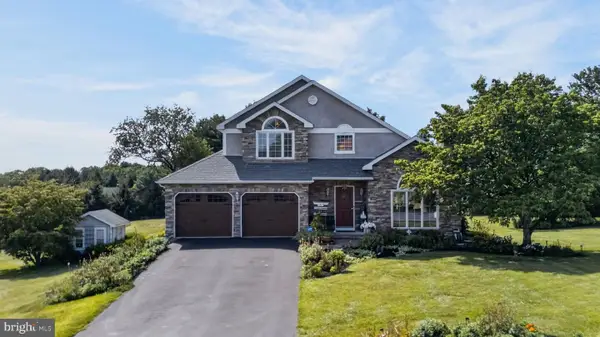 $570,000Active4 beds 3 baths2,966 sq. ft.
6467 Abbey Rd, WIND GAP, PA 18091
MLS# PANH2010382Listed by: REAL OF PENNSYLVANIA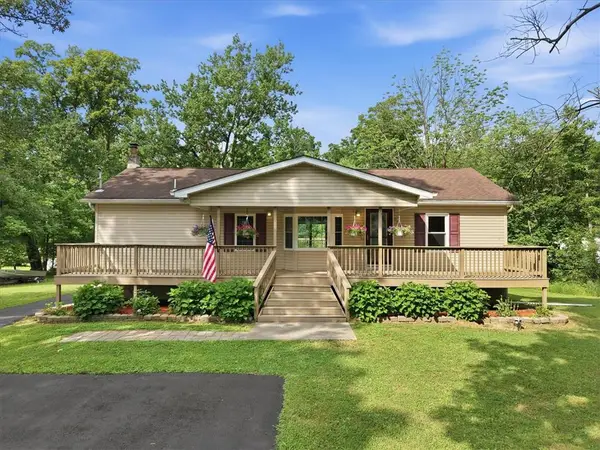 $374,900Active3 beds 2 baths1,488 sq. ft.
668 Abel Colony Road, Plainfield Twp, PA 18091
MLS# 780685Listed by: RE/MAX UNLIMITED REAL ESTATE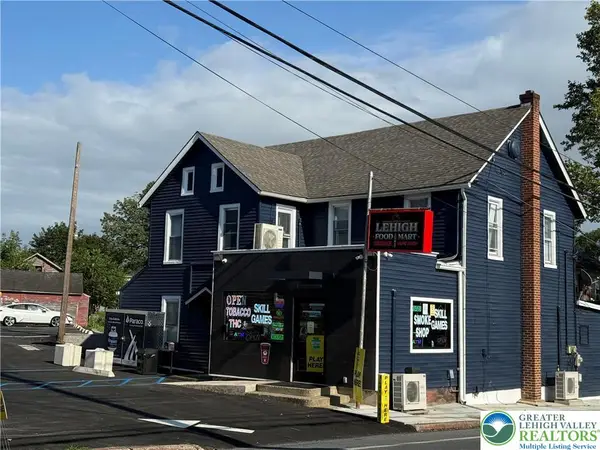 $695,000Active6 beds 4 baths3,900 sq. ft.
500 Belfast Road, Plainfield Twp, PA 18064
MLS# 775518Listed by: SAFFRON REAL ESTATE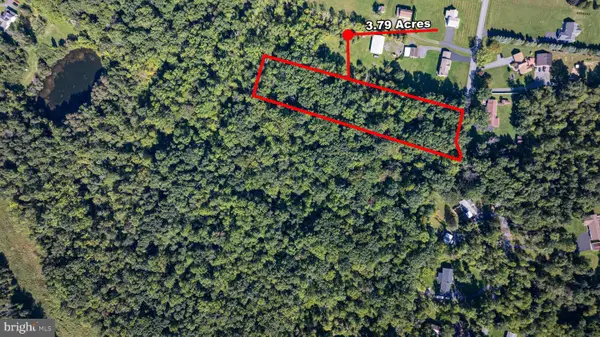 $195,000Active3.79 Acres
0 Abel Colony Rd, WIND GAP, PA 18091
MLS# PANH2009720Listed by: REAL OF PENNSYLVANIA


Protect your home and budget from life's surprises with an Assurant Home Warranty, backed by a partner that supports you through every step of homeownership. Explore Plans.
© 2023 - 2026 ERA Franchise Systems LLC. All rights reserved. ERA Franchise Systems LLC fully supports the principles of the Fair Housing Act and the Equal Opportunity Act. ERA, ERA Real Estate powered, and their respective logos are registered service marks of ERA Franchise Systems LLC. Each office is independently owned and operated.