
960 Browntown Road, Plainfield, PA 18064
Local realty services provided by:ERA One Source Realty
960 Browntown Road,Plainfield Twp, PA 18064
$549,900
- 4 Beds
- 4 Baths
- 3,067 sq. ft.
- Single family
- Active
Listed by: jon campbell, beth a. giglio
Office: real of pennsylvania
MLS#:783540
Source:PA_LVAR
Price summary
- Price:$549,900
- Price per sq. ft.:$179.3
About this home
Welcome to this beautifully maintained 4-bedroom, 2-full and 2-half-bath home tucked away in a peaceful setting with a Nazareth mailing address, yet conveniently located just minutes from Route 33 and everyday amenities. The beautifully manicured property features mature flower gardens, a charming stream along the rear of the property, and preserved farmland directly behind the home, creating a private and picturesque setting. Inside, the home offers flexible living space ideal for multigenerational living. A separate living area features its own kitchen, bedroom, full bath, living room, laundry, and direct access to the deck, creating a comfortable and private in-law suite or guest quarters. The main kitchen offers plenty of functionality with a convenient 6x6 pantry just off the kitchen. Three wood stoves provide additional heating options and a cozy atmosphere, with 6 cords of firewood included with the sale. The major systems and big-ticket items have already been addressed, including two new water heaters installed in 2022, a new roof, gutters and soffits in 2023, radon system in 2022, septic system in 2019, and updated electrical wiring within the past five years. All three chimneys have also received new liners. Additional features include a separate electrical panel in the garage, a 250-gallon oil tank, and a generator connection to keep the well pump operating during a power outage. A half bath is conveniently located in the garage. The front walkway was redone in 2024. With its beautifully manicured grounds, stream, flower gardens, preserved farmland backdrop, flexible multigenerational living space, three wood stoves, and numerous major updates already completed, this property offers a wonderful combination of privacy, versatility, and convenience....
Contact an agent
Home facts
- Year built:1958
- Subdivision & Development:Not in Development
- Listing ID #:783540
- Added:8 day(s) ago
- Updated:September 07, 2026 at 03:11 PM
Rooms and interior
- Bedrooms:4
- Total bathrooms:4
- Full bathrooms:2
- Half bathrooms:2
- Rooms Total:10
- Flooring:Hardwood, Tile, Vinyl
- Dining Description:Dining Area, Separate Formal Dining Room
- Kitchen Description:Electric Oven, Electric Range
- Basement:Yes
- Basement Description:Daylight, Partially Finished, Walk Out Access
- Living area:3,067 sq. ft.
Heating and cooling
- Cooling:Central Air, Wall Units
- Heating:Baseboard, Electric, Heat Pump, Hot Water, Oil
- Central air:Yes
Structure and exterior
- Roof:Asphalt, Fiberglass
- Year built:1958
- Building area:3,067 sq. ft.
- Lot area:2.8 Acres
- Lot Features:Not In Subdivision
- Architectural Style:CapeCod
- Construction Materials:Aluminum Siding
- Exterior Features:Deck, Shed
- Levels:1 Story
Utilities
- Water:Well
- Sewer:Septic Tank
Finances and disclosures
- Price:$549,900
- Price per sq. ft.:$179.3
- Tax amount:$5,256
Features and amenities
- Appliances:Electric Oven, Electric Water Heater
- Laundry features:Washer Hookup
Parking
- Parking description:Garage
- Garage:Yes
- Garage spaces:1
New listings near 960 Browntown Road
- New
 $399,999Active4 beds 2 baths2,002 sq. ft.
524 Clyde Street, Plainfield Twp, PA 18064
MLS# 784070Listed by: I-DO REAL ESTATE - New
 $519,900Active3 beds 3 baths2,016 sq. ft.
419 Crestmont Street, Plainfield Twp, PA 18072
MLS# 783803Listed by: COUNTRY CLASSIC REAL ESTATE  $799,900Active4 beds 4 baths3,135 sq. ft.
1603 Kings Court, Plainfield Twp, PA 18072
MLS# 783218Listed by: COUNTRY CLASSIC REAL ESTATE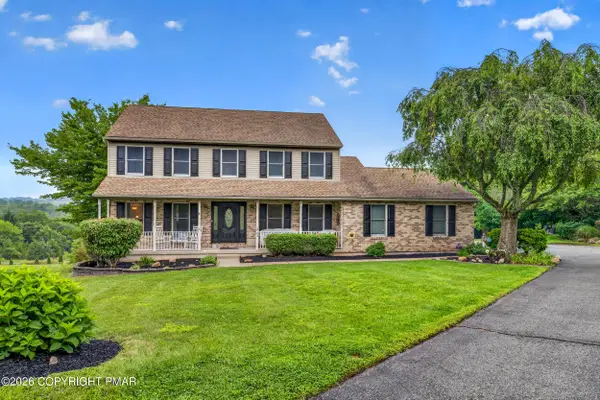 $540,000Pending4 beds 3 baths2,762 sq. ft.
5783 Shady Lane, Nazareth, PA 18064
MLS# PM-143517Listed by: IRON VALLEY REAL ESTATE OF LEHIGH VALLEY - BETHLEHEM $599,900Active4 beds 2 baths2,111 sq. ft.
740 Engler Road, Plainfield Twp, PA 18064
MLS# 781472Listed by: RE/MAX REAL ESTATE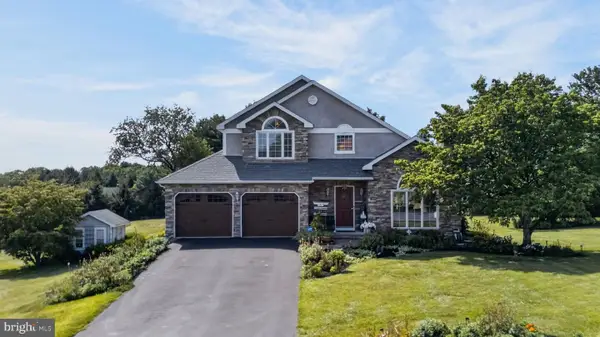 $570,000Active4 beds 3 baths2,966 sq. ft.
6467 Abbey Rd, WIND GAP, PA 18091
MLS# PANH2010382Listed by: REAL OF PENNSYLVANIA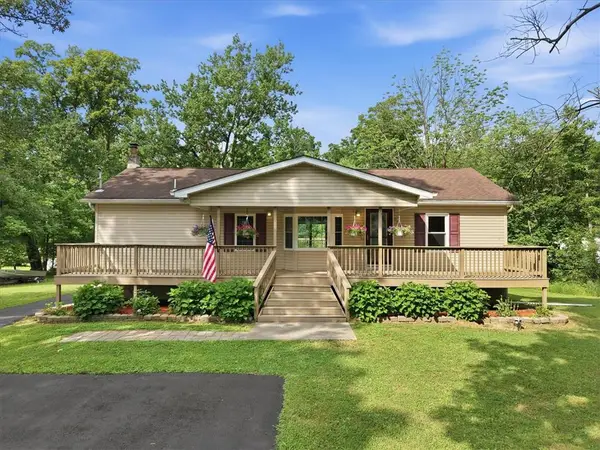 $374,900Active3 beds 2 baths1,488 sq. ft.
668 Abel Colony Road, Plainfield Twp, PA 18091
MLS# 780685Listed by: RE/MAX UNLIMITED REAL ESTATE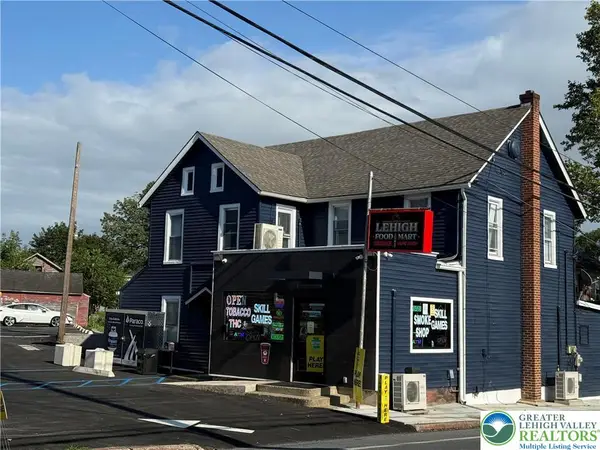 $695,000Active6 beds 4 baths3,900 sq. ft.
500 Belfast Road, Plainfield Twp, PA 18064
MLS# 775518Listed by: SAFFRON REAL ESTATE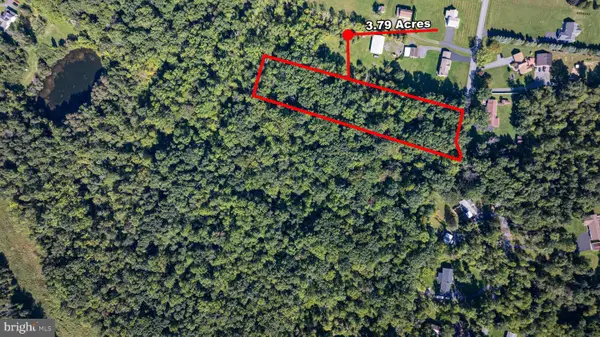 $195,000Active3.79 Acres
0 Abel Colony Rd, WIND GAP, PA 18091
MLS# PANH2009720Listed by: REAL OF PENNSYLVANIA


Protect your home and budget from life's surprises with an Assurant Home Warranty, backed by a partner that supports you through every step of homeownership. Explore Plans.
© 2023 - 2026 ERA Franchise Systems LLC. All rights reserved. ERA Franchise Systems LLC fully supports the principles of the Fair Housing Act and the Equal Opportunity Act. ERA, ERA Real Estate powered, and their respective logos are registered service marks of ERA Franchise Systems LLC. Each office is independently owned and operated.