
1633 Alpine Drive, Plainfield, PA 18072
Local realty services provided by:ERA One Source Realty
1633 Alpine Drive,Plainfield Twp, PA 18072
$599,900
- 5 Beds
- 3 Baths
- 2,616 sq. ft.
- Single family
- Active
Listed by: nick smith, elizabeth a. meilinger
Office: coldwell banker hearthside
MLS#:786313
Source:PA_LVAR
Price summary
- Price:$599,900
- Price per sq. ft.:$229.32
About this home
TO BE BUILT — Create your dream home! With the opportunity to select your own exterior colors and interior finishes throughout, there's still time to make it yours from the very beginning! Situated on a desirable corner lot with NO HOA FEES, this spacious 5-bedroom, 2.5 bath colonial offers over 2,600 sq ft of finished living space across 3 levels, plus a full basement ready for future finishing.
Inside, an open-concept main level features a bright kitchen with center island and granite countertops that flows seamlessly into both the spacious family room and the formal dining room. The dining room’s French doors also make it ideal as a private office or flex space if a formal dining area isn’t needed. A convenient first-floor laundry/mud room, half bath, and walk-in pantry add everyday ease.
The second floor features a luxurious primary suite with an en-suite bath and walk-in closet, along with three additional spacious bedrooms. Highlighting the upper layout is an entire private third floor retreat featuring a 5th bedroom and an adjacent sitting room. This versatile sanctuary is perfect for a guest suite, a teenager seeking their own space, an expanded home office, or a private media lounge.
Relax and entertain from the covered front porch or rear deck and enjoy the perfect balance of peaceful neighborhood living with incredible convenience. Just minutes from Route 33 for effortless commuting and walking distance to the middle school. Outdoor enthusiasts will love proximity to Jacobsburg State Park, local trailheads, and nearby Weona Park. Built on a spacious corner lot with customizable finishes, this home truly offers the best of the Slate Belt region! Prefer a different layout or location? Additional lots and models are available. Contact us today to begin customizing and schedule your site visit....
Contact an agent
Home facts
- Year built:2027
- Subdivision & Development:Not in Development
- Listing ID #:786313
- Added:1 day(s) ago
- Updated:October 15, 2026 at 03:50 PM
Rooms and interior
- Bedrooms:5
- Total bathrooms:3
- Full bathrooms:2
- Half bathrooms:1
- Rooms Total:11
- Flooring:Ceramic Tile, Luxury Vinyl, Luxury Vinyl Plank
- Dining Description:Dining Area, Entrance Foyer, Separate Formal Dining Room
- Kitchen Description:Dishwasher, Electric Oven, Electric Range, Microwave, Refrigerator
- Basement:Yes
- Basement Description:Full
- Living area:2,616 sq. ft.
Heating and cooling
- Cooling:Ceiling Fans, Central Air
- Heating:Electric, Heat Pump
- Central air:Yes
Structure and exterior
- Roof:Asphalt, Fiberglass
- Year built:2027
- Building area:2,616 sq. ft.
- Lot area:0.38 Acres
- Lot Features:Corner Lot, Flat
- Architectural Style:Colonial
- Construction Materials:Stone Veneer, Vinyl Siding
- Exterior Features:Covered, Deck, Porch
- Levels:3 or More Stories
Schools
- High school:Pen Argyl High School
- Middle school:Wind Gap Middle School
- Elementary school:Plainfield Elementary School
Utilities
- Water:Public
- Sewer:Public Sewer
Finances and disclosures
- Price:$599,900
- Price per sq. ft.:$229.32
- Tax amount:$1,608
Features and amenities
- Appliances:Dishwasher, Electric Oven, Electric Water Heater, Microwave, Refrigerator
- Laundry features:Main Level, Washer Hookup
Parking
- Parking description:Garage
- Garage:Yes
- Garage spaces:2
New listings near 1633 Alpine Drive
- Coming SoonOpen Sun, 1 to 3pm
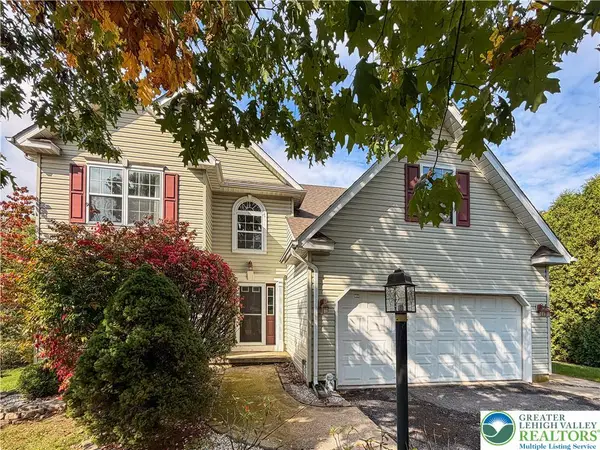 $509,000Coming Soon4 beds 3 baths2,849 sq. ft.
264 Oak Street, Plainfield Twp, PA 18091
MLS# 786321Listed by: BHHS - CHOICE PROPERTIES - Open Sat, 11am to 1pmNew
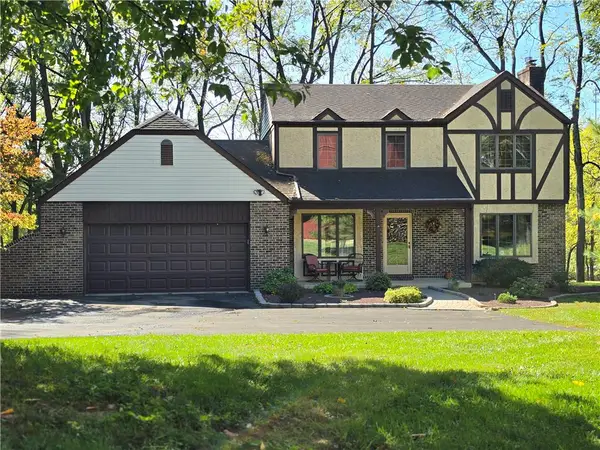 $424,900Active3 beds 3 baths1,583 sq. ft.
5661 Sullivan Trail, Plainfield Twp, PA 18064
MLS# 786080Listed by: BHGRE VALLEY PARTNERS-BETHLEHM 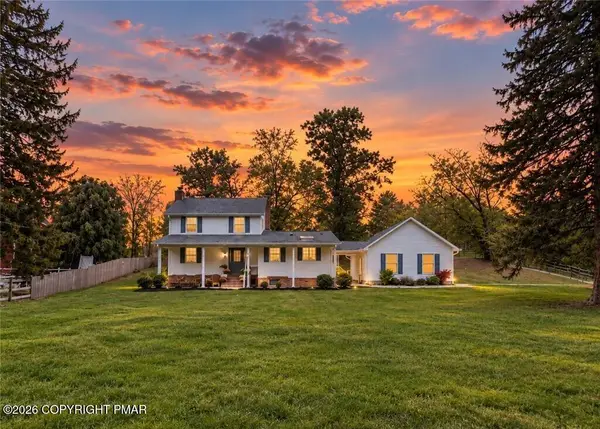 $439,000Pending4 beds 2 baths2,176 sq. ft.
1639 Delabole Road, Pen Argyl, PA 18072
MLS# PM-145386Listed by: KOEHLER-MARVIN REALTY BROKERAGE, LLC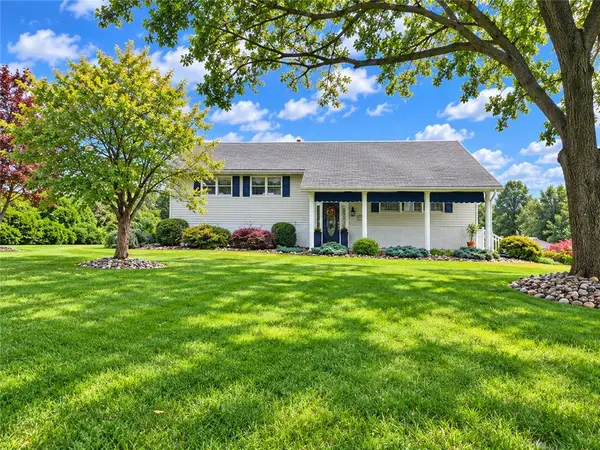 $469,900Active3 beds 2 baths2,118 sq. ft.
1480 Teels Road, Plainfield Twp, PA 18072
MLS# 785280Listed by: RE/MAX REAL ESTATE $650,000Active4 beds 4 baths3,712 sq. ft.
1695 Kings Court, Plainfield Twp, PA 18072
MLS# 785240Listed by: BHGRE VALLEY PARTNERS - EMMAUS- Open Sat, 1 to 3pm
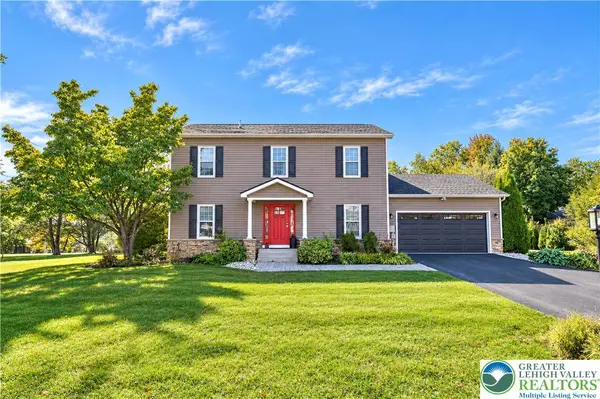 $574,900Active4 beds 3 baths2,716 sq. ft.
6425 Abbey Road, Plainfield Twp, PA 18091
MLS# 785248Listed by: RE/MAX REAL ESTATE 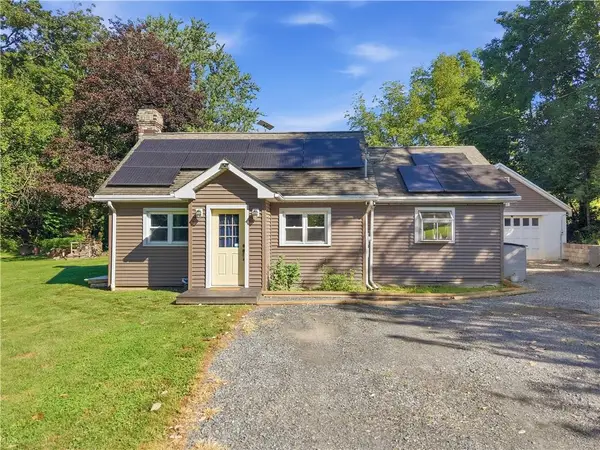 $309,900Active2 beds 2 baths1,288 sq. ft.
5640 Sullivan Trail, Plainfield Twp, PA 18040
MLS# 783208Listed by: REAL OF PENNSYLVANIA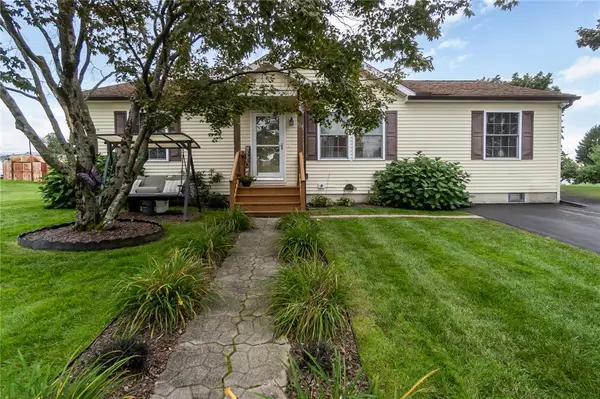 $324,900Active3 beds 2 baths1,344 sq. ft.
514 Norman Road, Plainfield Twp, PA 18064
MLS# 784859Listed by: KELLER WILLIAMS ALLENTOWN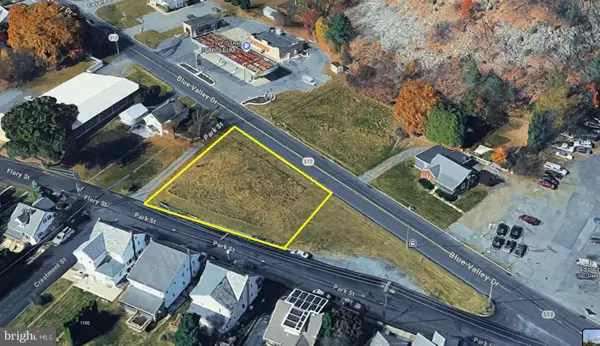 $85,000Active0.38 Acres
1100 Blue Valley Dr, PEN ARGYL, PA 18072
MLS# PANH2010694Listed by: LONG & FOSTER REAL ESTATE, INC.


Protect your home and budget from life's surprises with an Assurant Home Warranty, backed by a partner that supports you through every step of homeownership. Explore Plans.
© 2023 - 2026 ERA Franchise Systems LLC. All rights reserved. ERA Franchise Systems LLC fully supports the principles of the Fair Housing Act and the Equal Opportunity Act. ERA, ERA Real Estate powered, and their respective logos are registered service marks of ERA Franchise Systems LLC. Each office is independently owned and operated.