
534 Niagara Drive, Pleasant Mount, PA 18453
Local realty services provided by:ERA One Source Realty
534 Niagara Drive,Pleasant Mount, PA 18453
$690,000
- 3 Beds
- 2 Baths
- - sq. ft.
- Single family
- Sold
Listed by: tim meagher
Office: re/max wayne
MLS#:PW262289
Source:PA_PWAR
Sorry, we are unable to map this address
Price summary
- Price:$690,000
About this home
Peaceful. Private. Pristine. This 3-bedroom, 2-bath custom Cape Cod cabin on 15+ private acres with a large spring-fed pond, long-range views, and a beautiful Pleasant Mount setting is truly special. Located just 15 minutes north of Honesdale and 15 minutes to Elk Mountain, this immaculate home is less than 10 years old, custom built, and maintained in outstanding condition. From the moment you arrive, the setting feels calm and unforgettable, with rolling lawn, surrounding trees, open countryside, and complete privacy. Step inside and the craftsmanship immediately stands out. Wide pine floors, tongue-and-groove woodwork, and soaring vaulted ceilings create a warm, impressive main living space with the feel of a high-end mountain retreat. The open kitchen, dining, and living area features 20-foot ceilings, beautiful natural wood throughout, black quartz countertops, high-end appliances, and a huge center island perfect for gathering. Double sliding glass doors lead to the covered rear porch and wraparound deck, where the peaceful views become part of everyday living.The main level offers two comfortable bedrooms, a large full bathroom, and a mudroom connecting to the oversized attached two-car garage. Upstairs, the private primary suite is a true highlight, offering a large bedroom, walk-in closet, and beautiful full bathroom with tile flooring and a walk-in shower, creating a quiet retreat all its own. The lower level adds excellent flexibility with partially finished space for a recreation area, laundry, workshop space, storage, and room for hobbies or future use.Outside, the property is just as impressive. Relax on the covered porch, enjoy the wraparound deck, take in the countryside views, or wander the open acreage toward the large pristine spring-fed pond. With over 15 private acres, peaceful surroundings, and a home that looks and feels barely lived in, this is the perfect Northern Poconos retreat, weekend escape, or year-round country residence....
Contact an agent
Home facts
- Year built:2016
- Subdivision & Development:None
- Listing ID #:PW262289
- Added:56 day(s) ago
- Updated:September 04, 2026 at 10:06 PM
Rooms and interior
- Bedrooms:3
- Total bathrooms:2
- Full bathrooms:2
- Rooms Total:7
- Flooring:Hardwood, Tile
- Kitchen Description:Dishwasher, Gas Range, Refrigerator
- Basement:Yes
- Basement Description:Full, Partially Finished
Heating and cooling
- Cooling:Ceiling Fan(S)
- Heating:Forced Air, Propane
Structure and exterior
- Roof:Asphalt, Fiberglass
- Year built:2016
- Lot Features:Views
- Architectural Style:Cabin, Cape Cod
- Construction Materials:Wood siding
- Exterior Features:Covered, Deck
Utilities
- Water:Well
- Sewer:Septic Tank
Finances and disclosures
- Price:$690,000
- Tax amount:$5,557
Features and amenities
- Appliances:Dishwasher, Dryer, Gas Range, Refrigerator, Washer
- Laundry features:Dryer, Washer
- Amenities:Walk-In Closet(s)
Parking
- Parking description:Attached, Driveway, Garage
- Garage:Yes
- Garage spaces:2
New listings near 534 Niagara Drive
- New
 $199,900Active3 beds 2 baths1,680 sq. ft.
2847 Bethany Turnpike, Pleasant Mount, PA 18453
MLS# SC264372Listed by: KELLER WILLIAMS REAL ESTATE-CLARKS SUMMIT - New
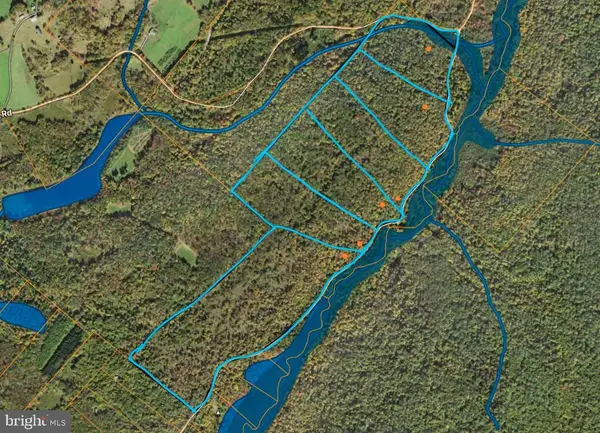 $120,000Active20 Acres
07 Crooked Creek Rd, PLEASANT MOUNT, PA 18453
MLS# PAWN2000986Listed by: CHARIS REALTY GROUP - Open Sun, 3 to 5pmNew
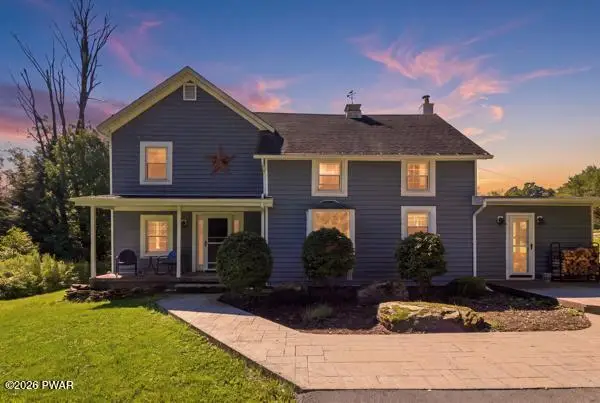 $499,000Active4 beds 2 baths2,476 sq. ft.
220 Great Bend Turnpike, Pleasant Mount, PA 18453
MLS# PW263008Listed by: POINT W REAL ESTATE 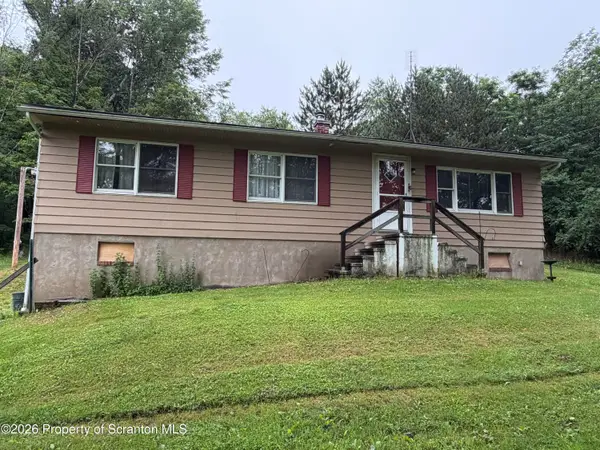 $199,000Pending3 beds 1 baths1,104 sq. ft.
805 Great Bend Turnpike, Pleasant Mount, PA 18453
MLS# SC264100Listed by: GERBER ASSOCIATES RE INC.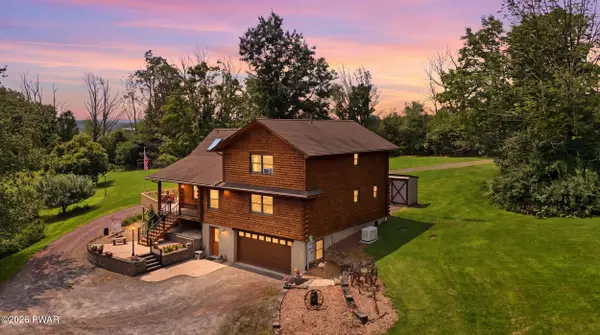 $599,000Pending3 beds 4 baths2,573 sq. ft.
1539 Upper Woods Road, Pleasant Mount, PA 18453
MLS# PW262791Listed by: RE/MAX WAYNE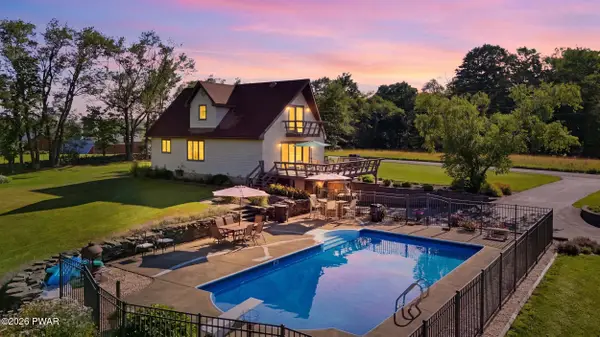 $629,000Active3 beds 2 baths1,618 sq. ft.
341 Pleasant View Drive, Pleasant Mount, PA 18453
MLS# PW262446Listed by: POINT W REAL ESTATE $346,900Active5 beds 3 baths2,855 sq. ft.
2837 Bethany Turnpike, Pleasant Mount, PA 18453
MLS# PW262387Listed by: RE/MAX WAYNE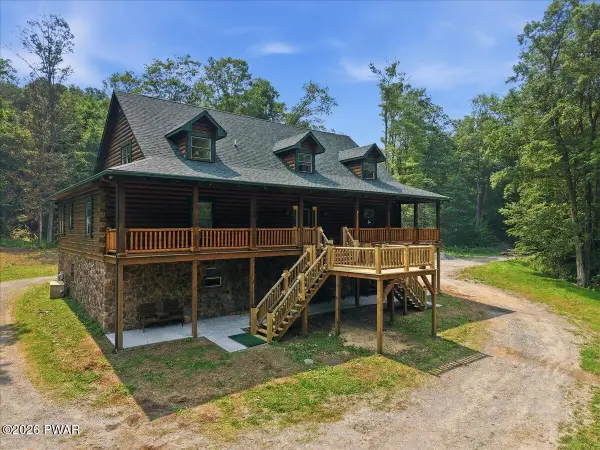 $989,000Active3 beds 5 baths4,648 sq. ft.
248 Moody Road, Pleasant Mount, PA 18453
MLS# PW262388Listed by: IRON VALLEY R E INNOVATE $129,000Pending3 beds 2 baths832 sq. ft.
212A Dixon Valley Road, Pleasant Mount, PA 18453
MLS# PW262295Listed by: DAVIS R. CHANT - HONESDALE


Protect your home and budget from life's surprises with an Assurant Home Warranty, backed by a partner that supports you through every step of homeownership. Explore Plans.
© 2023 - 2026 ERA Franchise Systems LLC. All rights reserved. ERA Franchise Systems LLC fully supports the principles of the Fair Housing Act and the Equal Opportunity Act. ERA, ERA Real Estate powered, and their respective logos are registered service marks of ERA Franchise Systems LLC. Each office is independently owned and operated.