
40 Davenport Street, Plymouth, PA 18651
Local realty services provided by:ERA One Source Realty
Listed by: dalia ahmed
Office: vra realty
MLS#:780942
Source:PA_LVAR
Price summary
- Price:$239,900
- Price per sq. ft.:$137.4
About this home
Welcome to 40 Davenport St, Plymouth! This charming single family home +large 5-car garage/workshop 3-bedroom, 1.5-bath home offers 1,746 sq. ft. of comfortable living space on a spacious 0.31-acre lot. Inside, you'll find a bright living room, a large eat-in kitchen, updated flooring, an unfinished basement for extra storage, and a detached 2-car garage/workshop with plenty of off-street parking. Relax on the covered front porch or screened rear porch and enjoy all the potential this home has to offer. Schedule your private showing today and see it for yourself!
Contact an agent
Home facts
- Year built:1854
- Subdivision & Development:Not in Development
- Listing ID #:780942
- Added:36 day(s) ago
- Updated:August 27, 2026 at 03:20 PM
Rooms and interior
- Bedrooms:3
- Total bathrooms:2
- Full bathrooms:1
- Half bathrooms:1
- Rooms Total:6
- Dining Description:Dining Area, Separate Formal Dining Room
- Kitchen Description:Electric Oven, Electric Range, Microwave, Refrigerator
- Living area:1,746 sq. ft.
Heating and cooling
- Cooling:Ceiling Fans, Wall Window Units
- Heating:Gas, Hot Water, Steam
Structure and exterior
- Roof:Other
- Year built:1854
- Building area:1,746 sq. ft.
- Lot area:0.31 Acres
- Architectural Style:Colonial
- Construction Materials:Vinyl Siding
- Levels:2 Story
Utilities
- Water:Public
- Sewer:Public Sewer
Finances and disclosures
- Price:$239,900
- Price per sq. ft.:$137.4
- Tax amount:$3,222
Features and amenities
- Appliances:Electric Oven, Gas Water Heater, Microwave, Refrigerator, Washer
- Laundry features:Washer
Parking
- Parking description:Garage, Off Street, On Street
- Garage:Yes
- Garage spaces:6
New listings near 40 Davenport Street
- New
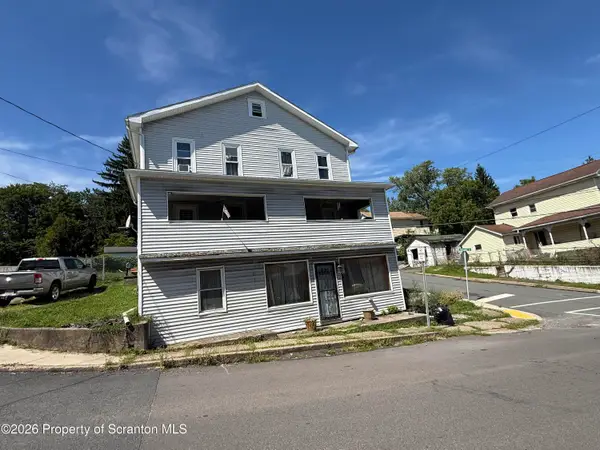 $159,999Active4 beds 3 baths2,784 sq. ft.
485 - 487 2nd Street, Plymouth, PA 18651
MLS# SC264238Listed by: EXP REALTY LLC - New
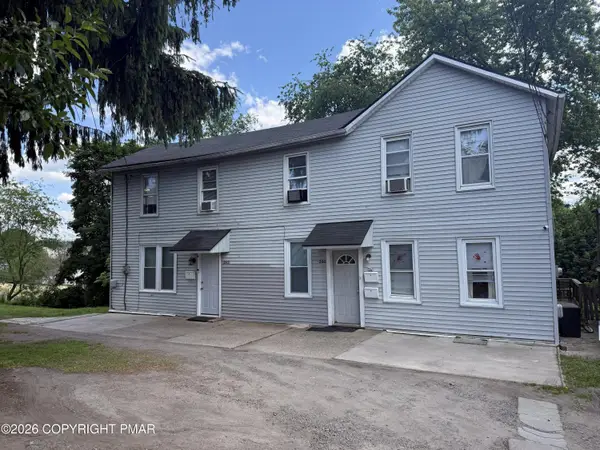 $268,000Active-- beds -- baths3,210 sq. ft.
260 E Main Street, Plymouth, PA 18651
MLS# PM-144225Listed by: POCONO MOUNTAINS REAL ESTATE, INC - BRODHEADSVILLE - New
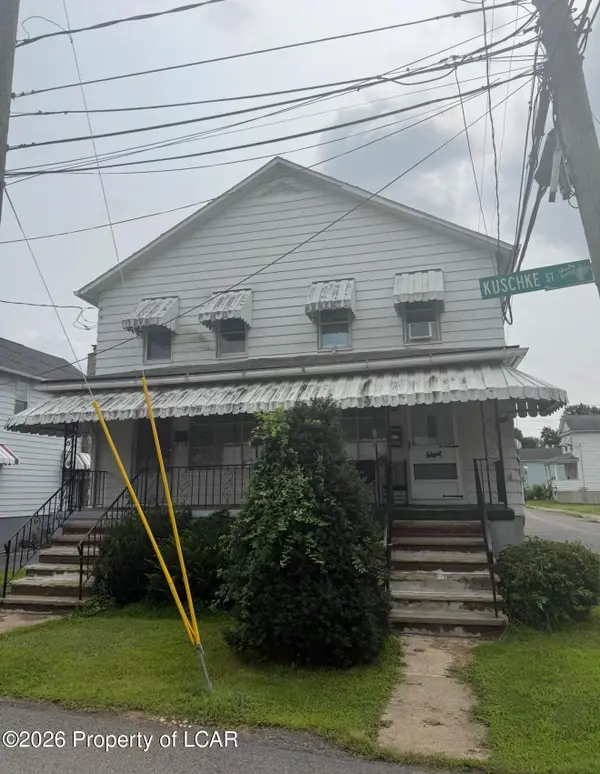 $250,000Active-- beds -- baths2,200 sq. ft.
654 656 Kuschke Street, Plymouth, PA 18651
MLS# 26-4305Listed by: WYCHOCK REAL ESTATE, LLC - New
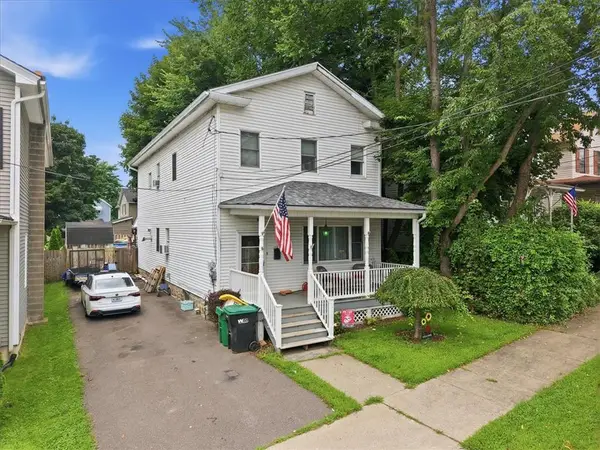 $169,900Active4 beds 2 baths2,090 sq. ft.
113 Academy Street, Plymouth, PA 18651
MLS# 783278Listed by: VRA REALTY - New
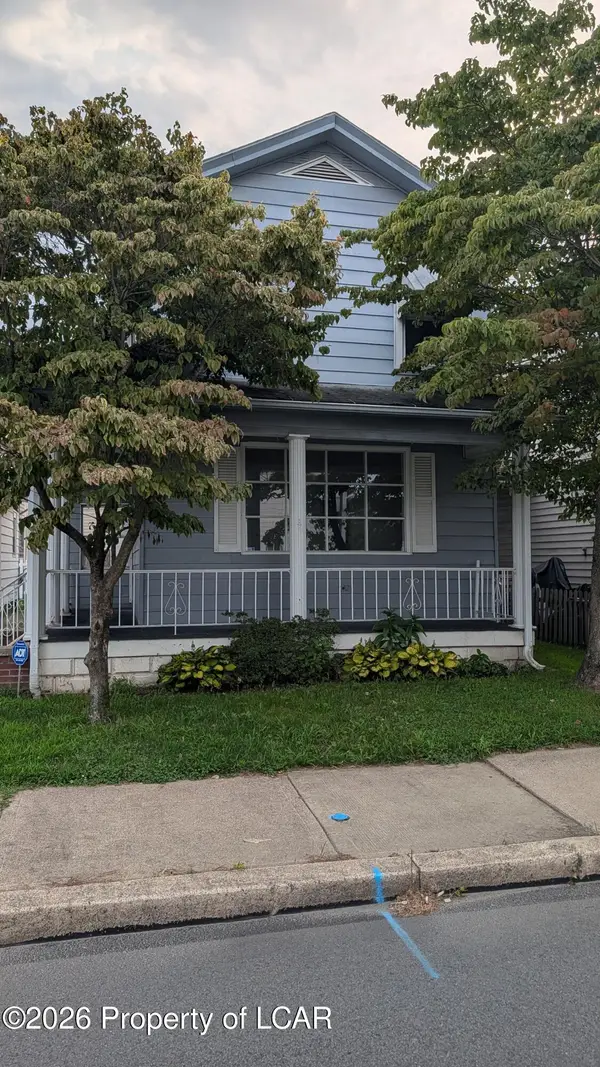 $152,900Active3 beds 1 baths1,312 sq. ft.
65 Girard Avenue, Plymouth, PA 18651
MLS# 26-4269Listed by: EXP REALTY MOUNTAIN TOP - New
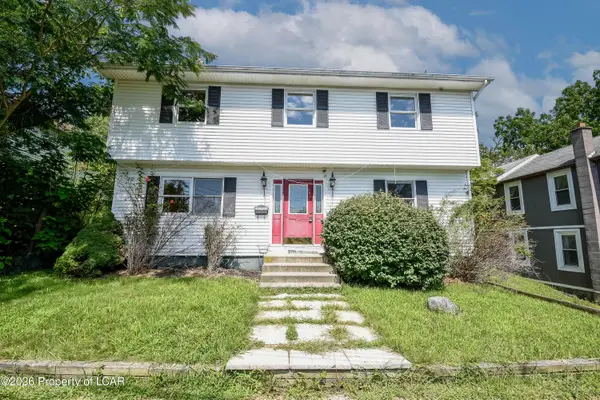 $139,000Active4 beds 3 baths1,800 sq. ft.
469 3rd Street, Plymouth, PA 18651
MLS# 26-4232Listed by: KELLER WILLIAMS REAL ESTATE, KINGSTON - New
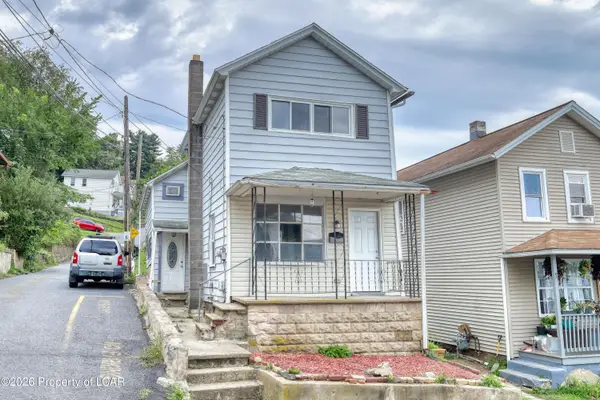 $129,990Active3 beds 2 baths1,260 sq. ft.
276 Gardner Street, Plymouth, PA 18651
MLS# 26-4149Listed by: RPA REAL ESTATE - KINGSTON 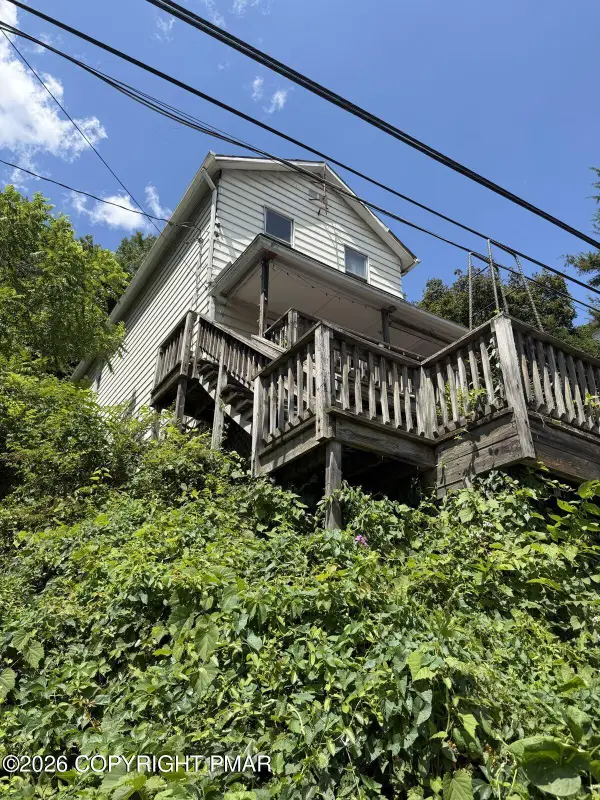 $79,900Active3 beds 2 baths1,280 sq. ft.
1001 W Main Street, Plymouth, PA 18651
MLS# PM-143933Listed by: VRA REALTY $165,000Pending3 beds 1 baths1,440 sq. ft.
968 W Main Street, Plymouth, PA 18651
MLS# SC263976Listed by: IRON VALLEY REAL ESTATE GREATER SCRANTON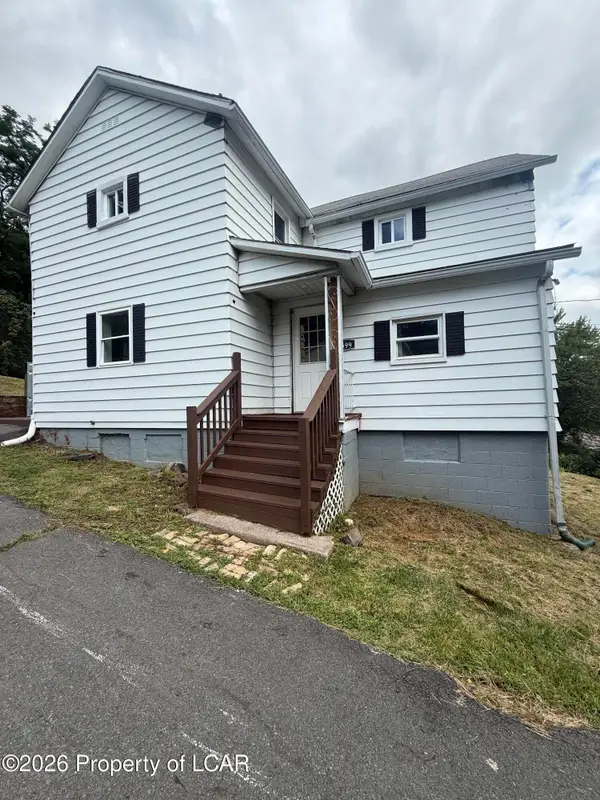 $154,500Active3 beds 2 baths1,760 sq. ft.
1699 Main Street, Plymouth, PA 18651
MLS# 26-3863Listed by: KELLER WILLIAMS REAL ESTATE, KINGSTON


Protect your home and budget from life's surprises with an Assurant Home Warranty, backed by a partner that supports you through every step of homeownership. Explore Plans.
© 2023 - 2026 ERA Franchise Systems LLC. All rights reserved. ERA Franchise Systems LLC fully supports the principles of the Fair Housing Act and the Equal Opportunity Act. ERA, ERA Real Estate powered, and their respective logos are registered service marks of ERA Franchise Systems LLC. Each office is independently owned and operated.