
239 Maxatawny Drive, Pocono Lake, PA 18347
Local realty services provided by:ERA One Source Realty
239 Maxatawny Drive,Pocono Lake, PA 18347
$129,000
- 2 Beds
- 1 Baths
- 745 sq. ft.
- Single family
- Active
Listed by: barbara miller
Office: keller williams real estate - stroudsburg
MLS#:PM-141581
Source:PA_PMAR
Price summary
- Price:$129,000
- Price per sq. ft.:$173.15
About this home
Located In A Gold Star Community This 2 Bedroom Ranch Style Home Is The Perfect Get-A-Way! Open Living Room/Kitchen Area, Spacious Family Room With Slider Leading To Back Deck. Short Golf Cart Ride To The Choctaw Pool Or The Island Amenities.
Contact an agent
Home facts
- Year built:1979
- Subdivision & Development:Arrowhead Lakes
- Listing ID #:PM-141581
- Added:88 day(s) ago
- Updated:August 19, 2026 at 04:00 PM
Rooms and interior
- Bedrooms:2
- Total bathrooms:1
- Full bathrooms:1
- Flooring:Carpet, Vinyl
- Dining Description:Eat-in Kitchen
- Kitchen Description:Eat-in Kitchen, Electric Range, Refrigerator
- Basement:Yes
- Living area:745 sq. ft.
Heating and cooling
- Cooling:Ceiling Fan(s)
- Heating:Electric, Forced Air, Heating, Propane
Structure and exterior
- Year built:1979
- Building area:745 sq. ft.
- Lot area:0.27 Acres
- Lot Features:Level
- Architectural Style:Ranch
- Construction Materials:Vinyl Siding
Utilities
- Water:Well
- Sewer:Private Sewer
Finances and disclosures
- Price:$129,000
- Price per sq. ft.:$173.15
- Tax amount:$1,915
Features and amenities
- Appliances:Dryer, Electric Range, Refrigerator, Washer, Water Heater
- Laundry features:Dryer, Electric Dryer Hookup, Washer, Washer Hookup
- Amenities:Clubhouse, Fitness Center, Gated, Outdoor Pool, Playground, Security, Tennis Court(s)
New listings near 239 Maxatawny Drive
- New
 $30,000Active0.27 Acres
0 Winebago Dr2, POCONO LAKE, PA 18347
MLS# PAMR2007194Listed by: CENTURY 21 SELECT GROUP - New
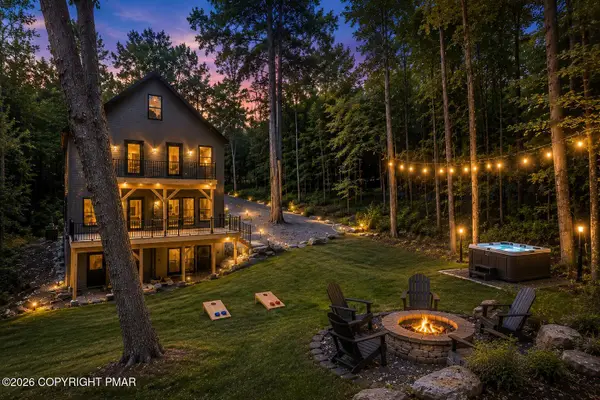 $899,000Active4 beds 3 baths2,180 sq. ft.
124 River Ct 92, Pocono Lake, PA 18347
MLS# PM-143951Listed by: REAL OF PENNSYLVANIA-BRODHEADSVILLE - New
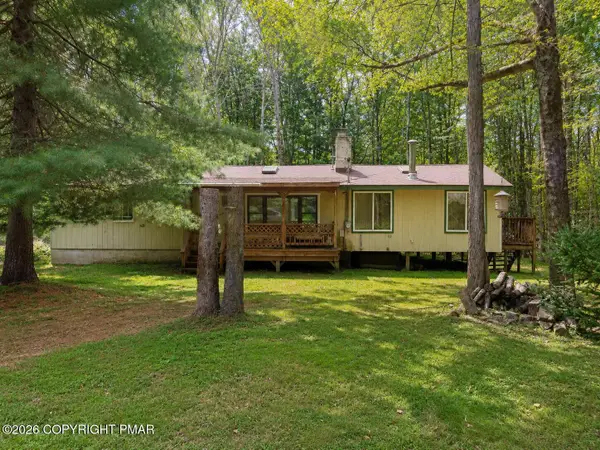 $298,000Active4 beds 2 baths1,696 sq. ft.
204 Pontiac Path, Pocono Lake, PA 18347
MLS# PM-143949Listed by: KELLER WILLIAMS REAL ESTATE - STROUDSBURG 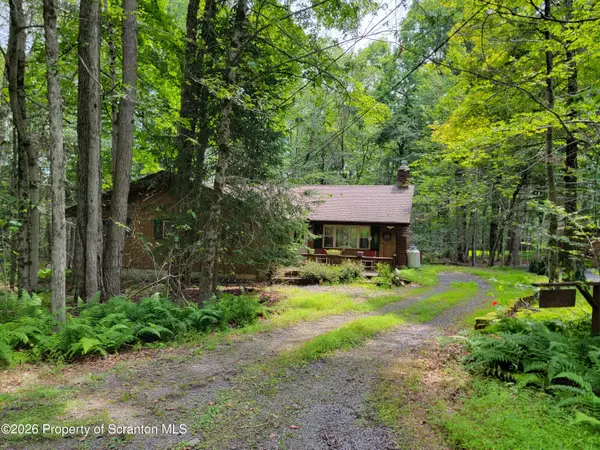 $270,000Pending4 beds 2 baths1,520 sq. ft.
278 Elk Run Road, Pocono Lake, PA 18347
MLS# SC264023Listed by: TOUCHSTONE REALTY BY PAM SHOTTO- New
 $19,000Active0.33 Acres
Safro 2 Ct 6 Court, Pocono Lake, PA 18347
MLS# PM-143929Listed by: POCONO MOUNTAIN LAKES REALTY - BLAKESLEE - New
 $525,000Active5 beds 3 baths2,140 sq. ft.
111 Chitimacha Drive, Coolbaugh Twp, PA 18347
MLS# 782670Listed by: KELLER WILLIAMS NORTHAMPTON - New
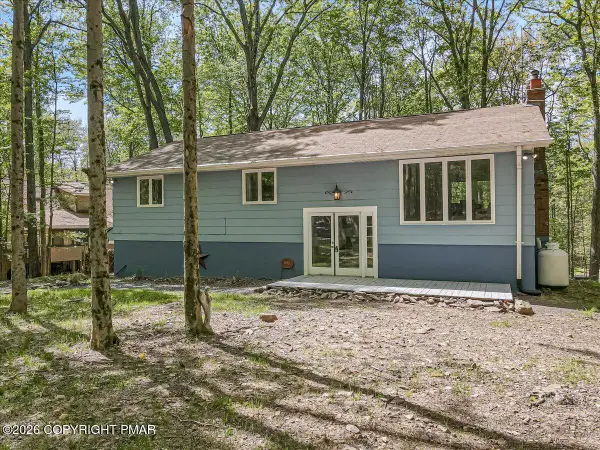 $349,000Active4 beds 3 baths2,119 sq. ft.
235 White Pine Drive, Pocono Lake, PA 18347
MLS# PM-143873Listed by: REALTY EXECUTIVES - POCONO PINES 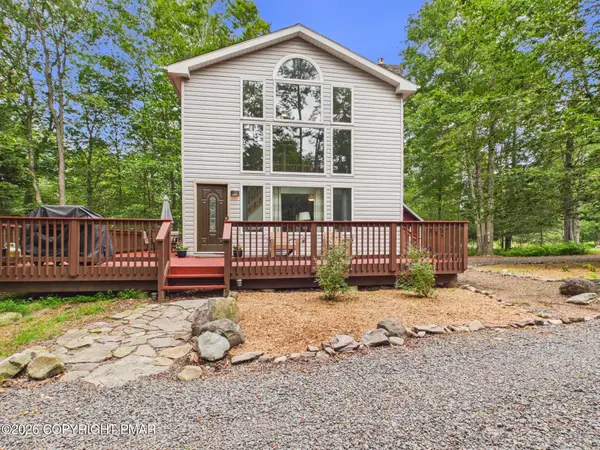 $329,000Pending3 beds 2 baths1,540 sq. ft.
312 Outer Drive, Pocono Lake, PA 18347
MLS# PM-143851Listed by: RE/MAX PROPERTY SPECIALISTS - POCONO LAKE- New
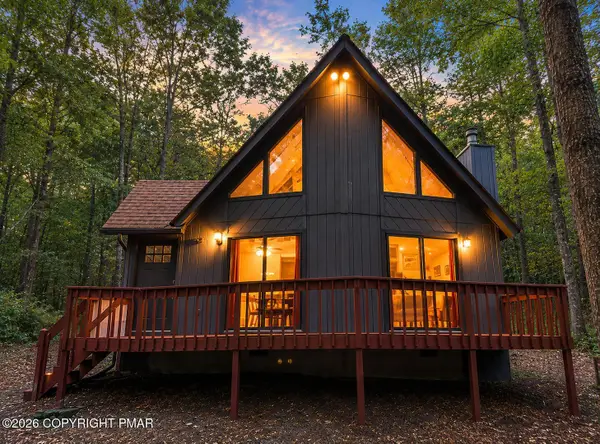 $385,000Active3 beds 2 baths1,123 sq. ft.
228 Mountain View Drive, Pocono Lake, PA 18347
MLS# PM-143829Listed by: EXP REALTY, LLC - PHILADELPHIA - New
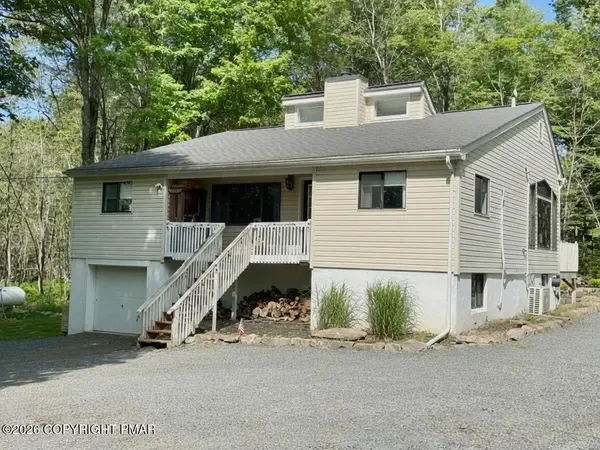 $485,000Active3 beds 3 baths2,060 sq. ft.
2065 Locust Ridge Road, Pocono Lake, PA 18347
MLS# PM-143793Listed by: EXP REALTY, LLC - EAST STROUDSBURG


Protect your home and budget from life's surprises with an Assurant Home Warranty, backed by a partner that supports you through every step of homeownership. Explore Plans.
© 2023 - 2026 ERA Franchise Systems LLC. All rights reserved. ERA Franchise Systems LLC fully supports the principles of the Fair Housing Act and the Equal Opportunity Act. ERA, ERA Real Estate powered, and their respective logos are registered service marks of ERA Franchise Systems LLC. Each office is independently owned and operated.