
101 Susan Ln, Port Matilda, PA 16870
Local realty services provided by:ERA OakCrest Realty, Inc.
101 Susan Ln,Port Matilda, PA 16870
$490,000
- 4 Beds
- 3 Baths
- 3,146 sq. ft.
- Single family
- Active
Upcoming open houses
- Thu, Aug 2004:30 pm - 06:00 pm
Listed by: peter l chiarkas
Office: kissinger, bigatel & brower
MLS#:PACE2520240
Source:BRIGHTMLS
Price summary
- Price:$490,000
- Price per sq. ft.:$155.75
About this home
OPEN HOUSE, Thursday, August 20th, 4:30-6:00. Discover this beautiful 4‑bed, 2.5‑bath home on a 1‑acre corner lot in a quiet Port Matilda neighborhood, just 15 minutes from State College. The property offers great curb appeal with a mostly flat yard, mature trees, a 2‑car garage, and a covered second‑floor deck overlooking the backyard. Step into an airy foyer with hardwood floors and a light‑filled living room or office, followed by a formal dining room accented by a stylish light fixture and classic wainscoting. The kitchen is a chef’s dream with stainless steel appliances, maple cabinetry, a beautiful tile backsplash, and dark granite countertops for a striking contrast; a pantry and generous counter space add everyday convenience, while the breakfast nook flows into the comfortable family room anchored by a propane fireplace. A half bath and dedicated laundry room complete the main level. Upstairs, the floorplan offers easy flow with a spacious primary bedroom featuring a large walk‑in closet with a convenient laundry chute, an in‑room vanity, and a private ensuite bath, along with three additional bedrooms and a full hall bath. The finished lower level provides even more space with an expansive rec room and a separate flex room with a pocket door, perfect for an exercise room, office, hobby space, or playroom, plus additional storage. All of this in a peaceful country setting with a short, scenic drive to State College — a comfortable, well‑cared‑for home with room inside and out to enjoy everyday living. See it today!...
Contact an agent
Home facts
- Year built:1991
- Subdivision & Development:NONE AVAILABLE
- Listing ID #:PACE2520240
- Added:1 day(s) ago
- Updated:August 20, 2026 at 07:53 PM
Rooms and interior
- Bedrooms:4
- Total bathrooms:3
- Full bathrooms:2
- Half bathrooms:1
- Flooring:Carpet, Hardwood, Tile/Brick
- Dining Description:Dining Area, Dining Room
- Bathrooms Description:Full Bath, Half Bath, Primary Bath(s), Primary Bathroom
- Kitchen Description:Built-Ins, Carpet, Kitchen - Gourmet, Pantry, Upgraded Countertops
- Bedroom Description:Carpet, Primary Bedroom
- Basement:Yes
- Basement Description:Full, Fully Finished
- Living area:3,146 sq. ft.
Heating and cooling
- Cooling:Ceiling Fan(s), Central A/C
- Heating:Baseboard - Electric, Electric
Structure and exterior
- Roof:Shingle
- Year built:1991
- Building area:3,146 sq. ft.
- Lot area:1 Acres
- Lot Features:Corner, Rural
- Architectural Style:Traditional
- Construction Materials:Vinyl Siding
- Exterior Features:Deck(s), Porch(es)
- Foundation Description:Block
- Levels:2 Stories
Utilities
- Water:Public, Well
- Sewer:On Site Septic
Finances and disclosures
- Price:$490,000
- Price per sq. ft.:$155.75
- Tax amount:$4,770 (2025)
Features and amenities
- Laundry features:Laundry
- Amenities:Built-Ins, Carpet
Parking
- Parking description:Attached Garage, Garage - Front Entry, Inside Access, Paved Driveway
- Garage:Yes
- Garage spaces:2
New listings near 101 Susan Ln
- New
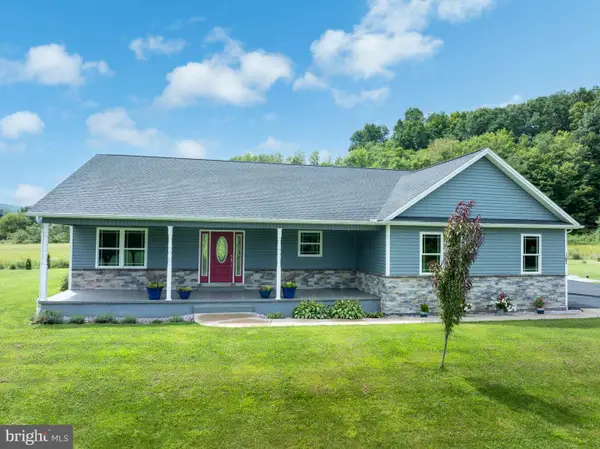 $379,900Active3 beds 2 baths1,646 sq. ft.
167 Stewart Ln, PORT MATILDA, PA 16870
MLS# PACE2519674Listed by: KISSINGER, BIGATEL & BROWER - Open Thu, 4:30 to 6pmNew
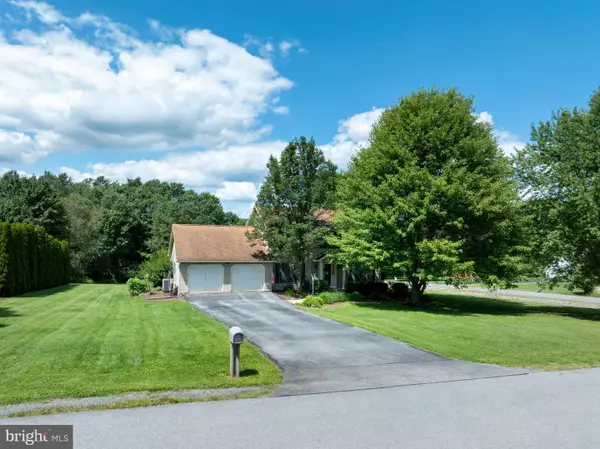 $490,000Active4 beds 3 baths3,146 sq. ft.
101 Susan Ln, PORT MATILDA, PA 16870
MLS# PACE2520240Listed by: KISSINGER, BIGATEL & BROWER  $400,000Pending3 beds 4 baths1,954 sq. ft.
156 Whisper Ridge Dr, PORT MATILDA, PA 16870
MLS# PACE2519948Listed by: KISSINGER, BIGATEL & BROWER $535,000Pending4 beds 4 baths2,790 sq. ft.
50 Toms Ln, PORT MATILDA, PA 16870
MLS# PACE2520058Listed by: RE/MAX CENTRE REALTY $372,000Active4 beds 3 baths2,160 sq. ft.
175 Creekside Ln, PORT MATILDA, PA 16870
MLS# PACE2520088Listed by: REALTY ONE GROUP LANDMARK $449,000Pending2 beds 2 baths1,263 sq. ft.
108 Shangri Ln, PORT MATILDA, PA 16870
MLS# PACE2520084Listed by: KISSINGER, BIGATEL & BROWER- Open Sun, 12 to 1:30pm
 $299,000Active2 beds 2 baths1,124 sq. ft.
2007 Halfmoon Valley Rd, PORT MATILDA, PA 16870
MLS# PACE2519860Listed by: KISSINGER, BIGATEL & BROWER 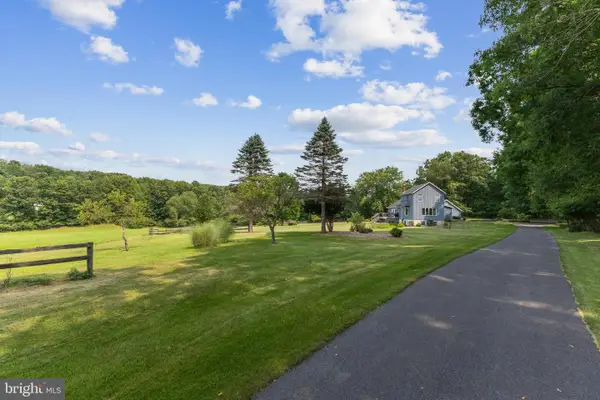 $579,900Pending4 beds 3 baths2,524 sq. ft.
24 Mahala St, PORT MATILDA, PA 16870
MLS# PACE2519950Listed by: KISSINGER, BIGATEL & BROWER $629,900Pending4 beds 3 baths3,236 sq. ft.
76 Saddle Ridge Rd, PORT MATILDA, PA 16870
MLS# PACE2519946Listed by: KELLER WILLIAMS ADVANTAGE REALTY $775,000Pending4 beds 4 baths3,836 sq. ft.
279 Montauk Cir, PORT MATILDA, PA 16870
MLS# PACE2519818Listed by: LUSK & ASSOCIATES SOTHEBY'S INTERNATIONAL REALTY


Protect your home and budget from life's surprises with an Assurant Home Warranty, backed by a partner that supports you through every step of homeownership. Explore Plans.
© 2023 - 2026 ERA Franchise Systems LLC. All rights reserved. ERA Franchise Systems LLC fully supports the principles of the Fair Housing Act and the Equal Opportunity Act. ERA, ERA Real Estate powered, and their respective logos are registered service marks of ERA Franchise Systems LLC. Each office is independently owned and operated.