
125 Shanelly Dr, Port Matilda, PA 16870
Local realty services provided by:ERA OakCrest Realty, Inc.
125 Shanelly Dr,Port Matilda, PA 16870
$465,000
- 3 Beds
- 2 Baths
- 2,112 sq. ft.
- Single family
- Pending
Listed by: rick swanger, andrea lies
Office: re/max centre realty
MLS#:PACE2520230
Source:BRIGHTMLS
Price summary
- Price:$465,000
- Price per sq. ft.:$220.17
About this home
Welcome Home to GraHampton!
Welcome to this beautiful two-story home in the desirable GraHampton neighborhood! Featuring charming curb appeal and move-in-ready condition, this property offers 3 bedrooms, 2½ baths, laminate flooring, and thoughtful updates throughout.
Situated on 1.31 flat, usable acres, the property provides plenty of space to enjoy a peaceful country setting while remaining just 15 minutes from State College and Penn State University. Located in the highly sought-after State College Area School District, this home offers the perfect blend of comfort, convenience, and country living.
Inside, the traditional floor plan features a spacious eat-in kitchen with beautiful maple cabinetry, solid soapstone countertops, and a large island with breakfast bar seating—perfect for everyday meals or entertaining.
The owner's suite provides a comfortable retreat with a 9' x 6' cozy reading nook and a private full bath featuring a walk-in shower, soaking tub, and dual vanity.
Two additional bedrooms provide comfortable accommodations for family, guests, or a home office. With its spacious lot, inviting interior, desirable location, and move-in-ready condition, this home is truly turn-key and ready to go.
Come enjoy the tranquility of country living with the convenience of being close to State College and Penn State!...
Contact an agent
Home facts
- Year built:1992
- Subdivision & Development:GRAHAMPTON
- Listing ID #:PACE2520230
- Added:3 day(s) ago
- Updated:September 07, 2026 at 04:52 PM
Rooms and interior
- Bedrooms:3
- Total bathrooms:2
- Full bathrooms:2
- Dining Description:Dining Room
- Bathrooms Description:Full Bath, Half Bath
- Kitchen Description:Dishwasher, Extra Refrigerator/Freezer, Kitchen - Eat-In, Microwave, Oven/Range - Electric, Refrigerator
- Bedroom Description:Additional Bedroom, Primary Bedroom
- Basement:Yes
- Basement Description:Full, Unfinished
- Living area:2,112 sq. ft.
Heating and cooling
- Cooling:Central A/C
- Heating:Electric, Heat Pump(s)
Structure and exterior
- Roof:Shingle
- Year built:1992
- Building area:2,112 sq. ft.
- Lot area:1.31 Acres
- Lot Features:Landscaping
- Architectural Style:Traditional
- Construction Materials:Brick, Vinyl Siding
- Exterior Features:Deck(s), Porch(es)
- Foundation Description:Active Radon Mitigation
- Levels:2 Stories
Utilities
- Water:Public
- Sewer:Private Septic Tank, Private Sewer
Finances and disclosures
- Price:$465,000
- Price per sq. ft.:$220.17
- Tax amount:$5,023 (2026)
Features and amenities
- Laundry features:Dryer, Washer
Parking
- Parking description:Asphalt Driveway, Attached Garage, Garage - Front Entry
- Garage:Yes
- Garage spaces:2
New listings near 125 Shanelly Dr
- New
 $595,000Active5 beds 4 baths3,114 sq. ft.
146 Lone Pine Rd, PORT MATILDA, PA 16870
MLS# PACE2520368Listed by: KISSINGER, BIGATEL & BROWER  $299,900Pending3 beds 1 baths1,260 sq. ft.
348 Shady Dell Rd, PORT MATILDA, PA 16870
MLS# PACE2520428Listed by: KELLER WILLIAMS ADVANTAGE REALTY $625,000Pending4 beds 4 baths2,268 sq. ft.
170 Glenndale Dr, PORT MATILDA, PA 16870
MLS# PACE2520214Listed by: KELLER WILLIAMS ADVANTAGE REALTY- $625,000Pending4 beds 4 baths2,268 sq. ft.
170 Glenndale Dr, PORT MATILDA, PA 16870
MLS# PACE2520214Listed by: KELLER WILLIAMS ADVANTAGE REALTY - $625,000Pending4 beds 4 baths2,268 sq. ft.
170 Glenndale Dr, PORT MATILDA, PA 16870
MLS# PACE2520214Listed by: KELLER WILLIAMS ADVANTAGE REALTY - $625,000Pending4 beds 4 baths2,268 sq. ft.
170 Glenndale Dr, PORT MATILDA, PA 16870
MLS# PACE2520214Listed by: KELLER WILLIAMS ADVANTAGE REALTY - $625,000Pending4 beds 4 baths2,268 sq. ft.
170 Glenndale Dr, PORT MATILDA, PA 16870
MLS# PACE2520214Listed by: KELLER WILLIAMS ADVANTAGE REALTY - New
 $1,250,000Active4 beds 4 baths2,819 sq. ft.
128 Old Railroad Ln, PORT MATILDA, PA 16870
MLS# PACE2520250Listed by: KISSINGER, BIGATEL & BROWER 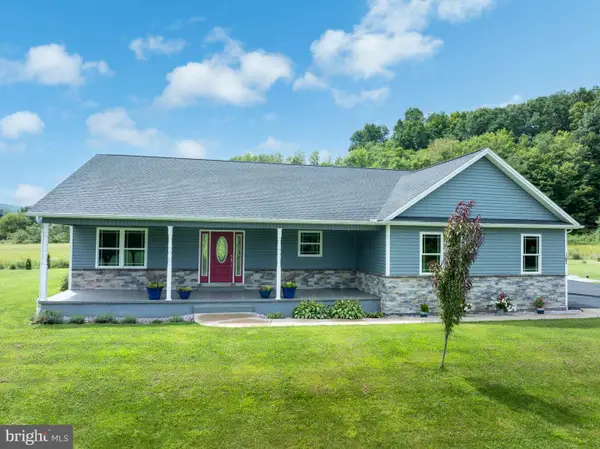 $379,900Pending3 beds 2 baths1,646 sq. ft.
167 Stewart Ln, PORT MATILDA, PA 16870
MLS# PACE2519674Listed by: KISSINGER, BIGATEL & BROWER


Protect your home and budget from life's surprises with an Assurant Home Warranty, backed by a partner that supports you through every step of homeownership. Explore Plans.
© 2023 - 2026 ERA Franchise Systems LLC. All rights reserved. ERA Franchise Systems LLC fully supports the principles of the Fair Housing Act and the Equal Opportunity Act. ERA, ERA Real Estate powered, and their respective logos are registered service marks of ERA Franchise Systems LLC. Each office is independently owned and operated.