
1100 Autumnview Ln, Pottstown, PA 19464
Local realty services provided by:ERA Byrne Realty
1100 Autumnview Ln,Pottstown, PA 19464
$570,000
- 4 Beds
- 3 Baths
- - sq. ft.
- Single family
- Sold
Listed by: james c crawford jr.
Office: better homes and gardens real estate phoenixville
MLS#:PAMC2187846
Source:BRIGHTMLS
Sorry, we are unable to map this address
Price summary
- Price:$570,000
- Monthly HOA dues:$41.67
About this home
Welcome to 1100 Autumnview Lane, ideally positioned at the center of a quiet cul-de-sac and offering 3,068 square feet of finished living space, plus an impressive 1,590-square-foot unfinished basement with high ceilings and plumbing already in place for a future full bathroom.
The main level features a dedicated home office, a bright sunroom, a comfortable family room with a gas fireplace, formal dining room, den and hardwood flooring throughout much of the first floor. Nine-foot ceilings create an open and inviting feel, while vaulted ceilings enhance both the family room and sunroom. Upstairs you'll find four very large bedrooms, two full bath and a convenient desk or craft area provides additional flexible space for work, homework, or hobbies.
Additional features include a whole-home humidifier, whole-home water softener, internet outlets in the bedrooms, family room, office, kitchen desk area, and second-floor desk area. The homeowner-owned propane tank also provides the flexibility to select your preferred propane supplier.
Recent improvements include a new refrigerator in 2022, a new hot water heater in 2023, a new washer and dryer with updated hoses, drain, and vent in 2025, and a resurfaced driveway in November 2025.
For added peace of mind, the home also comes with a one-year buyer’s home warranty. With generous living space, flexible rooms, a desirable cul-de-sac location, and an unfinished basement offering excellent expansion potential, this home is ready to meet a variety of needs....
Contact an agent
Home facts
- Year built:2009
- Subdivision & Development:SUMMER GROVE
- Listing ID #:PAMC2187846
- Added:48 day(s) ago
- Updated:August 31, 2026 at 10:43 AM
Rooms and interior
- Bedrooms:4
- Total bathrooms:3
- Full bathrooms:2
- Half bathrooms:1
- Dining Description:Dining Area, Dining Room, Formal/Separate Dining Room
- Bathrooms Description:Bathroom 1, Primary Bath(s)
- Kitchen Description:Breakfast Area, Carpet, Kitchen - Eat-In, Kitchen - Island, Pantry, Upgraded Countertops
- Bedroom Description:Carpet, Walk In Closet(s)
- Basement:Yes
- Basement Description:Full, Sump Pump, Unfinished, Walkout Level
Heating and cooling
- Cooling:Central A/C
- Heating:Forced Air, Propane - Owned
Structure and exterior
- Year built:2009
- Lot Features:Cul-de-sac, Rural
- Architectural Style:Colonial
- Construction Materials:Vinyl Siding
- Foundation Description:Slab
- Levels:2 Stories
Schools
- High school:POTTSGROVE SENIOR
- Middle school:POTTSGROVE
- Elementary school:LOWER POTTSGROVE
Utilities
- Water:Public
- Sewer:Public Sewer
Finances and disclosures
- Price:$570,000
- Tax amount:$8,792 (2025)
Features and amenities
- Laundry features:Laundry
- Amenities:Carpet, Ceiling Fan(s), Store/Office
Parking
- Parking description:Asphalt Driveway, Attached Garage, Garage - Front Entry, Garage Door Opener, Paved Driveway
- Garage:Yes
- Garage spaces:2
New listings near 1100 Autumnview Ln
- Coming SoonOpen Sun, 12 to 3pm
 $470,000Coming Soon3 beds 3 baths2,201 sq. ft.
809 Gabriel Ct, POTTSTOWN, PA 19464
MLS# PAMC2192448Listed by: KELLER WILLIAMS REAL ESTATE-LANGHORNE - Coming SoonOpen Fri, 5 to 7pm
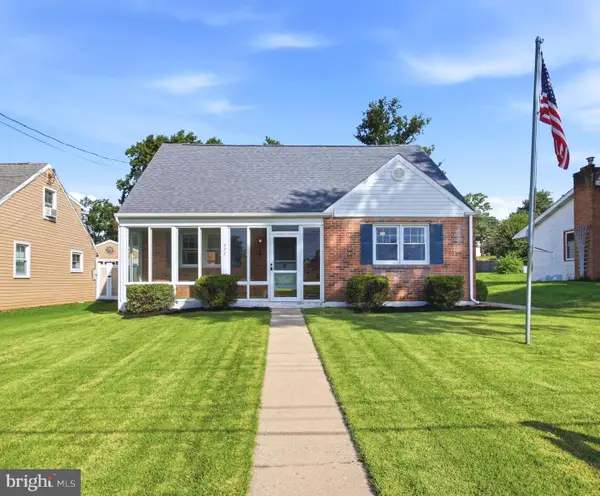 $240,000Coming Soon2 beds 1 baths1,750 sq. ft.
777 N Washington St, POTTSTOWN, PA 19464
MLS# PAMC2192012Listed by: CG REALTY, LLC - Coming Soon
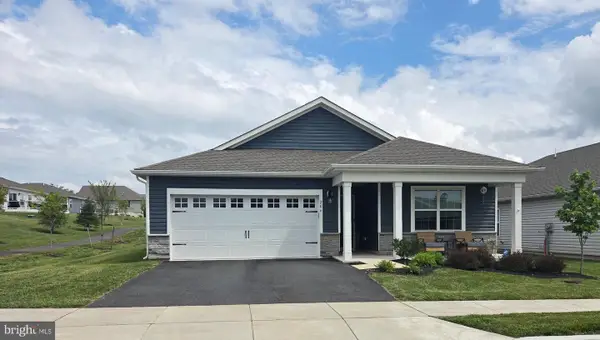 $465,000Coming Soon4 beds 2 baths1,718 sq. ft.
206 Lilly Dr, POTTSTOWN, PA 19464
MLS# PAMC2191658Listed by: REALTY MARK ASSOCIATES - Coming Soon
 $450,000Coming Soon4 beds 3 baths1,454 sq. ft.
1026 Elmwood Dr, POTTSTOWN, PA 19464
MLS# PAMC2190098Listed by: KW EMPOWER - New
 $464,900Active4 beds 3 baths1,916 sq. ft.
2278 Barbara Way #, POTTSTOWN, PA 19464
MLS# PAMC2193180Listed by: BHHS HOMESALE REALTY- READING BERKS - New
 $299,900Active3 beds 3 baths1,518 sq. ft.
623 Holly Dr, POTTSTOWN, PA 19464
MLS# PAMC2190302Listed by: SANDS & COMPANY REAL ESTATE - New
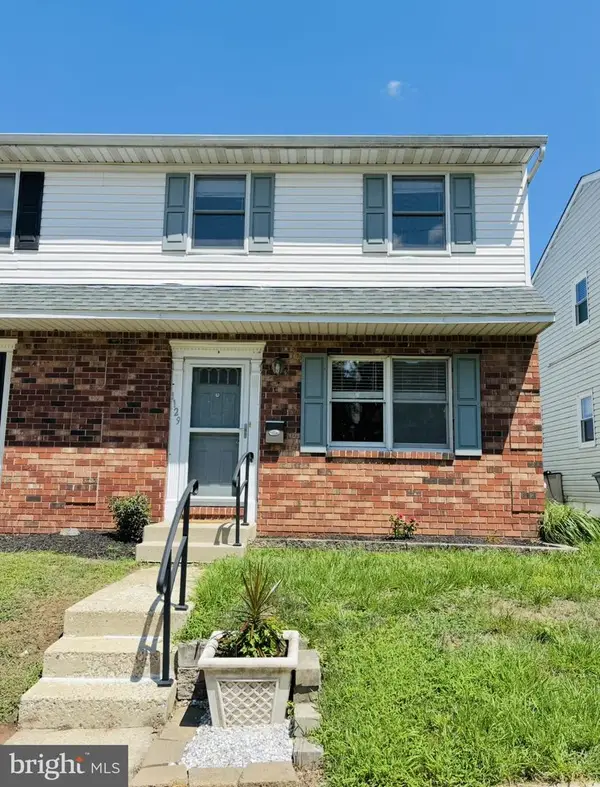 $249,900Active3 beds 2 baths1,360 sq. ft.
1129 Grove St, POTTSTOWN, PA 19464
MLS# PAMC2192738Listed by: COLDWELL BANKER HEARTHSIDE REALTORS-COLLEGEVILLE - New
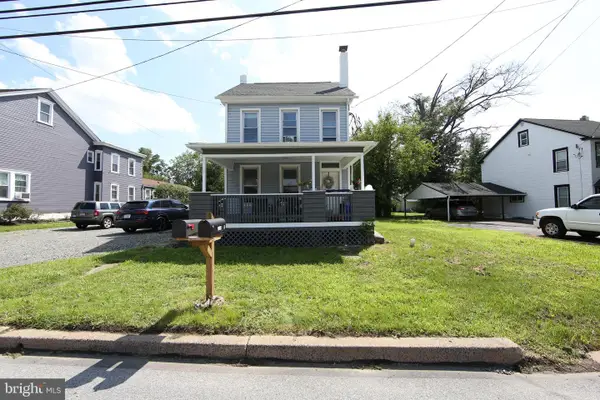 $390,000Active3 beds -- baths1,388 sq. ft.
2318 E High St, POTTSTOWN, PA 19464
MLS# PAMC2192520Listed by: REAL OF PENNSYLVANIA - New
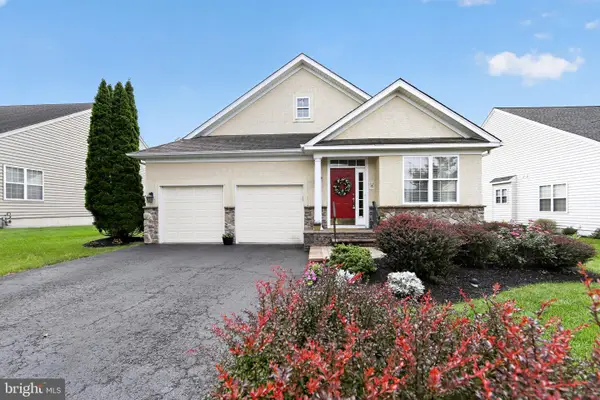 $549,000Active2 beds 3 baths2,653 sq. ft.
168 Masters Dr, POTTSTOWN, PA 19464
MLS# PAMC2192572Listed by: HOWARD HANNA REAL ESTATE SERVICES - New
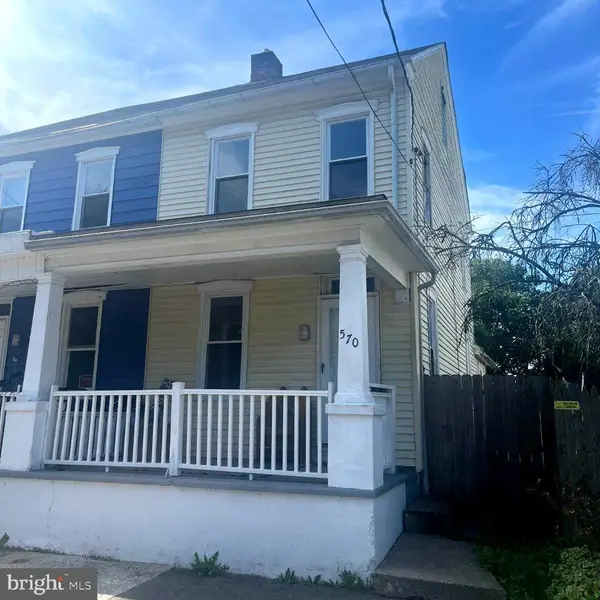 $129,900Active3 beds 1 baths1,317 sq. ft.
570 Jefferson Ave, POTTSTOWN, PA 19464
MLS# PAMC2192336Listed by: THE REAL ESTATE PROFESSIONALS-POTTSTOWN


Protect your home and budget from life's surprises with an Assurant Home Warranty, backed by a partner that supports you through every step of homeownership. Explore Plans.
© 2023 - 2026 ERA Franchise Systems LLC. All rights reserved. ERA Franchise Systems LLC fully supports the principles of the Fair Housing Act and the Equal Opportunity Act. ERA, ERA Real Estate powered, and their respective logos are registered service marks of ERA Franchise Systems LLC. Each office is independently owned and operated.