
1129 Grove St, Pottstown, PA 19464
Local realty services provided by:Pagoda Realty ERA Powered
1129 Grove St,Pottstown, PA 19464
$249,900
- 3 Beds
- 2 Baths
- 1,360 sq. ft.
- Single family
- Active
Listed by: abigail c turley
Office: coldwell banker hearthside realtors-collegeville
MLS#:PAMC2192738
Source:BRIGHTMLS
Price summary
- Price:$249,900
- Price per sq. ft.:$183.75
About this home
Welcome to this adorable twin nestled on a quiet, tree-lined street in a charming neighborhood! Offering 3 bedrooms, 1 full bath, and 1 half bath, this two-story home provides 1,360 square feet of comfortable living space and an inviting layout.
Step inside to a bright and sunny living room that flows into the dedicated dining room, featuring a convenient pass-through to the kitchen. The kitchen offers a pantry, GE appliances including a refrigerator, and space for a breakfast table. The main-floor laundry closet includes the washer and dryer, making everyday living convenient and efficient. French doors open to the deck, creating a wonderful spot for outdoor dining, relaxing, or entertaining. A convenient powder room completes the first floor.
Upstairs, the spacious primary bedroom measures 15' x 11', while two additional bedrooms offer flexibility for family, guests, a home office, or hobbies. A hall closet provides additional storage, and the full hall bath features a skylight that fills the space with natural light. Pull-down attic access provides additional storage space.
The unfinished basement, accessible through a Bilco door, offers additional space for storage and provides potential for future use. Outside, you'll appreciate the convenience of two off-street paved parking spaces.
Enjoy the best of both worlds with a peaceful neighborhood setting while remaining conveniently located near Routes 422, 100, and 724, as well as shopping, dining, and everyday amenities. This charming home offers comfort, convenience, and a welcoming place to call home!...
Contact an agent
Home facts
- Year built:1989
- Subdivision & Development:POTTSTOWN
- Listing ID #:PAMC2192738
- Added:1 day(s) ago
- Updated:August 30, 2026 at 05:38 AM
Rooms and interior
- Bedrooms:3
- Total bathrooms:2
- Full bathrooms:1
- Half bathrooms:1
- Rooms Total:8
- Flooring:Fully Carpeted, Laminate Plank, Vinyl
- Dining Description:Dining Area, Formal/Separate Dining Room
- Bathrooms Description:Primary Bath(s)
- Kitchen Description:Breakfast Area, Dishwasher, Freezer, Kitchen - Eat-In, Oven/Range - Electric, Pantry, Refrigerator
- Basement:Yes
- Basement Description:Interior Access, Outside Entrance, Sump Pump, Unfinished
- Living area:1,360 sq. ft.
Heating and cooling
- Cooling:Central A/C
- Heating:Forced Air, Natural Gas
Structure and exterior
- Roof:Shingle
- Year built:1989
- Building area:1,360 sq. ft.
- Lot area:0.06 Acres
- Architectural Style:Colonial, Traditional
- Construction Materials:Vinyl Siding
- Exterior Features:Deck(s)
- Foundation Description:Concrete Perimeter
- Levels:2 Stories
Schools
- High school:POTTSTOWN
- Middle school:POTTSTOWN
- Elementary school:RUPERT
Utilities
- Water:Public
- Sewer:Public Sewer
Finances and disclosures
- Price:$249,900
- Price per sq. ft.:$183.75
- Tax amount:$5,212 (2026)
Features and amenities
- Laundry features:Dryer - Front Loading, Washer - Front Loading
Parking
- Parking description:Alley, Concrete Driveway, Off Street, On Street
New listings near 1129 Grove St
- Coming Soon
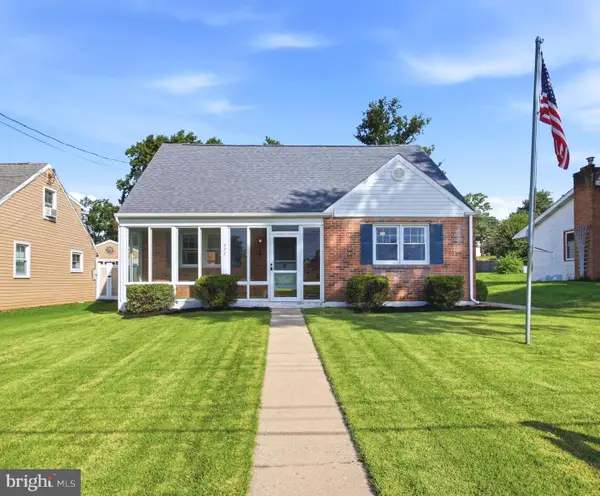 $240,000Coming Soon2 beds 1 baths1,750 sq. ft.
777 N Washington St, POTTSTOWN, PA 19464
MLS# PAMC2192012Listed by: CG REALTY, LLC - Coming Soon
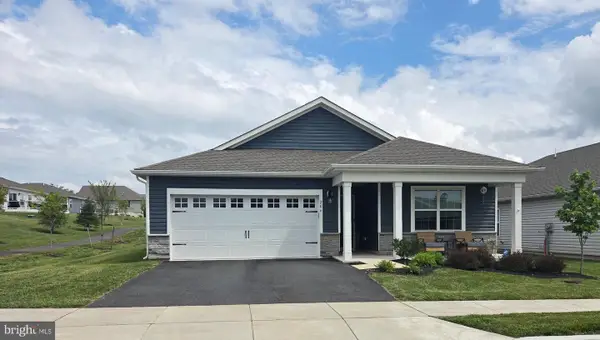 $465,000Coming Soon4 beds 2 baths1,718 sq. ft.
206 Lilly Dr, POTTSTOWN, PA 19464
MLS# PAMC2191658Listed by: REALTY MARK ASSOCIATES - Coming Soon
 $450,000Coming Soon4 beds 3 baths1,454 sq. ft.
1026 Elmwood Dr, POTTSTOWN, PA 19464
MLS# PAMC2190098Listed by: KW EMPOWER - New
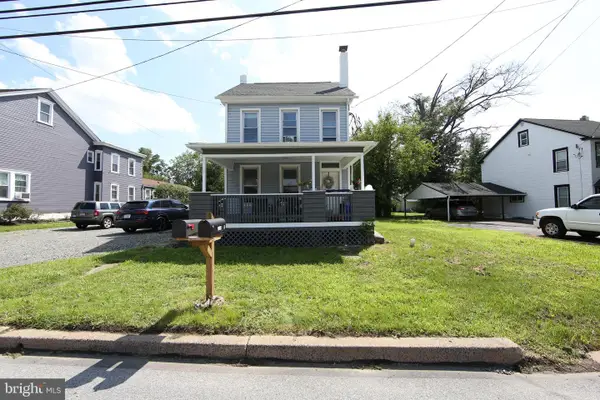 $390,000Active3 beds -- baths1,388 sq. ft.
2318 E High St, POTTSTOWN, PA 19464
MLS# PAMC2192520Listed by: REAL OF PENNSYLVANIA - New
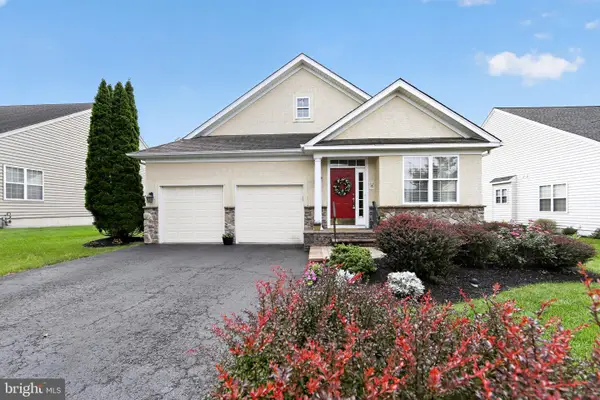 $549,000Active2 beds 3 baths2,653 sq. ft.
168 Masters Dr, POTTSTOWN, PA 19464
MLS# PAMC2192572Listed by: HOWARD HANNA REAL ESTATE SERVICES - New
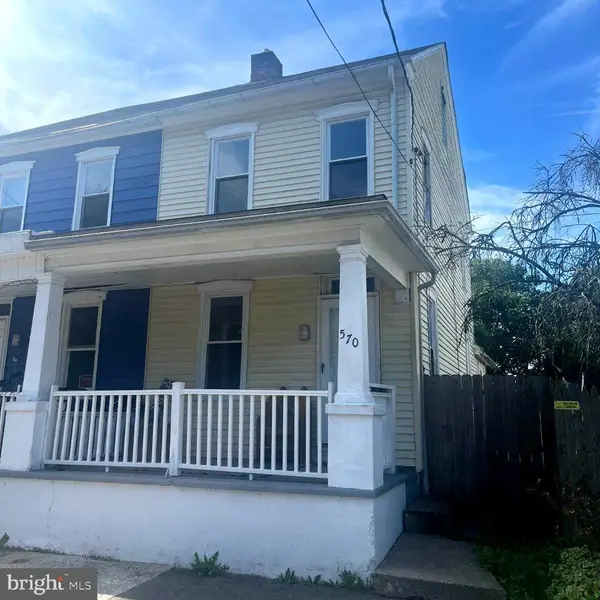 $129,900Active3 beds 1 baths1,317 sq. ft.
570 Jefferson Ave, POTTSTOWN, PA 19464
MLS# PAMC2192336Listed by: THE REAL ESTATE PROFESSIONALS-POTTSTOWN - New
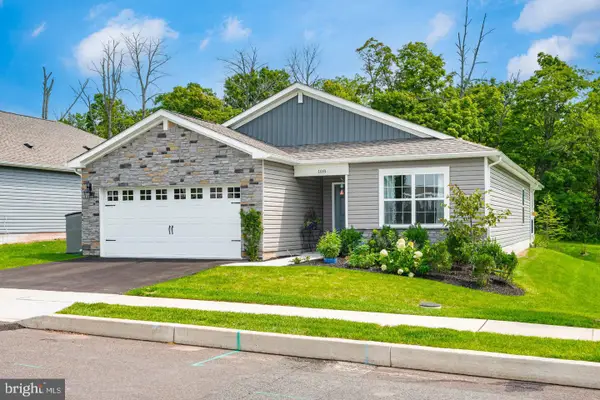 $475,000Active3 beds 2 baths1,558 sq. ft.
108 Petal Dr, POTTSTOWN, PA 19464
MLS# PAMC2192760Listed by: HERB REAL ESTATE, INC. - New
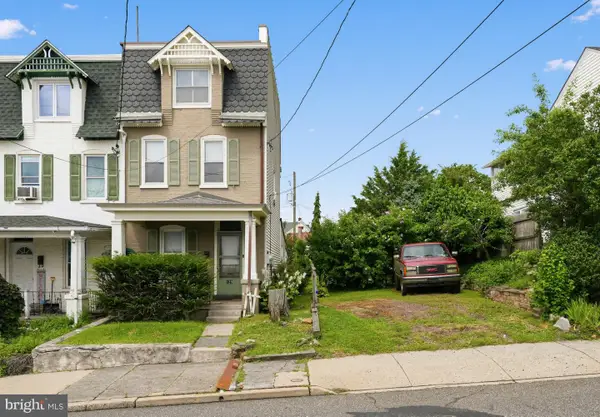 $165,000Active4 beds 2 baths1,456 sq. ft.
129 S Keim St, POTTSTOWN, PA 19464
MLS# PAMC2192644Listed by: KELLER WILLIAMS REAL ESTATE-BLUE BELL - New
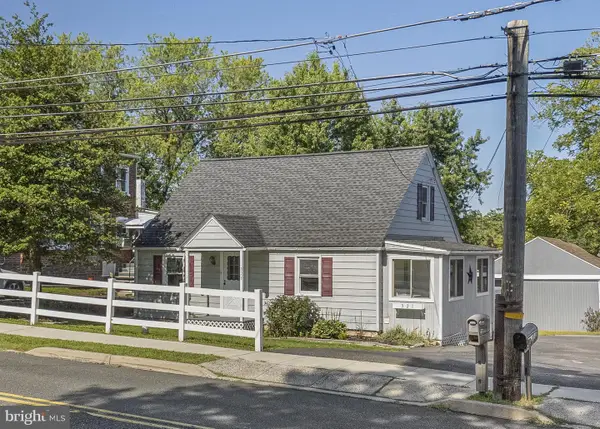 $309,900Active3 beds 1 baths1,200 sq. ft.
321 N Pleasantview Rd, POTTSTOWN, PA 19464
MLS# PAMC2192624Listed by: KELLER WILLIAMS REAL ESTATE -EXTON


Protect your home and budget from life's surprises with an Assurant Home Warranty, backed by a partner that supports you through every step of homeownership. Explore Plans.
© 2023 - 2026 ERA Franchise Systems LLC. All rights reserved. ERA Franchise Systems LLC fully supports the principles of the Fair Housing Act and the Equal Opportunity Act. ERA, ERA Real Estate powered, and their respective logos are registered service marks of ERA Franchise Systems LLC. Each office is independently owned and operated.