
1102 Autumnview Ln, Pottstown, PA 19464
Local realty services provided by:ERA Valley Realty
1102 Autumnview Ln,Pottstown, PA 19464
$540,000
- 4 Beds
- 4 Baths
- 2,956 sq. ft.
- Single family
- Active
Upcoming open houses
- Thu, Oct 0805:00 pm - 07:00 pm
- Sat, Oct 1001:00 pm - 03:00 pm
Listed by: monica a flores
Office: keller williams real estate-langhorne
MLS#:PAMC2192210
Source:BRIGHTMLS
Price summary
- Price:$540,000
- Price per sq. ft.:$182.68
- Monthly HOA dues:$41.67
About this home
Welcome to 1102 Autumnview Lane, a beautifully maintained and thoughtfully updated home tucked away on a quiet cul-de-sac in the desirable Summer Grove community and Pottsgrove School District. Offering generous living space, 4BRs, 3.5 updated baths, a fully finished walkout lower level and exceptional indoor and outdoor living areas, this is a home designed to be enjoyed.
The main level offers a spacious, comfortable layout filled with natural light and hardwood flooring. The beautifully appointed kitchen features mahogany cabinets with crown molding, corian countertops, stainless steel appliances, a center island with seating and an adjoining breakfast area with sliding glass doors onto a large rear deck overlooking the rear yard. Just off the kitchen, the family room is warm and inviting, anchored by a beautiful gas fireplace with a custom mantel installed by the current owners. Formal living and dining rooms provide additional space for entertaining, working from home or simply spreading out.
Upstairs, you’ll immediately appreciate the size of the bedrooms and the abundant closet space found throughout the home. The spacious primary suite offers its own private retreat, walk-in closet and updated bath featuring a soaking tub, separate shower and double vanity. Three additional generously sized bedrooms and an updated hall bath complete the second floor.
The fully finished walkout lower level significantly expands the home’s living space and includes another full updated bathroom, dedicated gym area, separate storage and plenty of room for a media room, game room, guest space or home office.
Outside, the rear yard is truly something special. A large deck with stairs overlooks the beautifully landscaped and private backyard, while extensive paver patios, a covered seating area and a dedicated firepit area create several places to relax, entertain and enjoy the outdoors. A custom-built shed adds even more functionality and storage.
Additional highlights include a two-car garage and a newly replaced roof with a transferable warranty. Located within the Pottsgrove School District, where both the middle and high schools were recognized in the 2025–26 U.S. News Best Schools rankings, this home offers an impressive combination of space, thoughtful updates, storage, outdoor living and location. Come see everything 1102 Autumnview Lane has to offer!...
Contact an agent
Home facts
- Year built:2009
- Subdivision & Development:SUMMER GROVE
- Listing ID #:PAMC2192210
- Added:2 day(s) ago
- Updated:October 08, 2026 at 10:38 AM
Rooms and interior
- Bedrooms:4
- Total bathrooms:4
- Full bathrooms:3
- Half bathrooms:1
- Flooring:Carpet, Hardwood
- Dining Description:Dining Area
- Bathrooms Description:Primary Bath(s)
- Kitchen Description:Breakfast Area, Built-In Microwave, Dishwasher, Disposal, Kitchen - Eat-In, Kitchen - Island, Oven/Range - Gas, Recessed Lighting, Stainless Steel Appliances
- Basement:Yes
- Basement Description:Daylight, Full, Fully Finished, Heated, Sump Pump, Walkout Level, Windows
- Living area:2,956 sq. ft.
Heating and cooling
- Cooling:Central A/C
- Heating:Central, Propane - Owned
Structure and exterior
- Roof:Architectural Shingle
- Year built:2009
- Building area:2,956 sq. ft.
- Lot area:0.25 Acres
- Lot Features:Backs to Trees, Landscaping, Rural
- Architectural Style:Colonial
- Construction Materials:Vinyl Siding
- Exterior Features:Deck(s), Lawn Sprinkler, Patio(s), Underground Lawn Sprinkler
- Foundation Description:Concrete Perimeter
- Levels:2 Stories
Schools
- High school:POTTSGROVE SENIOR
- Middle school:POTTSGROVE
- Elementary school:LOWER POTTSGROVE
Utilities
- Water:Public
- Sewer:Public Sewer
Finances and disclosures
- Price:$540,000
- Price per sq. ft.:$182.68
- Tax amount:$8,899 (2026)
Features and amenities
- Amenities:Ceiling Fan(s), Recessed Lighting
Parking
- Parking description:Asphalt Driveway, Attached Garage, Garage - Front Entry, Garage Door Opener, Inside Access
- Garage:Yes
- Garage spaces:2
New listings near 1102 Autumnview Ln
- Coming SoonOpen Sat, 1 to 3pm
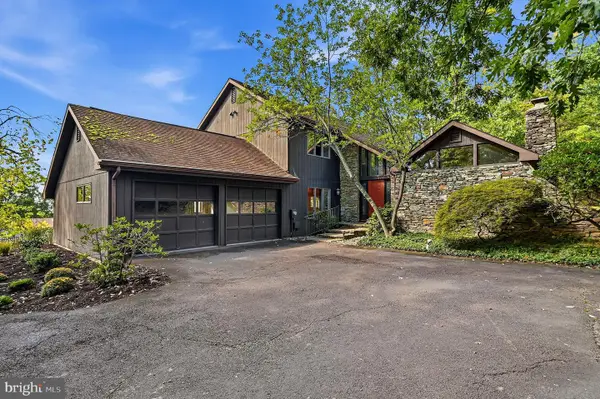 $485,000Coming Soon3 beds 3 baths2,868 sq. ft.
1725 N Adams St, POTTSTOWN, PA 19464
MLS# PAMC2189402Listed by: KELLY REAL ESTATE, INC. - Coming Soon
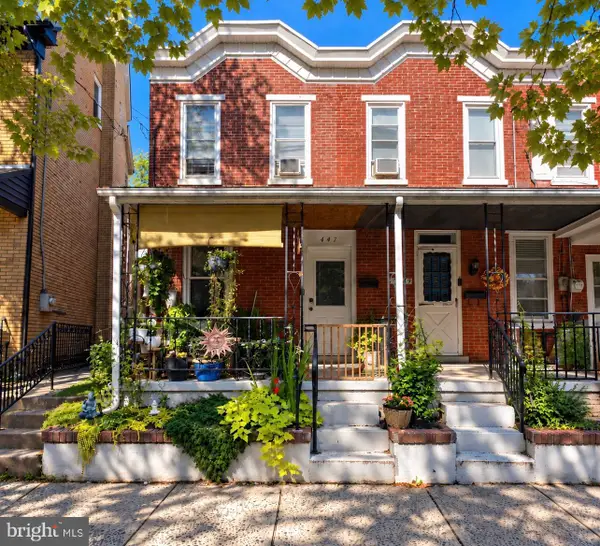 $190,000Coming Soon2 beds 1 baths888 sq. ft.
447 Cherry St, POTTSTOWN, PA 19464
MLS# PAMC2196690Listed by: SPRINGER REALTY GROUP - Coming Soon
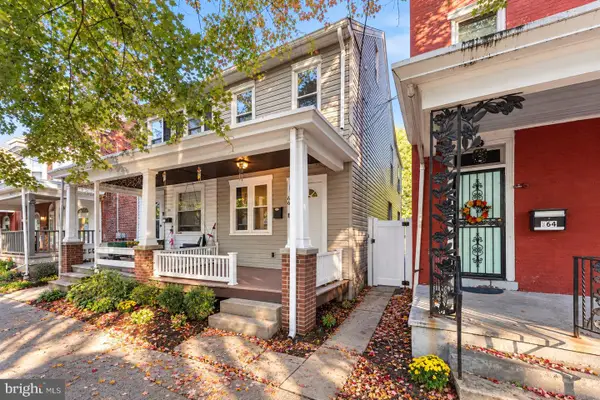 $249,900Coming Soon4 beds 2 baths1,348 sq. ft.
366 N Charlotte St #, POTTSTOWN, PA 19464
MLS# PAMC2196666Listed by: COMPASS PENNSYLVANIA, LLC - Coming Soon
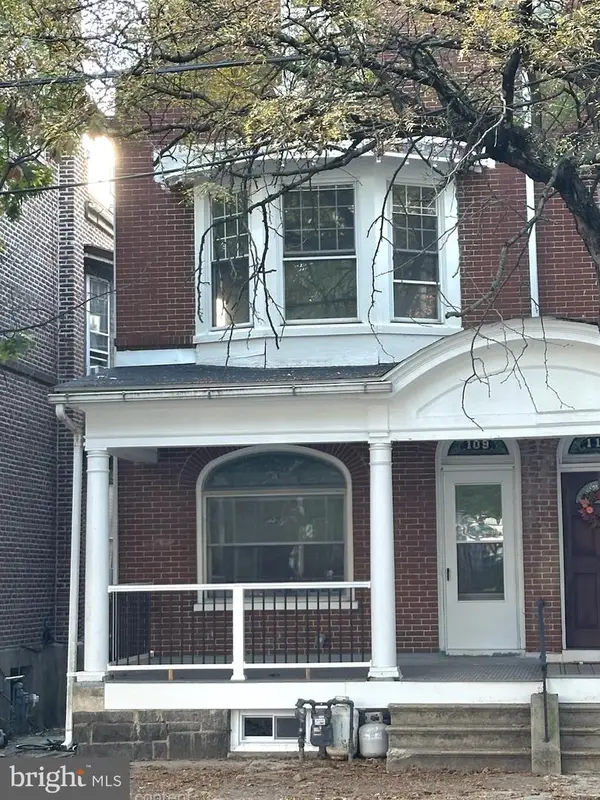 $200,000Coming Soon4 beds 1 baths1,596 sq. ft.
109 N Hanover St #, POTTSTOWN, PA 19464
MLS# PAMC2196522Listed by: SPRINGER REALTY GROUP - Coming Soon
 $450,000Coming Soon4 beds 3 baths1,454 sq. ft.
1026 Elmwood Dr, POTTSTOWN, PA 19464
MLS# PAMC2190098Listed by: KW EMPOWER - New
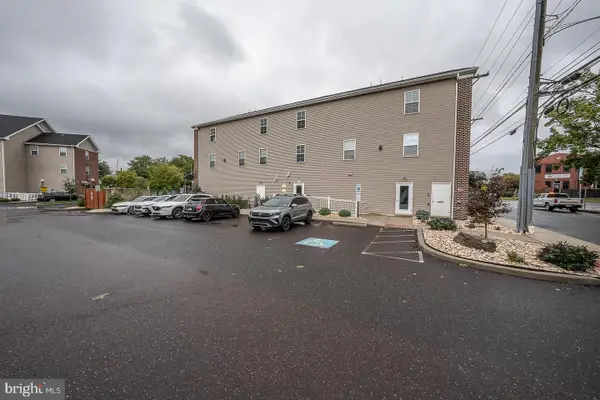 $229,900Active2 beds 1 baths600 sq. ft.
192 S Hanover St #e, POTTSTOWN, PA 19464
MLS# PAMC2196386Listed by: VALLEY FORGE REAL ESTATE GROUP LLC - New
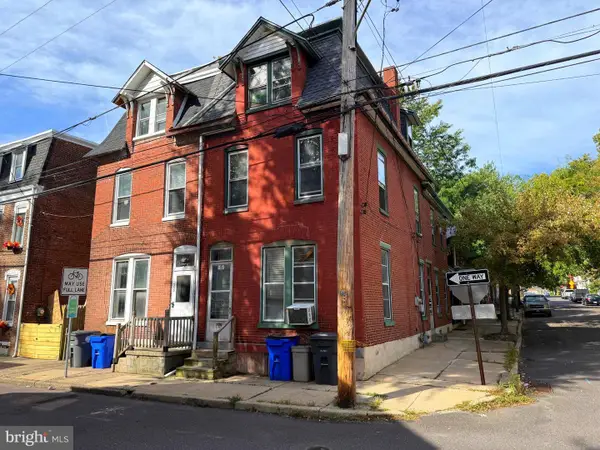 $219,900Active5 beds 2 baths2,220 sq. ft.
151 S Franklin St, POTTSTOWN, PA 19464
MLS# PAMC2196850Listed by: REALTY ONE GROUP ADVOCATES - New
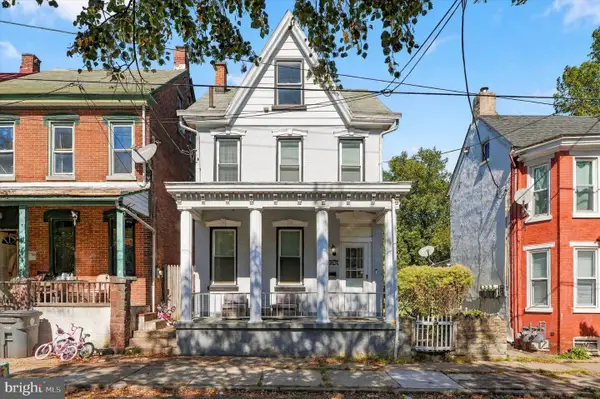 $245,000Active4 beds 2 baths1,542 sq. ft.
317 Walnut St, POTTSTOWN, PA 19464
MLS# PAMC2196846Listed by: RE/MAX CENTRE REALTORS - New
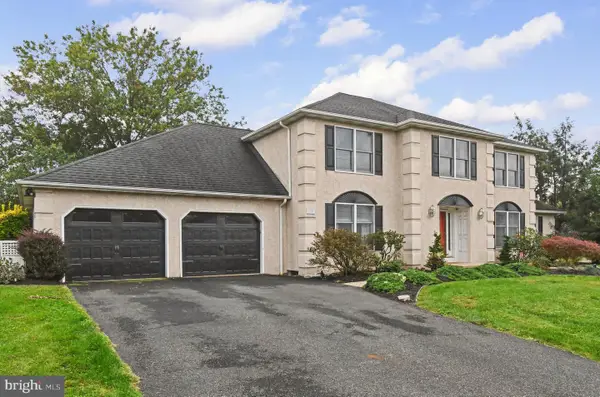 $589,999Active4 beds 4 baths3,306 sq. ft.
1645 Potter Dr #, POTTSTOWN, PA 19464
MLS# PAMC2196390Listed by: REALTY ONE GROUP RESTORE - COLLEGEVILLE


Protect your home and budget from life's surprises with an Assurant Home Warranty, backed by a partner that supports you through every step of homeownership. Explore Plans.
© 2023 - 2026 ERA Franchise Systems LLC. All rights reserved. ERA Franchise Systems LLC fully supports the principles of the Fair Housing Act and the Equal Opportunity Act. ERA, ERA Real Estate powered, and their respective logos are registered service marks of ERA Franchise Systems LLC. Each office is independently owned and operated.