
1114 Sageview Dr, Pottstown, PA 19464
Local realty services provided by:ERA Liberty Realty
Listed by: molly caso
Office: vra realty
MLS#:PAMC2190652
Source:BRIGHTMLS
Price summary
- Price:$350,000
- Price per sq. ft.:$175.53
- Monthly HOA dues:$58
About this home
Welcome to 1114 Sageview Drive, a beautifully maintained and thoughtfully updated 3-bedroom, 2.5-bath townhome in Pottstown! From the moment you step inside, you'll appreciate how clean, bright, and move-in ready this home truly is. The versatile entry level offers a spacious living room with recessed lighting and a convenient powder room, along with direct access to the one-car garage. This flexible space is perfect for a home office, workout area, playroom, or your own dedicated spot to watch the big game.
The main living level is designed for effortless everyday living and entertaining, featuring an open-concept kitchen, dining area, and family room. The updated kitchen offers a large center island, abundant cabinet storage, updated appliances, and plenty of room to gather, as well as access to the outdoor deck—an ideal spot for morning coffee, outdoor dining, or relaxing at the end of the day. The dining area right off the kitchen has been freshly painted and flows naturally into the spacious living room.
On the third floor, you'll find three spacious bedrooms, a conveniently located laundry area, and two full bathrooms. The generously sized primary suite offers an abundance of natural light, a walk-in closet, and a private en-suite bathroom featuring dual vanities, a tub/shower combination, and plenty of storage. Two additional bedrooms share a well-appointed full bathroom, providing comfortable space for family, guests, or a home office.
Recent improvements include a new hot water tank, water softener system, fresh paint throughout much of the home including the foyer, dining room, kitchen, primary bedroom, and lower level, recess lighting, and new carpeting on the stairs. With its clean, updated interior, functional three-level floor plan, garage, deck, and generous living spaces, this home is truly ready for its next owner.
Enjoy all that the Pottstown area has to offer, with convenient access to shopping, dining, parks, entertainment, and local amenities, while major roadways including Routes 422, 100, and 724 make commuting throughout Montgomery, Chester, and Berks Counties a breeze. Don't miss the opportunity to make 1114 Sageview Drive your new home—schedule your private showing today and experience all this beautifully maintained townhome has to offer!...
Contact an agent
Home facts
- Year built:2013
- Subdivision & Development:CODDINGTON VIEW
- Listing ID #:PAMC2190652
- Added:44 day(s) ago
- Updated:September 26, 2026 at 08:41 AM
Rooms and interior
- Bedrooms:3
- Total bathrooms:3
- Full bathrooms:2
- Half bathrooms:1
- Rooms Total:6
- Flooring:Fully Carpeted, Tile/Brick, Wood
- Bathrooms Description:Primary Bath(s)
- Kitchen Description:Built-In Microwave, Butlers Pantry, Cooktop, Dishwasher, Disposal, Kitchen - Eat-In, Kitchen - Island, Oven - Self Cleaning
- Living area:1,994 sq. ft.
Heating and cooling
- Cooling:Central A/C
- Heating:Central, Natural Gas
Structure and exterior
- Roof:Pitched
- Year built:2013
- Building area:1,994 sq. ft.
- Lot area:0.06 Acres
- Lot Features:Sloping
- Architectural Style:Colonial
- Construction Materials:Vinyl Siding
- Exterior Features:Deck(s), Sidewalks, Street Lights
- Foundation Description:Concrete Perimeter
- Levels:3 Story
Schools
- High school:POTTSGROVE SENIOR
Utilities
- Water:Public
- Sewer:Public Sewer
Finances and disclosures
- Price:$350,000
- Price per sq. ft.:$175.53
- Tax amount:$6,043 (2026)
Features and amenities
- Amenities:200+ Amp Service, Cable TV, Ceiling Fan(s), Sprinkler System
Parking
- Parking description:Attached Garage, Concrete Driveway, Garage - Side Entry
- Garage:Yes
- Garage spaces:1
New listings near 1114 Sageview Dr
- Coming Soon
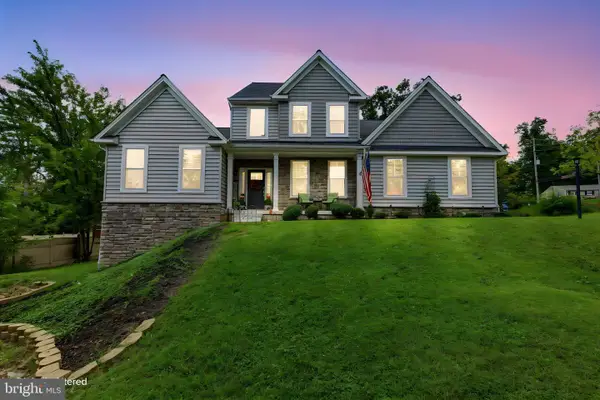 $600,000Coming Soon4 beds 3 baths2,754 sq. ft.
35 Micklitz Rd #, POTTSTOWN, PA 19464
MLS# PAMC2195040Listed by: EVERYHOME REALTORS - Coming SoonOpen Wed, 6 to 7pm
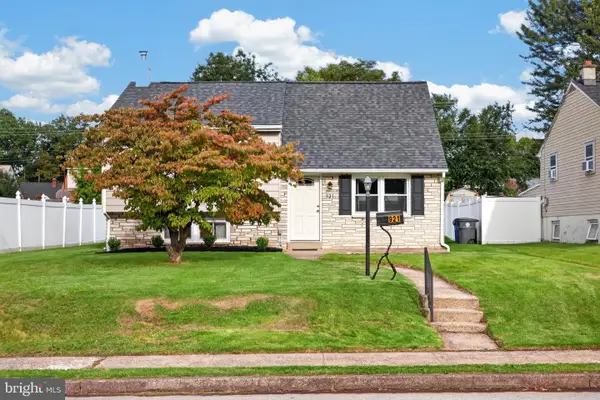 $325,000Coming Soon3 beds 1 baths1,249 sq. ft.
921 Hale St, POTTSTOWN, PA 19464
MLS# PAMC2194072Listed by: REAL BROKER, LLC - Coming SoonOpen Fri, 4 to 6pm
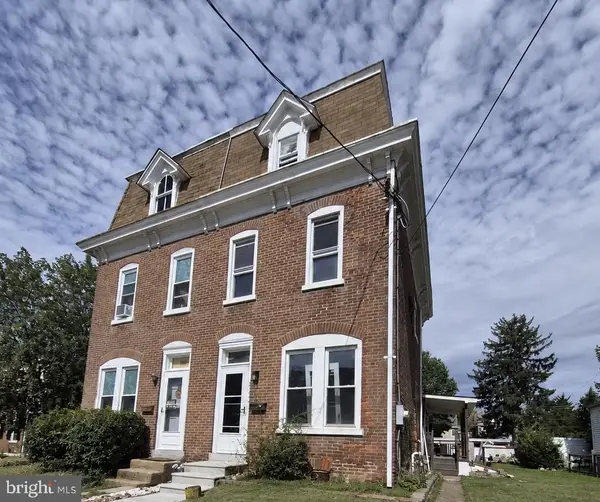 $260,000Coming Soon4 beds 1 baths1,530 sq. ft.
943 Queen St, POTTSTOWN, PA 19464
MLS# PAMC2195164Listed by: RE/MAX OF READING - Coming SoonOpen Fri, 4 to 6pm
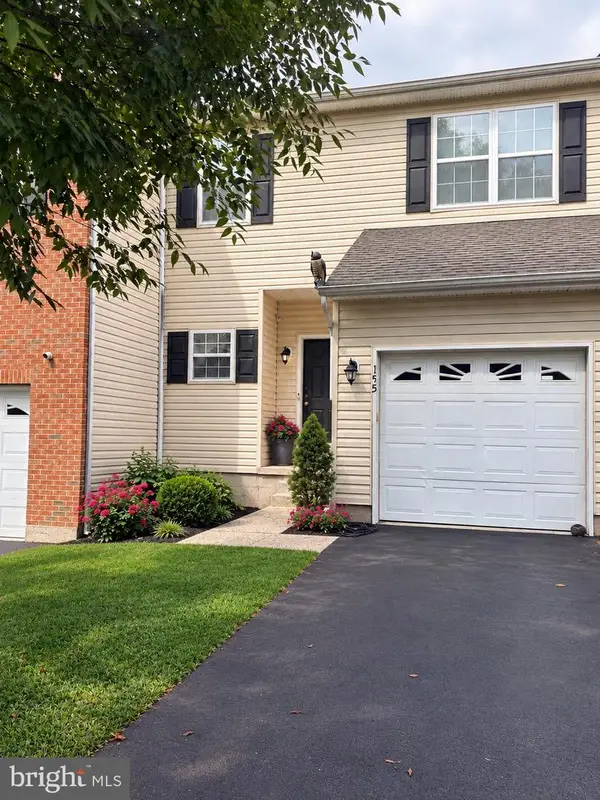 $365,000Coming Soon3 beds 3 baths1,806 sq. ft.
155 Stone Hill Dr, POTTSTOWN, PA 19464
MLS# PAMC2193946Listed by: REALTY ONE GROUP RESTORE - COLLEGEVILLE - Coming Soon
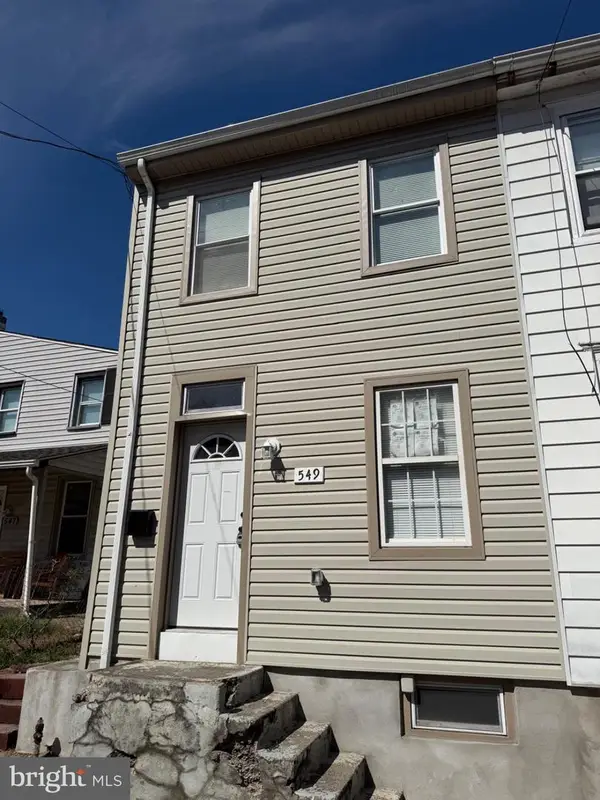 $225,000Coming Soon3 beds 2 baths1,109 sq. ft.
549 Chestnut St #, POTTSTOWN, PA 19464
MLS# PAMC2194178Listed by: SPRINGER REALTY GROUP - Coming Soon
 $450,000Coming Soon4 beds 3 baths1,454 sq. ft.
1026 Elmwood Dr, POTTSTOWN, PA 19464
MLS# PAMC2190098Listed by: KW EMPOWER - Open Sun, 1 to 3pmNew
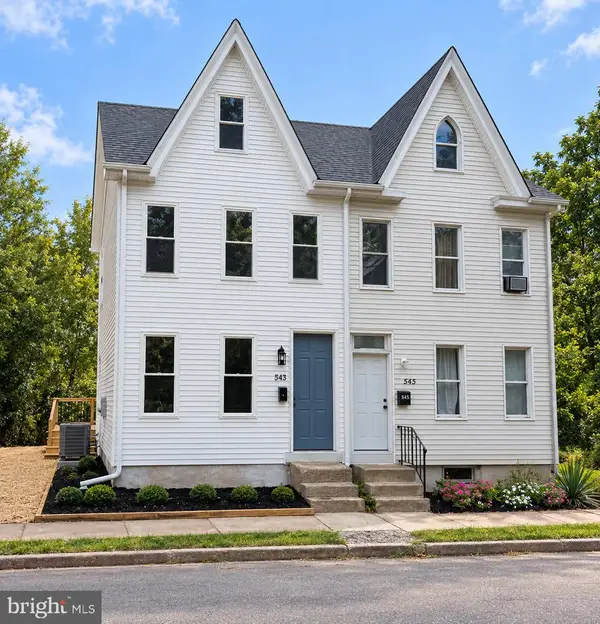 $269,950Active4 beds 2 baths1,341 sq. ft.
543 N Adams St, POTTSTOWN, PA 19464
MLS# PAMC2195248Listed by: HOPE CAPITAL INVESTMENTS - New
 $195,000Active2 beds 1 baths1,317 sq. ft.
572 Jefferson Ave, POTTSTOWN, PA 19464
MLS# PAMC2195632Listed by: COUNTRY HOME REAL ESTATE, INC. - Open Sat, 10 to 11amNew
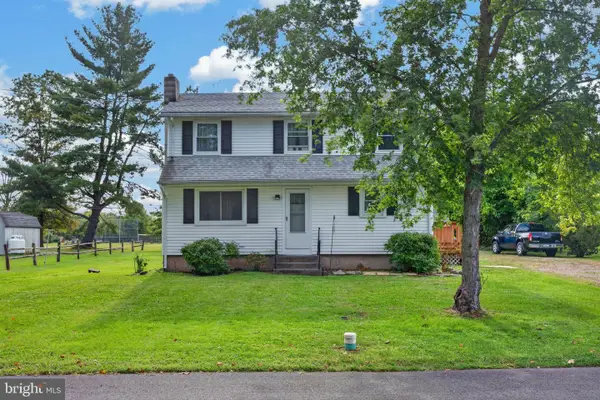 $360,000Active3 beds 2 baths1,380 sq. ft.
1530 Hilltop Rd, POTTSTOWN, PA 19464
MLS# PAMC2194378Listed by: REAL BROKER, LLC - New
 $226,000Active2 beds 2 baths1,100 sq. ft.
2461 E High St #ec, POTTSTOWN, PA 19464
MLS# PAMC2195340Listed by: KELLER WILLIAMS REALTY GROUP


Protect your home and budget from life's surprises with an Assurant Home Warranty, backed by a partner that supports you through every step of homeownership. Explore Plans.
© 2023 - 2026 ERA Franchise Systems LLC. All rights reserved. ERA Franchise Systems LLC fully supports the principles of the Fair Housing Act and the Equal Opportunity Act. ERA, ERA Real Estate powered, and their respective logos are registered service marks of ERA Franchise Systems LLC. Each office is independently owned and operated.