
366 N Charlotte St #, Pottstown, PA 19464
Local realty services provided by:ERA Martin Associates
366 N Charlotte St #,Pottstown, PA 19464
$249,900
- 4 Beds
- 2 Baths
- 1,348 sq. ft.
- Single family
- Coming Soon
Listed by: john p. murrow
Office: compass pennsylvania, llc.
MLS#:PAMC2196666
Source:BRIGHTMLS
Price summary
- Price:$249,900
- Price per sq. ft.:$185.39
About this home
Welcome to 366 N Charlotte St – a turnkey, spacious semi-detached home offering its next owner an opportunity to benefit from timeless and luxurious finishes in the heart of Pottstown. This 4 bedroom, 1.5 bathroom home features beautiful updates on the surface but also beneficial, recent updates done by the seller such as a newer roof, gutters, heater, water heater, rear deck, reimagined backyard and more for ultimate peace of mind! Enter the front door to be greeted by a grand open concept floorplan with tall ceilings and a wide, open layout. Laminate floors and recessed lighting in addition to large windows makeup the family room upon entrance and leads to the dining area with oversized window for an abundance of natural light throughout the first floor. Continue through the main floor to a stunning kitchen with luxurious countertops, tile backsplash, modern light fixtures and ample cabinet storage. The rear of the main level includes newer insulation for efficiency in the laundry/powder room with newer washer and dryer. Exit the rear of the home to a brand new trex deck installed with privacy and longevity in mind, overlooking a spacious backyard with a newer, six foot vinyl privacy fence. The second floor includes three bedrooms, beginning with a large primary bedroom in the front of the home with multiple windows and a deep closet. Two additional bedrooms in the rear of the home and an updated full bathroom with shower tub complete the second level. The third level includes the home’s fourth bedroom with plenty of flexibility to create an at home playroom, office or additional storage space. An unfinished basement completes the home – ideal for all your storage needs. Numerous updates completed by the seller over the years include but are not limited to : deck (2026), heater (2024), sewer line (2022), roof+gutters (2021), backyard landscaping (2026) and much more! The home is walkable to booming downtown Pottstown and is seconds away from desirable local favorites such as The Beekeeper’s Café, Mike’s Brick Oven Pizza and Asad’s Hot Chicken! In addition to local restaurants, shopping and the Pottstown Hospital nearby, The Hill School and Pottstown Schools are just minutes away with quick and easy access to major highways, Reading, Allentown, and much more! Schedule your appointment today!...
Contact an agent
Home facts
- Year built:1910
- Subdivision & Development:NONE AVAILABLE
- Listing ID #:PAMC2196666
- Updated:October 07, 2026 at 01:59 PM
Rooms and interior
- Bedrooms:4
- Total bathrooms:2
- Full bathrooms:1
- Half bathrooms:1
- Rooms Total:10
- Flooring:Carpet, Ceramic Tile, Laminated, Vinyl
- Dining Description:Combination Dining/Living, Dining Area
- Kitchen Description:Carpet, Dishwasher, Disposal, Oven - Self Cleaning, Oven/Range - Electric, Range Hood, Refrigerator, Stainless Steel Appliances, Upgraded Countertops
- Bedroom Description:Carpet
- Basement:Yes
- Basement Description:Full
- Living area:1,348 sq. ft.
Heating and cooling
- Cooling:Central A/C
- Heating:Electric, Forced Air
Structure and exterior
- Roof:Shingle
- Year built:1910
- Building area:1,348 sq. ft.
- Lot area:0.05 Acres
- Architectural Style:Traditional
- Construction Materials:Frame
- Foundation Description:Block, Concrete Perimeter
- Levels:3 Story
Schools
- Middle school:POTTSTOWN
Utilities
- Water:Public
- Sewer:Public Sewer
Finances and disclosures
- Price:$249,900
- Price per sq. ft.:$185.39
- Tax amount:$3,595 (2026)
Features and amenities
- Amenities:Cable TV Available, Carpet
Parking
- Parking description:On Street
New listings near 366 N Charlotte St #
- Coming SoonOpen Sat, 1 to 3pm
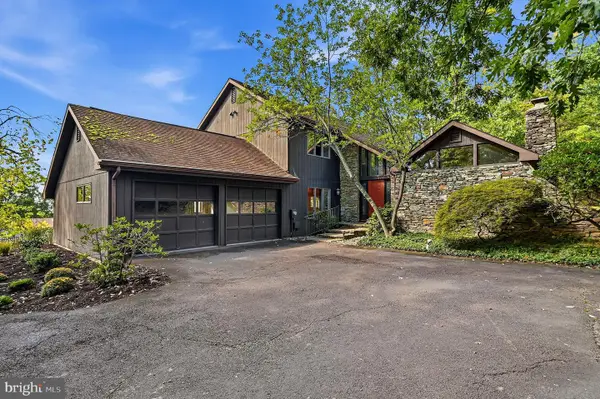 $485,000Coming Soon3 beds 3 baths2,868 sq. ft.
1725 N Adams St, POTTSTOWN, PA 19464
MLS# PAMC2189402Listed by: KELLY REAL ESTATE, INC. - Coming Soon
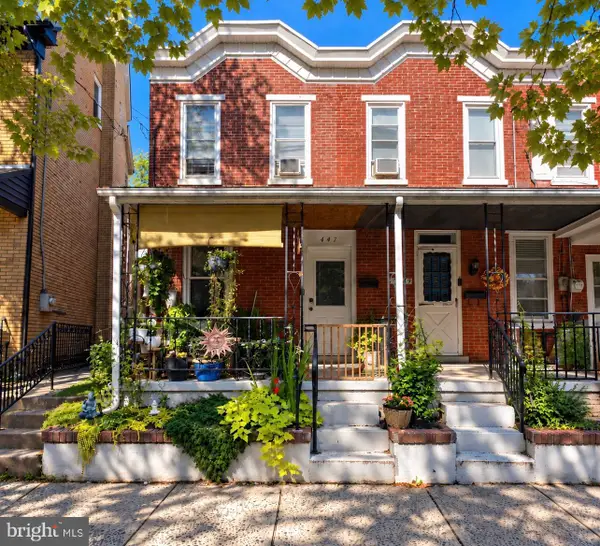 $190,000Coming Soon2 beds 1 baths888 sq. ft.
447 Cherry St, POTTSTOWN, PA 19464
MLS# PAMC2196690Listed by: SPRINGER REALTY GROUP - Coming Soon
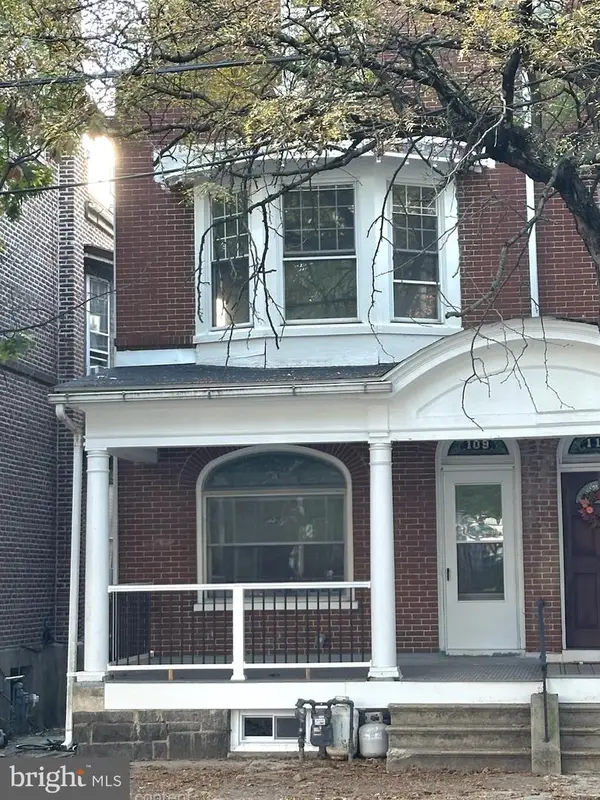 $200,000Coming Soon4 beds 1 baths1,596 sq. ft.
109 N Hanover St #, POTTSTOWN, PA 19464
MLS# PAMC2196522Listed by: SPRINGER REALTY GROUP - Coming Soon
 $450,000Coming Soon4 beds 3 baths1,454 sq. ft.
1026 Elmwood Dr, POTTSTOWN, PA 19464
MLS# PAMC2190098Listed by: KW EMPOWER - New
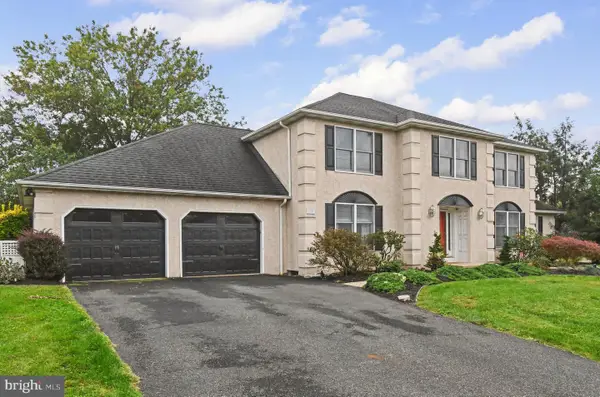 $589,999Active4 beds 4 baths3,306 sq. ft.
1645 Potter Dr #, POTTSTOWN, PA 19464
MLS# PAMC2196390Listed by: REALTY ONE GROUP RESTORE - COLLEGEVILLE - Open Thu, 5 to 7pmNew
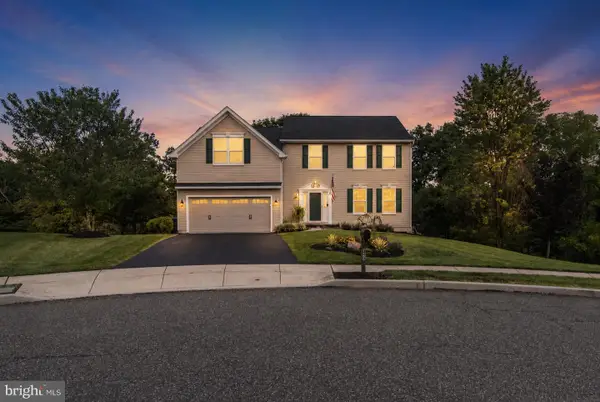 $540,000Active4 beds 4 baths2,956 sq. ft.
1102 Autumnview Ln, POTTSTOWN, PA 19464
MLS# PAMC2192210Listed by: KELLER WILLIAMS REAL ESTATE-LANGHORNE - New
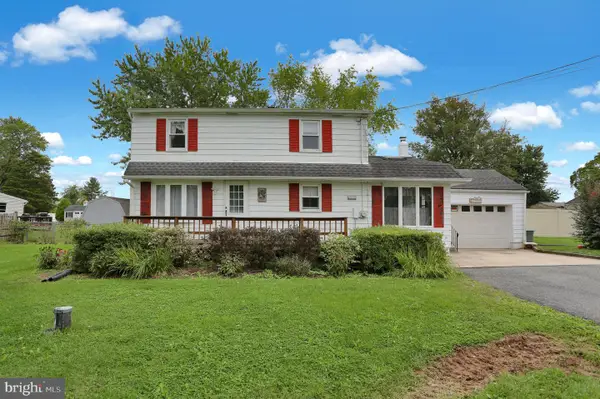 $325,000Active4 beds 2 baths1,650 sq. ft.
1500 N Keim St #, POTTSTOWN, PA 19464
MLS# PAMC2196468Listed by: BRUMBACH ASSOCIATES-BOYERTOWN - New
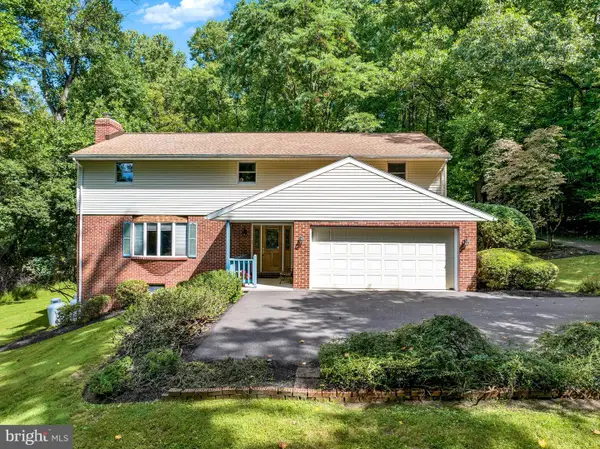 $724,500Active5 beds 3 baths2,752 sq. ft.
2010 Gross Rd, POTTSTOWN, PA 19464
MLS# PAMC2196400Listed by: RE/MAX OF READING - New
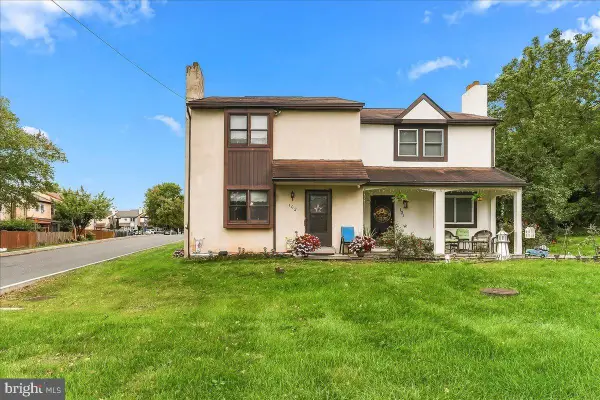 $245,000Active3 beds 2 baths1,520 sq. ft.
102 Walnut Ridge Est, POTTSTOWN, PA 19464
MLS# PAMC2196074Listed by: KLINE REAL ESTATE WORKS


Protect your home and budget from life's surprises with an Assurant Home Warranty, backed by a partner that supports you through every step of homeownership. Explore Plans.
© 2023 - 2026 ERA Franchise Systems LLC. All rights reserved. ERA Franchise Systems LLC fully supports the principles of the Fair Housing Act and the Equal Opportunity Act. ERA, ERA Real Estate powered, and their respective logos are registered service marks of ERA Franchise Systems LLC. Each office is independently owned and operated.