
1199 Randy Dr #, Pottstown, PA 19464
Local realty services provided by:ERA Martin Associates
1199 Randy Dr #,Pottstown, PA 19464
$440,000
- 3 Beds
- 2 Baths
- 2,052 sq. ft.
- Single family
- Active
Listed by: hieu "hb" bui
Office: keller williams realty group
MLS#:PAMC2197514
Source:BRIGHTMLS
Price summary
- Price:$440,000
- Price per sq. ft.:$214.42
About this home
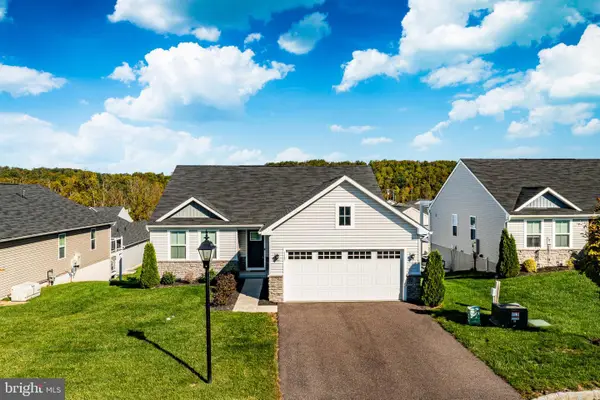
Welcome home to this well maintained bi-level home in Randy Run in Lower Pottsgrove Township with no HOA fees here. The home features 3 bedrooms and 2 full bathrooms with an oversized 1.5 car garage (21' x 25') and a long paved 35 foot double-wide driveway. It sits on .83 acres on a peaceful and quiet cul-de-sac street. From the moment you enter, you will notice beautiful hardwood floors flowing from the foyer to the living room and dining room. Convenient access to the kitchen from either the living or dining room. The kitchen is ready for your meals with stainless steel appliances, including a double oven, plenty of counter space complete with backsplash, large single bowl sink, pantry, and plenty of storage with cherrywood cabinets. Each bedroom offers a closet with sliding doors. Extend the entertainment from the dining room sliders onto your 15 x 15 ft wooden deck with access to your yard and large shed for extra storage. On the lower level is the family room with a built-in propane brick fireplace. A full bathroom with indoor access to the garage and laundry room complete the lower level. Convenient location to schools, parks, and shopping. Home is being sold as-is. Come take a tour to see what this home has to offer!...
Contact an agent
Home facts
- Year built:1976
- Subdivision & Development:RANDY RUN
- Listing ID #:PAMC2197514
- Added:3 day(s) ago
- Updated:October 18, 2026 at 01:53 PM
Rooms and interior
- Bedrooms:3
- Total bathrooms:2
- Full bathrooms:2
- Rooms Total:7
- Dining Description:Combination Dining/Living, Dining Area
- Kitchen Description:Built-Ins, Carpet, Cooktop, Dishwasher, ENERGY STAR Refrigerator, Energy Efficient Appliances, Oven - Double, Pantry, Stainless Steel Appliances, Water Heater
- Bedroom Description:Carpet
- Living area:2,052 sq. ft.
Heating and cooling
- Cooling:Central A/C
- Heating:Central, Oil
Structure and exterior
- Year built:1976
- Building area:2,052 sq. ft.
- Lot area:0.83 Acres
- Architectural Style:Bi-level
- Construction Materials:Brick Front, Vinyl Siding
- Exterior Features:Awning(s)
- Foundation Description:Block
- Levels:2 Stories
Utilities
- Water:Well
- Sewer:Public Sewer
Finances and disclosures
- Price:$440,000
- Price per sq. ft.:$214.42
- Tax amount:$7,100 (2026)
Features and amenities
- Laundry features:Dryer - Electric, Washer
- Amenities:Attic, Built-Ins, Carpet, Ceiling Fan(s), Water Treat System
Parking
- Parking description:Additional Storage Area, Attached Garage, Garage - Front Entry, Garage Door Opener, Inside Access, On Street, Oversized, Paved Driveway
- Garage:Yes
- Garage spaces:1
New listings near 1199 Randy Dr #
- Coming Soon
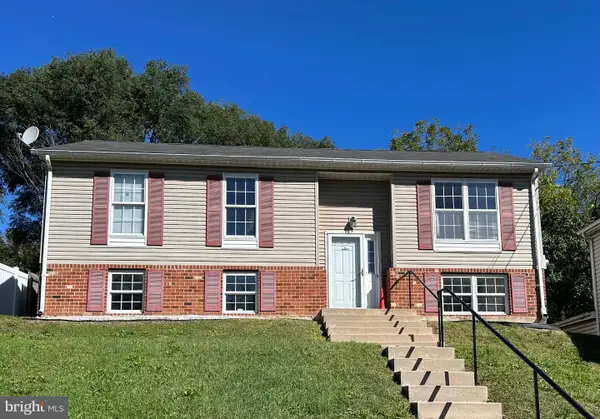 $315,000Coming Soon4 beds 2 baths1,654 sq. ft.
715 Lincoln Ave #, POTTSTOWN, PA 19464
MLS# PAMC2197284Listed by: KELLER WILLIAMS REALTY GROUP - Coming Soon
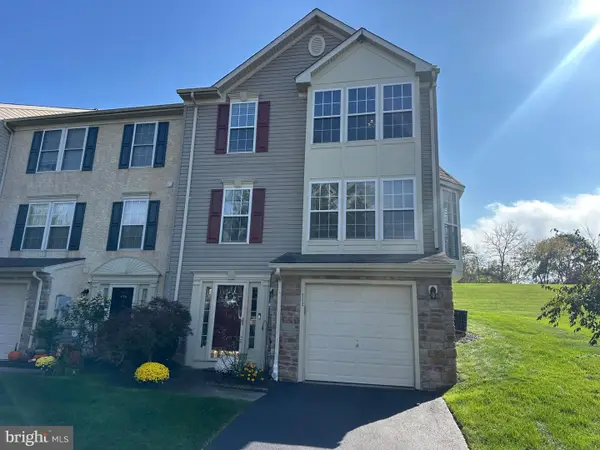 $390,000Coming Soon4 beds 3 baths2,406 sq. ft.
222 Creekside Dr #, POTTSTOWN, PA 19464
MLS# PAMC2197472Listed by: KELLER WILLIAMS REALTY GROUP - Coming Soon
 $250,000Coming Soon4 beds 1 baths1,881 sq. ft.
424 West St, POTTSTOWN, PA 19464
MLS# PAMC2189404Listed by: REAL OF PENNSYLVANIA - Coming Soon
 $200,000Coming Soon2 beds 1 baths864 sq. ft.
153 Sunrise Ln, POTTSTOWN, PA 19464
MLS# PAMC2197388Listed by: REAL BROKER, LLC - Coming Soon
 $235,000Coming Soon4 beds 1 baths1,578 sq. ft.
1045 N Warren St #, POTTSTOWN, PA 19464
MLS# PAMC2197050Listed by: RE/MAX MAIN LINE-KIMBERTON - Coming Soon
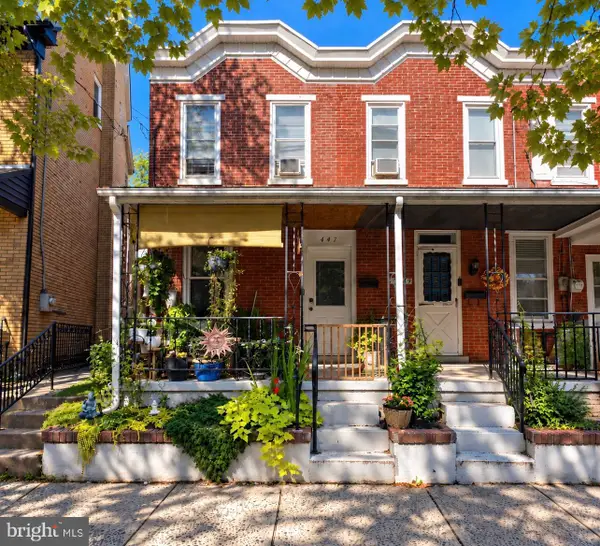 $190,000Coming Soon2 beds 1 baths888 sq. ft.
447 Cherry St, POTTSTOWN, PA 19464
MLS# PAMC2196690Listed by: SPRINGER REALTY GROUP - Coming Soon
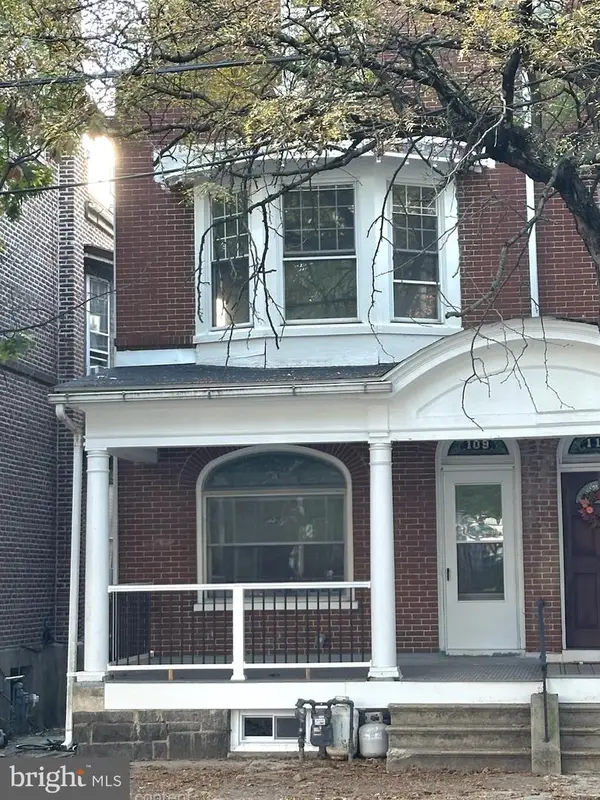 $200,000Coming Soon4 beds 1 baths1,596 sq. ft.
109 N Hanover St #, POTTSTOWN, PA 19464
MLS# PAMC2196522Listed by: SPRINGER REALTY GROUP - New
 $230,000Active3 beds 2 baths1,382 sq. ft.
39 E 4th St, POTTSTOWN, PA 19464
MLS# PAMC2197810Listed by: MULLEN REALTY ASSOCIATES - New
 $490,000Active3 beds 2 baths1,656 sq. ft.
112 Zachary Way #, POTTSTOWN, PA 19464
MLS# PAMC2197618Listed by: VRA REALTY


Protect your home and budget from life's surprises with an Assurant Home Warranty, backed by a partner that supports you through every step of homeownership. Explore Plans.
© 2023 - 2026 ERA Franchise Systems LLC. All rights reserved. ERA Franchise Systems LLC fully supports the principles of the Fair Housing Act and the Equal Opportunity Act. ERA, ERA Real Estate powered, and their respective logos are registered service marks of ERA Franchise Systems LLC. Each office is independently owned and operated.