
222 Creekside Dr #, Pottstown, PA 19464
Local realty services provided by:ERA Martin Associates
222 Creekside Dr #,Pottstown, PA 19464
$390,000
- 4 Beds
- 3 Baths
- 2,406 sq. ft.
- Townhouse
- Coming Soon
Listed by: mark kunze
Office: keller williams realty group
MLS#:PAMC2197472
Source:BRIGHTMLS
Price summary
- Price:$390,000
- Price per sq. ft.:$162.09
- Monthly HOA dues:$210
About this home
Welcome to 222 Creekside Dr in the desirable Sunnybrook neighborhood! This beautifully refreshed 4 bedroom, 2.5 bath end-unit townhome in the Pottsgrove School District offers a move-in-ready opportunity with fresh paint and new flooring throughout. As you enter the home, you will find new vinyl flooring in the entryway and powder room as well as access to the 1-car garage, laundry room, and a large, fully finished flex room with sliding glass doors that open to the backyard. This versatile space is ideal for a home office, playroom, gym, or whatever suits your lifestyle. There is also the 4th bedroom in this lower level. The main level is open, bright, and spacious, featuring LVP floors in the kitchen and dining area, and brand new carpet in the living area. The dining area offers lots of natural light overlooking the backyard patio. The third floor offers a spacious primary bedroom with a private full bathroom and large walk-in closet, along with two additional bedrooms and a full hall bath. New carpet continues throughout the third floor hallway. The HOA covers lawn care, common area maintenance and trash removal. With its fresh updates, desirable end-unit location, flexible living space, and ideal location in award winning Pottsgrove School District, this Sunnybrook townhome is ready to welcome its next owner!...
Contact an agent
Home facts
- Year built:2004
- Subdivision & Development:SUNNYBROOK
- Listing ID #:PAMC2197472
- Updated:October 18, 2026 at 01:52 PM
Rooms and interior
- Bedrooms:4
- Total bathrooms:3
- Full bathrooms:2
- Half bathrooms:1
- Flooring:Carpet, Ceramic Tile, Luxury Vinyl Plank, Vinyl
- Dining Description:Combination Kitchen/Dining
- Kitchen Description:Carpet, Kitchen - Eat-In, Kitchen - Island, Recessed Lighting
- Bedroom Description:Carpet
- Living area:2,406 sq. ft.
Heating and cooling
- Cooling:Central A/C
- Heating:Central, Natural Gas
Structure and exterior
- Year built:2004
- Building area:2,406 sq. ft.
- Lot area:0.08 Acres
- Architectural Style:Colonial
- Construction Materials:Vinyl Siding
- Exterior Features:Patio(s), Sidewalks
- Foundation Description:Slab
- Levels:3 Story
Utilities
- Water:Public
- Sewer:Public Sewer
Finances and disclosures
- Price:$390,000
- Price per sq. ft.:$162.09
- Tax amount:$5,788 (2026)
Features and amenities
- Amenities:Carpet, Ceiling Fan(s), Recessed Lighting
Parking
- Parking description:Attached Garage, Built In, Garage - Front Entry, On Street, Paved Driveway
- Garage:Yes
- Garage spaces:1
New listings near 222 Creekside Dr #
- Coming Soon
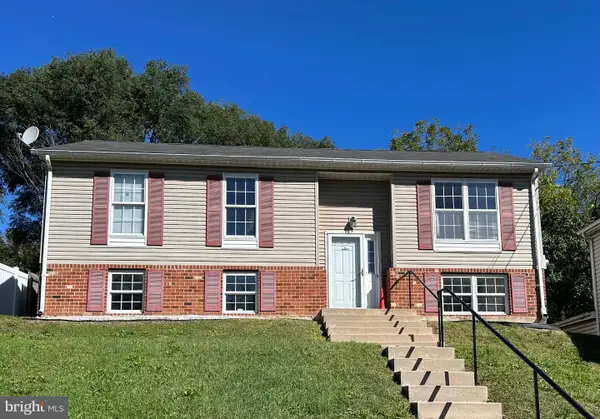 $315,000Coming Soon4 beds 2 baths1,654 sq. ft.
715 Lincoln Ave #, POTTSTOWN, PA 19464
MLS# PAMC2197284Listed by: KELLER WILLIAMS REALTY GROUP - Coming Soon
 $250,000Coming Soon4 beds 1 baths1,881 sq. ft.
424 West St, POTTSTOWN, PA 19464
MLS# PAMC2189404Listed by: REAL OF PENNSYLVANIA - Coming Soon
 $200,000Coming Soon2 beds 1 baths864 sq. ft.
153 Sunrise Ln, POTTSTOWN, PA 19464
MLS# PAMC2197388Listed by: REAL BROKER, LLC - Coming Soon
 $235,000Coming Soon4 beds 1 baths1,578 sq. ft.
1045 N Warren St #, POTTSTOWN, PA 19464
MLS# PAMC2197050Listed by: RE/MAX MAIN LINE-KIMBERTON - Coming Soon
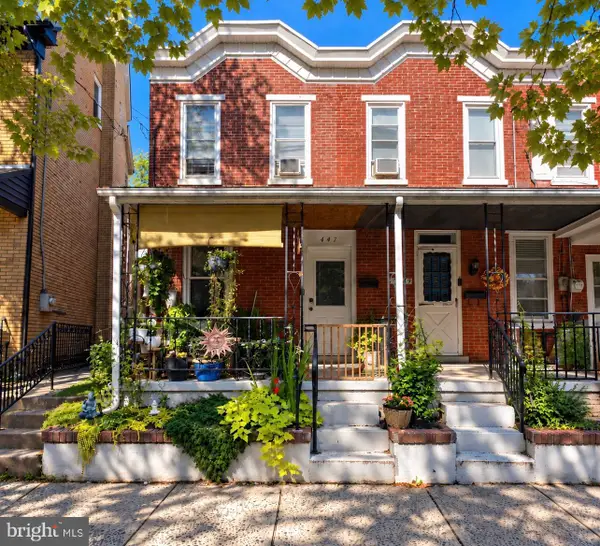 $190,000Coming Soon2 beds 1 baths888 sq. ft.
447 Cherry St, POTTSTOWN, PA 19464
MLS# PAMC2196690Listed by: SPRINGER REALTY GROUP - Coming Soon
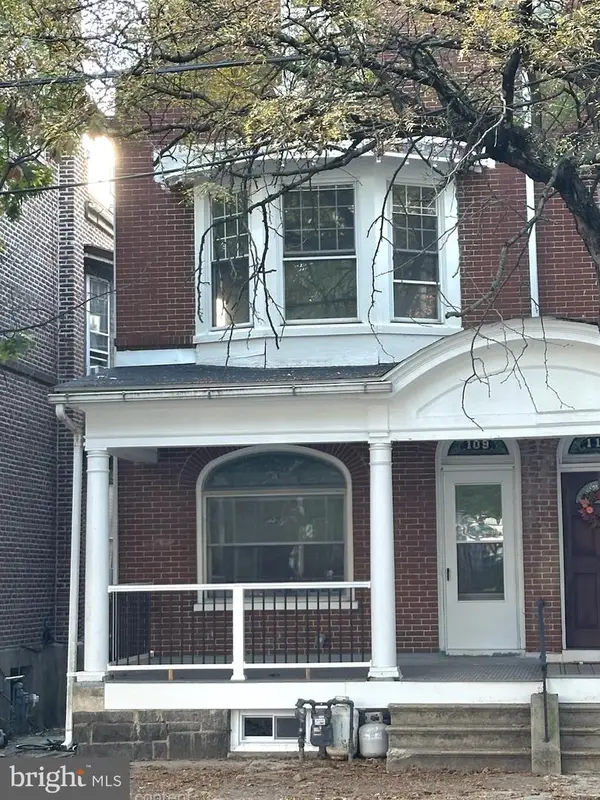 $200,000Coming Soon4 beds 1 baths1,596 sq. ft.
109 N Hanover St #, POTTSTOWN, PA 19464
MLS# PAMC2196522Listed by: SPRINGER REALTY GROUP - New
 $230,000Active3 beds 2 baths1,382 sq. ft.
39 E 4th St, POTTSTOWN, PA 19464
MLS# PAMC2197810Listed by: MULLEN REALTY ASSOCIATES - New
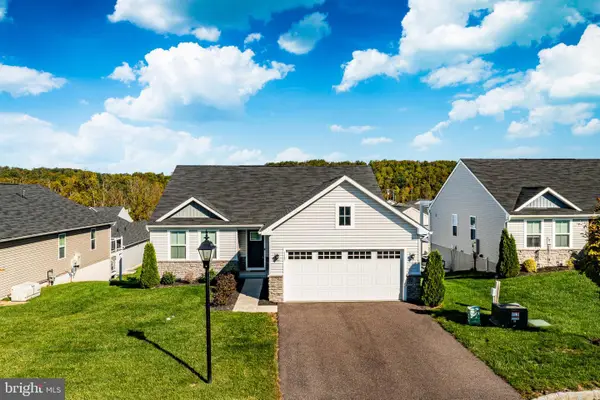 $490,000Active3 beds 2 baths1,656 sq. ft.
112 Zachary Way #, POTTSTOWN, PA 19464
MLS# PAMC2197618Listed by: VRA REALTY - New
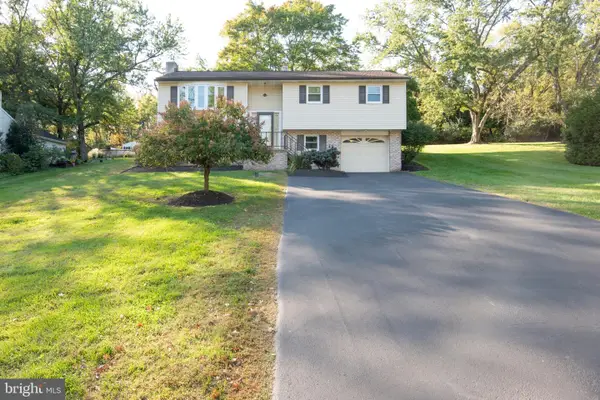 $440,000Active3 beds 2 baths2,052 sq. ft.
1199 Randy Dr #, POTTSTOWN, PA 19464
MLS# PAMC2197514Listed by: KELLER WILLIAMS REALTY GROUP


Protect your home and budget from life's surprises with an Assurant Home Warranty, backed by a partner that supports you through every step of homeownership. Explore Plans.
© 2023 - 2026 ERA Franchise Systems LLC. All rights reserved. ERA Franchise Systems LLC fully supports the principles of the Fair Housing Act and the Equal Opportunity Act. ERA, ERA Real Estate powered, and their respective logos are registered service marks of ERA Franchise Systems LLC. Each office is independently owned and operated.