
1209 N Charlotte St, Pottstown, PA 19464
Local realty services provided by:ERA Valley Realty
Listed by: kandece m henning
Office: innovate real estate
MLS#:PAMC2181056
Source:BRIGHTMLS
Price summary
- Price:$350,000
- Price per sq. ft.:$175.53
About this home
Multiple Offers received. Offer Deadline is Monday by 12pm. Discover a haven of elegance and comfort in this stunning residence, where high-end features meet a warm, inviting atmosphere. The exterior boasts exquisite stone construction, complemented by extensive hardscaping and charming sidewalks that enhance curb appeal. Step onto the welcoming porch and into a world of refined living. Inside, the traditional floor plan unfolds with rich hardwood floors and plush carpeting, creating a cozy yet sophisticated ambiance. The gourmet kitchen is a chef's dream, featuring upgraded countertops and stainless steel appliances, new stainless hood, plenty of countertop space and even a separate coffee bar area! The formal dining room provides the perfect backdrop for hosting everyday meals and special events. The Living Room boasts Large windows and a view into the dining room and welcoming entry way. Retreat to the serene primary bedroom where comfort meets style, and enjoy the convenience of a well-appointed hall bathroom with a tub shower. The 2 other bedrooms have a plethora of closet space and are both genrously sized. Head Back downstairs to the rear entryway of the home into the mud room where practicality and convience make everyday living organized and effecient. Additional highlights include a newer roof with a 50 year warranty, new porch floor, ceiling fans for year-round comfort and thoughtfully designed window treatments that encase new deep silled newer windows that invite natural light throughout the whole home, new chimney liner and chimney cap, and new pointing. The full basement offers endless possibilities for customization, while the oversized detached garage provides ample storage and parking for 2 cars. Outside, the new low maintence privacy fence provides the most serene setting. Whether it's daily play in the backyard, entartaining large gatherings or star gazing fireside this space is the perfect backyard oasis. This property is not just a home; it's a lifestyle of exclusivity and comfort, waiting for you to make it your own....
Contact an agent
Home facts
- Year built:1925
- Listing ID #:PAMC2181056
- Added:51 day(s) ago
- Updated:July 16, 2026 at 07:56 AM
Rooms and interior
- Bedrooms:3
- Total bathrooms:2
- Full bathrooms:1
- Half bathrooms:1
- Rooms Total:8
- Flooring:Carpet, Ceramic Tile, Hardwood
- Dining Description:Dining Area, Dining Room, Formal/Separate Dining Room
- Kitchen Description:Built-In Microwave, Built-Ins, Carpet, Dishwasher, Kitchen - Gourmet, Oven - Self Cleaning, Oven/Range - Electric, Pantry, Range Hood, Refrigerator, Stainless Steel Appliances, Upgraded Countertops
- Bedroom Description:Carpet, Primary Bedroom
- Basement:Yes
- Basement Description:Full, Interior Access, Unfinished
- Living area:1,994 sq. ft.
Heating and cooling
- Cooling:Wall Unit
- Heating:Oil, Radiator
Structure and exterior
- Year built:1925
- Building area:1,994 sq. ft.
- Lot area:0.41 Acres
- Lot Features:Front Yard, Landscaping, Level, Private, Rear Yard, SideYard(s)
- Architectural Style:Craftsman
- Construction Materials:Stone
- Exterior Features:Extensive Hardscape, Patio(s), Porch(es), Sidewalks
- Foundation Description:Concrete Perimeter
- Levels:2 Stories
Utilities
- Water:Public
- Sewer:Public Septic
Finances and disclosures
- Price:$350,000
- Price per sq. ft.:$175.53
- Tax amount:$6,033 (2026)
Features and amenities
- Laundry features:Dryer, Dryer - Front Loading, Washer - Front Loading
- Amenities:Built-Ins, Carpet, Ceiling Fan(s), Replacement Windows, Window Treatments
Parking
- Parking description:Additional Storage Area, Detached Garage, Garage - Side Entry, Garage Door Opener, Oversized
- Garage:Yes
- Garage spaces:2
New listings near 1209 N Charlotte St
- Coming Soon
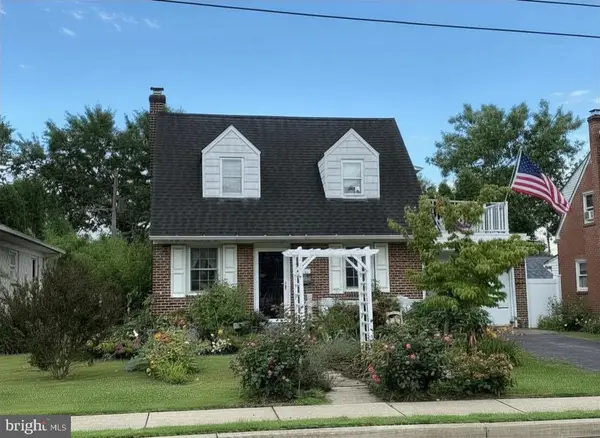 $325,000Coming Soon2 beds 2 baths
250 W King St, POTTSTOWN, PA 19464
MLS# PAMC2187578Listed by: FREESTYLE REAL ESTATE LLC - New
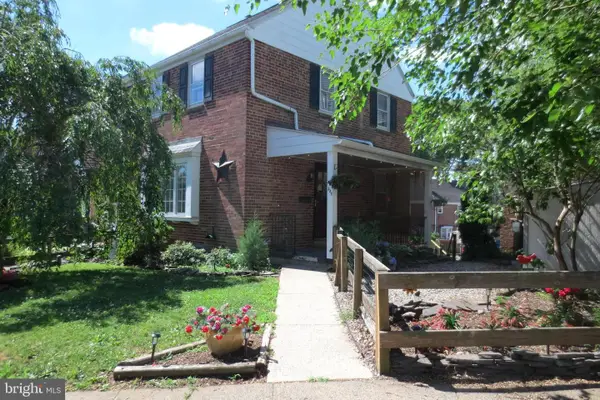 $229,900Active3 beds 1 baths1,000 sq. ft.
288 Diamond St, POTTSTOWN, PA 19464
MLS# PAMC2186518Listed by: RE/MAX ACHIEVERS-COLLEGEVILLE - Coming Soon
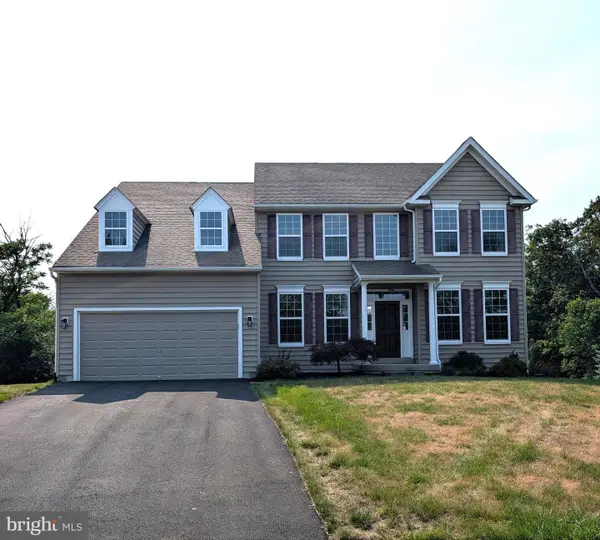 $529,000Coming Soon4 beds 3 baths
1100 Autumnview Ln, POTTSTOWN, PA 19464
MLS# PAMC2187846Listed by: BETTER HOMES AND GARDENS REAL ESTATE PHOENIXVILLE - New
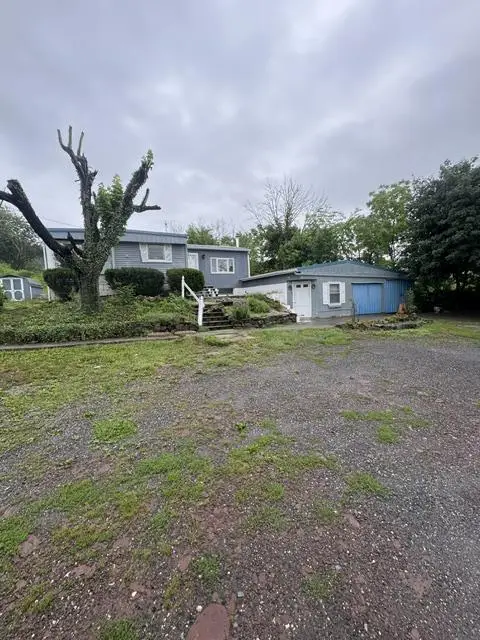 $299,000Active4 beds 2 baths1,049 sq. ft.
1406 N State St, POTTSTOWN, PA 19464
MLS# PAMC2187664Listed by: CARR REAL ESTATE COMPANY 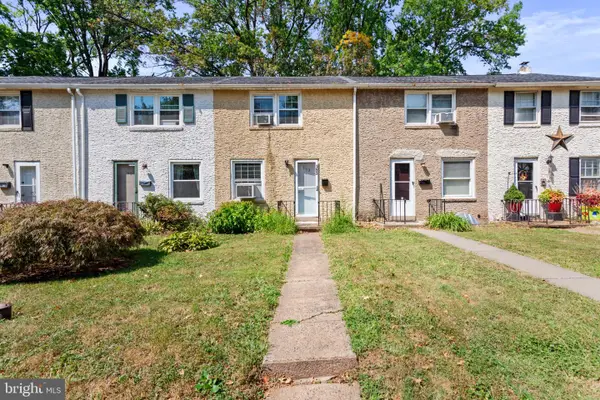 $135,000Pending2 beds 1 baths864 sq. ft.
153 Sunrise Ln #, POTTSTOWN, PA 19464
MLS# PAMC2187604Listed by: COLDWELL BANKER REALTY- Coming Soon
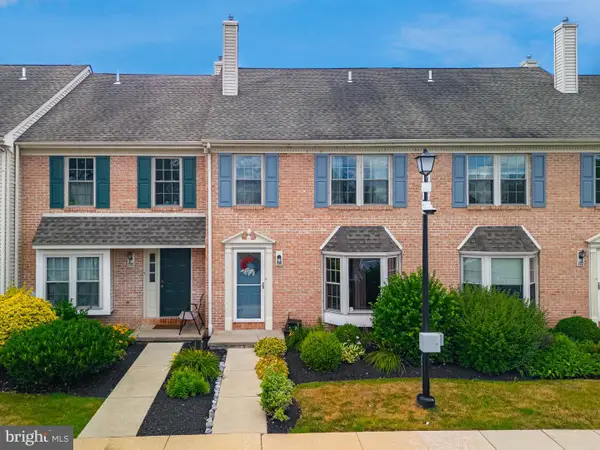 $275,000Coming Soon3 beds 2 baths
104 Hollytree Ct, POTTSTOWN, PA 19464
MLS# PAMC2186728Listed by: HERB REAL ESTATE, INC. - Coming Soon
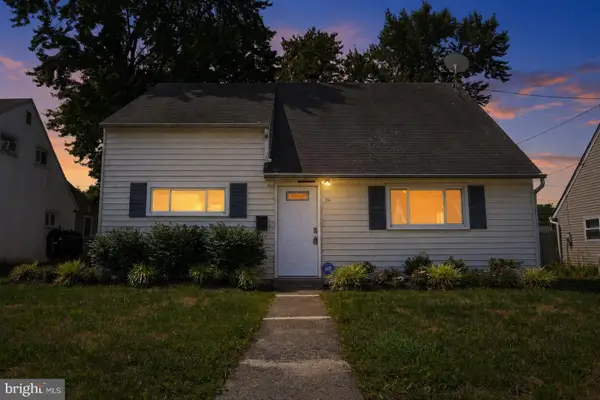 $289,000Coming Soon4 beds 1 baths
356 W Beech St, POTTSTOWN, PA 19464
MLS# PAMC2187190Listed by: KELLER WILLIAMS REALTY GROUP - New
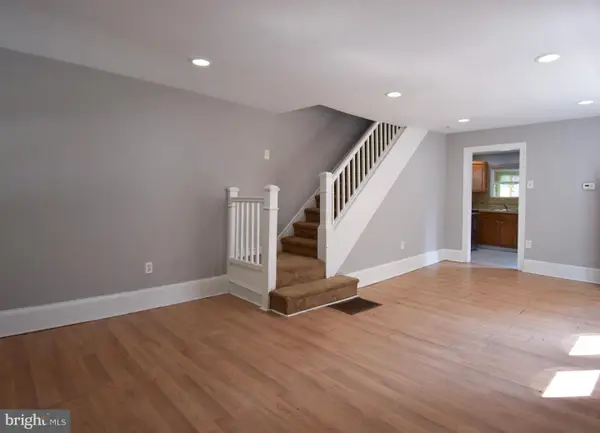 $189,900Active3 beds 1 baths1,050 sq. ft.
666 Manatawny St, POTTSTOWN, PA 19464
MLS# PAMC2187252Listed by: TROPHY COMMERCIAL REAL ESTATE LLC - New
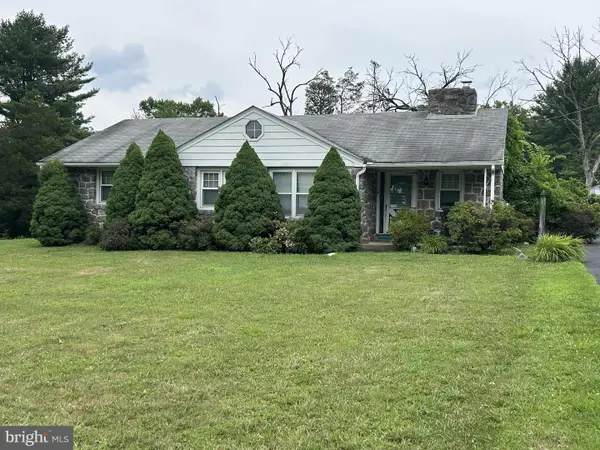 $339,900Active3 beds 1 baths1,338 sq. ft.
2122 Yarnall Rd, POTTSTOWN, PA 19464
MLS# PAMC2187266Listed by: BRODE & BROOKS INC - Coming Soon
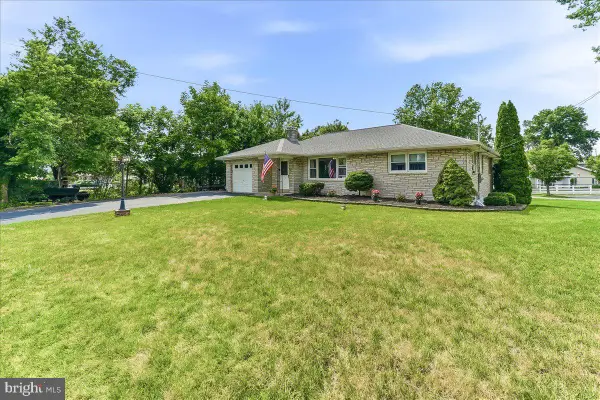 $369,000Coming Soon4 beds 2 baths
67 1st Ave, POTTSTOWN, PA 19464
MLS# PAMC2187440Listed by: REALTY ONE GROUP RESTORE - COLLEGEVILLE


Protect your home and budget from life's surprises with an Assurant Home Warranty, backed by a partner that supports you through every step of homeownership. Explore Plans.
© 2023 - 2026 ERA Franchise Systems LLC. All rights reserved. ERA Franchise Systems LLC fully supports the principles of the Fair Housing Act and the Equal Opportunity Act. ERA, ERA Real Estate powered, and their respective logos are registered service marks of ERA Franchise Systems LLC. Each office is independently owned and operated.