
138 W Sixth St, Pottstown, PA 19464
Local realty services provided by:O'BRIEN REALTY ERA POWERED
138 W Sixth St,Pottstown, PA 19464
$185,000
- 3 Beds
- 1 Baths
- - sq. ft.
- Single family
- Sold
Listed by: kim welch
Office: herb real estate, inc.
MLS#:PAMC2188096
Source:BRIGHTMLS
Sorry, we are unable to map this address
Price summary
- Price:$185,000
About this home
Quaint cape cod in the heart of Pottstown with welcoming front porch, three bedrooms, and off-street parking. The main living area has just been freshly painted, and has original hardwood floors throughout. The kitchen has original wood cabinetry and electric cooking. Two bedrooms and main bath on first level, with the third bedroom on the second floor with plentiful storage as well. Clean daylight walk-out basement with laundry,
Contact an agent
Home facts
- Year built:1948
- Subdivision & Development:NONE AVAILABLE
- Listing ID #:PAMC2188096
- Added:43 day(s) ago
- Updated:August 30, 2026 at 05:59 AM
Rooms and interior
- Bedrooms:3
- Total bathrooms:1
- Full bathrooms:1
- Rooms Total:5
- Flooring:Carpet, Solid Hardwood
- Kitchen Description:Carpet
- Bedroom Description:Carpet
- Basement:Yes
- Basement Description:Daylight, Full, Garage Access, Interior Access, Outside Entrance, Rear Entrance, Sump Pump, Walkout Level
Heating and cooling
- Cooling:Window Unit(s)
- Heating:90% Forced Air, Oil
Structure and exterior
- Roof:Shingle
- Year built:1948
- Lot Features:Front Yard, Rear Yard
- Architectural Style:Cape Cod
- Construction Materials:Aluminum Siding
- Exterior Features:Deck(s), Patio(s), Porch(es)
- Foundation Description:Block
- Levels:1 1/2 Story
Schools
- High school:POTTSTOWN SENIOR
Utilities
- Water:Public
- Sewer:Public Sewer
Finances and disclosures
- Price:$185,000
- Tax amount:$5,050 (2025)
Features and amenities
- Amenities:Carpet
Parking
- Parking description:Off Street, On Street, Private
New listings near 138 W Sixth St
- Coming Soon
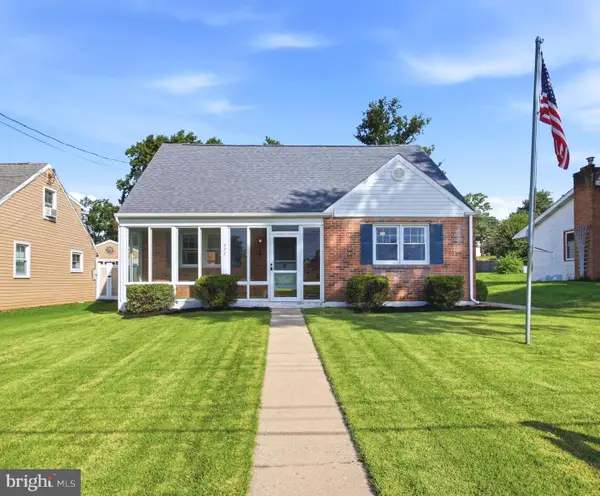 $240,000Coming Soon2 beds 1 baths1,750 sq. ft.
777 N Washington St, POTTSTOWN, PA 19464
MLS# PAMC2192012Listed by: CG REALTY, LLC - Coming Soon
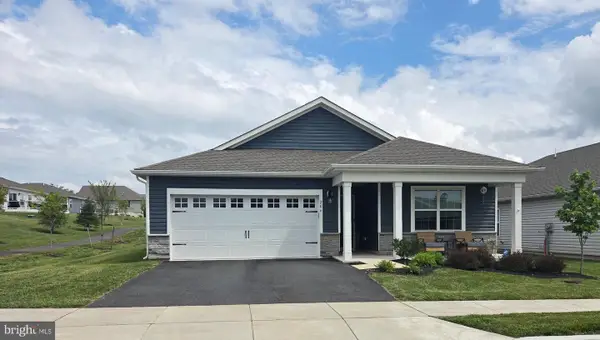 $465,000Coming Soon4 beds 2 baths1,718 sq. ft.
206 Lilly Dr, POTTSTOWN, PA 19464
MLS# PAMC2191658Listed by: REALTY MARK ASSOCIATES - Coming Soon
 $450,000Coming Soon4 beds 3 baths1,454 sq. ft.
1026 Elmwood Dr, POTTSTOWN, PA 19464
MLS# PAMC2190098Listed by: KW EMPOWER - New
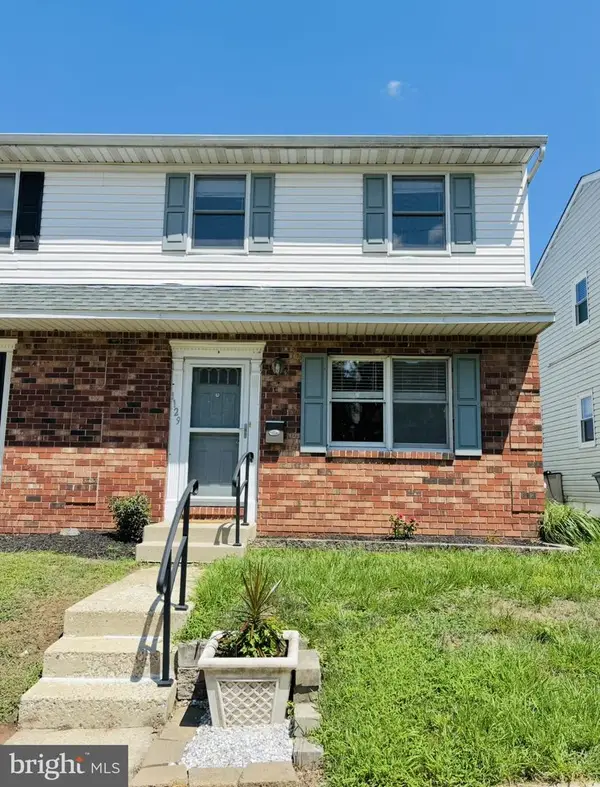 $249,900Active3 beds 2 baths1,360 sq. ft.
1129 Grove St, POTTSTOWN, PA 19464
MLS# PAMC2192738Listed by: COLDWELL BANKER HEARTHSIDE REALTORS-COLLEGEVILLE - New
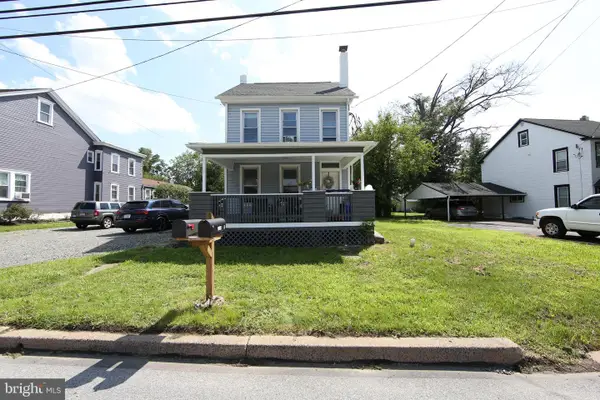 $390,000Active3 beds -- baths1,388 sq. ft.
2318 E High St, POTTSTOWN, PA 19464
MLS# PAMC2192520Listed by: REAL OF PENNSYLVANIA - New
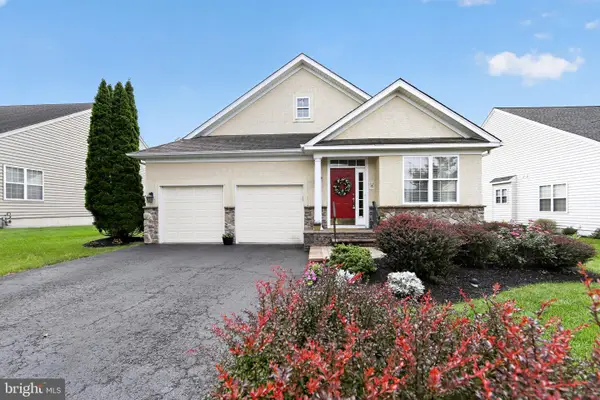 $549,000Active2 beds 3 baths2,653 sq. ft.
168 Masters Dr, POTTSTOWN, PA 19464
MLS# PAMC2192572Listed by: HOWARD HANNA REAL ESTATE SERVICES - New
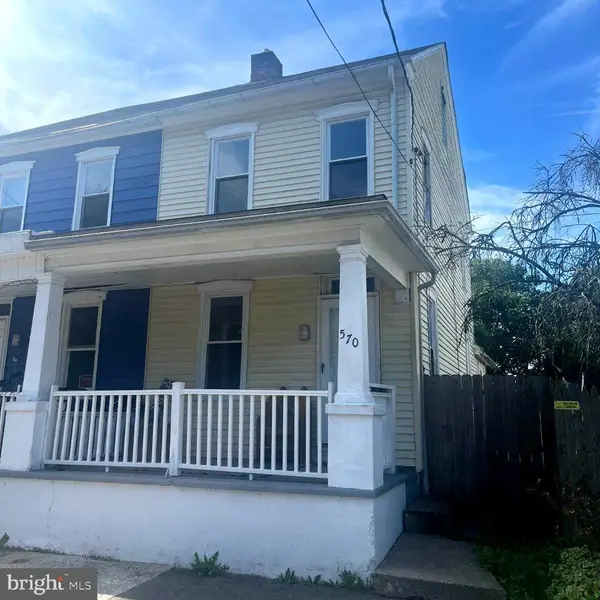 $129,900Active3 beds 1 baths1,317 sq. ft.
570 Jefferson Ave, POTTSTOWN, PA 19464
MLS# PAMC2192336Listed by: THE REAL ESTATE PROFESSIONALS-POTTSTOWN - New
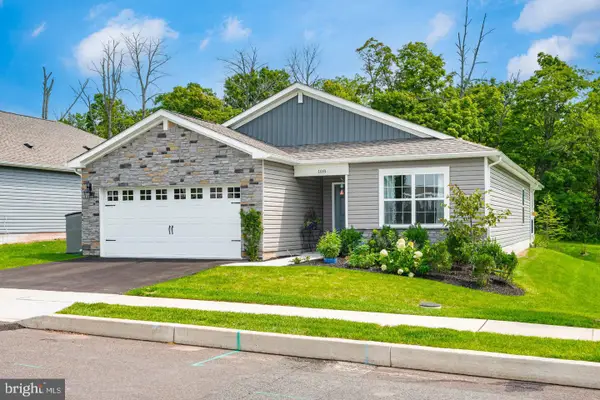 $475,000Active3 beds 2 baths1,558 sq. ft.
108 Petal Dr, POTTSTOWN, PA 19464
MLS# PAMC2192760Listed by: HERB REAL ESTATE, INC. - New
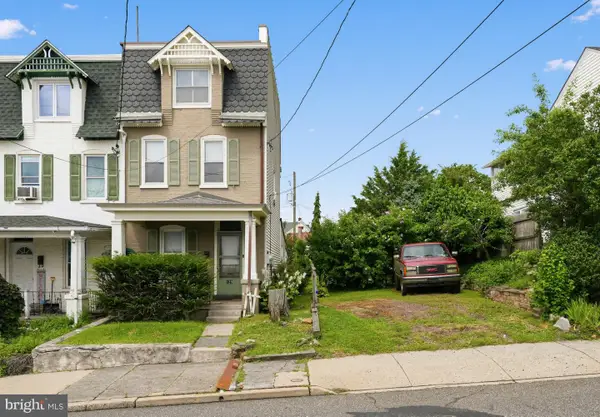 $165,000Active4 beds 2 baths1,456 sq. ft.
129 S Keim St, POTTSTOWN, PA 19464
MLS# PAMC2192644Listed by: KELLER WILLIAMS REAL ESTATE-BLUE BELL - New
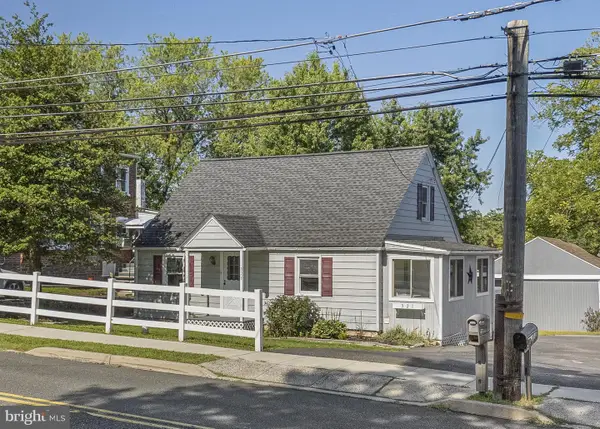 $309,900Active3 beds 1 baths1,200 sq. ft.
321 N Pleasantview Rd, POTTSTOWN, PA 19464
MLS# PAMC2192624Listed by: KELLER WILLIAMS REAL ESTATE -EXTON


Protect your home and budget from life's surprises with an Assurant Home Warranty, backed by a partner that supports you through every step of homeownership. Explore Plans.
© 2023 - 2026 ERA Franchise Systems LLC. All rights reserved. ERA Franchise Systems LLC fully supports the principles of the Fair Housing Act and the Equal Opportunity Act. ERA, ERA Real Estate powered, and their respective logos are registered service marks of ERA Franchise Systems LLC. Each office is independently owned and operated.