
1415 Kutz Dr, Pottstown, PA 19465
Local realty services provided by:ERA Liberty Realty
1415 Kutz Dr,Pottstown, PA 19465
$715,000
- 4 Beds
- 5 Baths
- 4,258 sq. ft.
- Single family
- Coming Soon
Upcoming open houses
- Sat, Nov 1401:00 pm - 03:00 pm
Listed by: turner morgan stoltzfus, esther prosser
Office: stoltzfus realtors
MLS#:PACT2135484
Source:BRIGHTMLS
Price summary
- Price:$715,000
- Price per sq. ft.:$167.92
About this home
The original model, built by Kutz Builders, boasts exquisite updates and features throughout the entire 0.6 acre parcel. Make sure to view the 3 pages of updates the owners have done since they purchased. On the outside, the parcel features the front stone walkway recently repointed, all the windows, except the bay windows, replaced and updated by Anderson, the large pool with a vinyl privacy fence and back patio, replaced perimeter tile and coping and added solid pool cover, and updated pool equipment. To continue, the roof was replaced in 2010, new gutter and gutter guards installed, and aluminum siding painted. The home still utilizes a well, but the public water hookup is available if the new owner decides they want public water. To complete the outside, an underground oil tank was properly removed and soil replaced. Moving inside, the main floor boasts Ehst Custom Kitchens renovations. The kitchen reno (done in 2017) consists of birch cabinets with soft close drawers, quartz countertops, new lighting and ceiling fan, LVP flooring, new hardware and appliances. The Master bathroom (also done by Ehst in 2022) features bead-board walls, birch cabinet and vanity, quartz countertop, tile shower with a bench, glass surround, a rain shower, and ceramic wall and floor tile. Similar improvements were done by Ehst in the upstairs full bath around the same time. Pegged hardwood floors, recently refinished, are in the living room and main floor family room. Two bedrooms are on the main floor, as well as two full bathrooms and a half bathroom. Up the newly refinished treads and risers to the second level; the third and fourth bedrooms reside along with the bonus room off the third bedroom. Lots of space for guests or kids in these areas, and solid hardwood floors upstairs. Down in the basement is the second family room, featuring it's own wet bar, a large pellet stove and fireplace area, and the access to the garage where the bomb shelter is located. That's right, a real, proper bomb shelter with a half bath - it's been used as storage for non-perishable and other items. The oversized 2 - 2.5 car garage has updated garage door openers and plenty of space for additional storage. To complete the inside, there have been 8 mini-split units installed to be able to individually control the A/C and heat in each of the rooms. Main heat source is oil, but the pellet stove in the basement and the mini splits supplement if needed. Another remarkable addition is the New England shed, large enough to fit a tractor or car if needed and still have room for tool storage. To top it all off, the location of this home is near enough to conveniences like Giant, Wawa, Starbucks, an Urgent Care, and more, yet with the home tucked away in Kutz Drive, you would never know such conveniences are that close. The surface has only been scratched on the updates and care that this home has received over the years. Finally, the sellers will provide a one year home warranty for peace of mind to the buyer, so do not miss this opportunity to own this fantastic home in a fantastic area....
Contact an agent
Home facts
- Year built:1957
- Subdivision & Development:NONE AVAILABLE
- Listing ID #:PACT2135484
- Updated:November 10, 2026 at 02:50 PM
Rooms and interior
- Bedrooms:4
- Total bathrooms:5
- Full bathrooms:3
- Half bathrooms:2
- Flooring:Ceramic Tile, Luxury Vinyl Plank, Solid Hardwood, Tile/Brick
- Dining Description:Dining Room, Formal/Separate Dining Room
- Bathrooms Description:Full Bath, Primary Bath(s), Primary Bathroom
- Kitchen Description:Built-Ins, Dishwasher, Oven/Range - Electric, Range Hood, Refrigerator, Upgraded Countertops, Water Heater
- Bedroom Description:Entry Level Bedroom, Primary Bedroom, Walk In Closet(s)
- Basement:Yes
- Basement Description:Fully Finished, Walkout Level
- Living area:4,258 sq. ft.
Heating and cooling
- Cooling:Ductless/Mini-Split, Wall Unit
- Heating:Electric, Hot Water, Oil, Wall Unit
Structure and exterior
- Roof:Architectural Shingle
- Year built:1957
- Building area:4,258 sq. ft.
- Lot area:0.6 Acres
- Architectural Style:Cape Cod
- Construction Materials:Stone
- Exterior Features:Extensive Hardscape, Outbuilding(s), Patio(s), Porch(es), Sidewalks
- Foundation Description:Block
- Levels:2 Stories
Utilities
- Water:Private, Public Hook-up Available
- Sewer:Public Sewer
Finances and disclosures
- Price:$715,000
- Price per sq. ft.:$167.92
- Tax amount:$10,990 (2026)
Features and amenities
- Laundry features:Laundry
- Amenities:200+ Amp Service, Bay/Bow Windows, Built-Ins, Ceiling Fan(s), Double Hung Windows, Replacement Windows, Water Treat System
- Pool features:Gunite, In Ground
Parking
- Parking description:Asphalt Driveway, Attached Garage, Basement Garage, Garage - Rear Entry, Oversized
- Garage:Yes
- Garage spaces:2
New listings near 1415 Kutz Dr
- Coming Soon
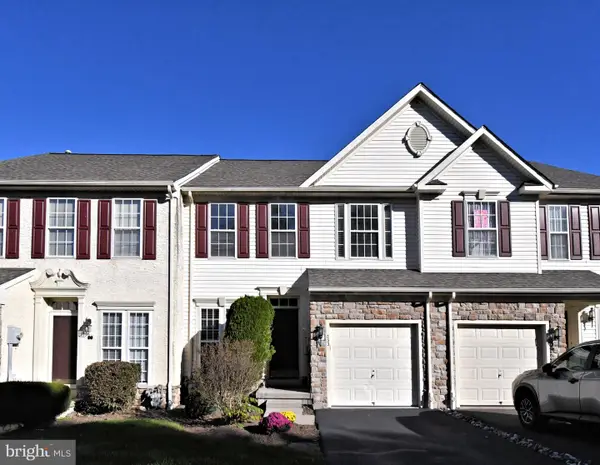 $419,900Coming Soon3 beds 3 baths2,620 sq. ft.
233 Creekside Dr #, POTTSTOWN, PA 19464
MLS# PAMC2199098Listed by: RE/MAX CENTRAL - LANSDALE - Coming Soon
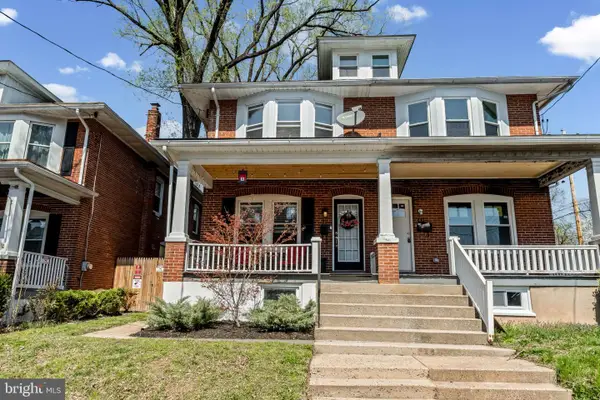 $240,000Coming Soon3 beds 1 baths1,296 sq. ft.
71 W 5th St #, POTTSTOWN, PA 19464
MLS# PAMC2199862Listed by: KW GREATER WEST CHESTER - Coming Soon
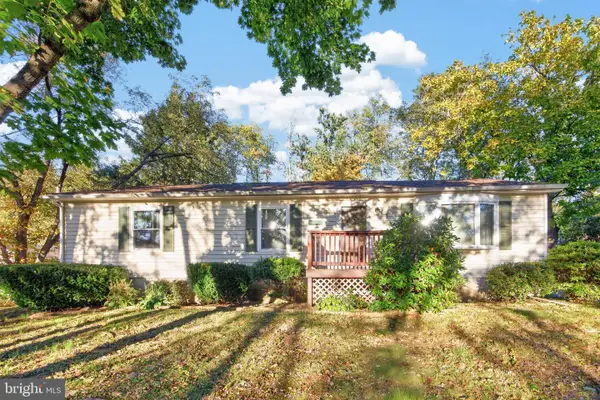 $375,000Coming Soon3 beds 2 baths1,152 sq. ft.
113 Maple Leaf Ln, POTTSTOWN, PA 19464
MLS# PAMC2198080Listed by: SPRINGER REALTY GROUP - Coming Soon
 $210,000Coming Soon2 beds 1 baths828 sq. ft.
573 E Howard St, POTTSTOWN, PA 19464
MLS# PAMC2198334Listed by: REALTY ONE GROUP ADVOCATES - Coming Soon
 $250,000Coming Soon4 beds 1 baths1,881 sq. ft.
424 West St, POTTSTOWN, PA 19464
MLS# PAMC2189404Listed by: REAL OF PENNSYLVANIA - Coming Soon
 $235,000Coming Soon4 beds 1 baths1,578 sq. ft.
1045 N Warren St #, POTTSTOWN, PA 19464
MLS# PAMC2197050Listed by: RE/MAX MAIN LINE-KIMBERTON - Coming Soon
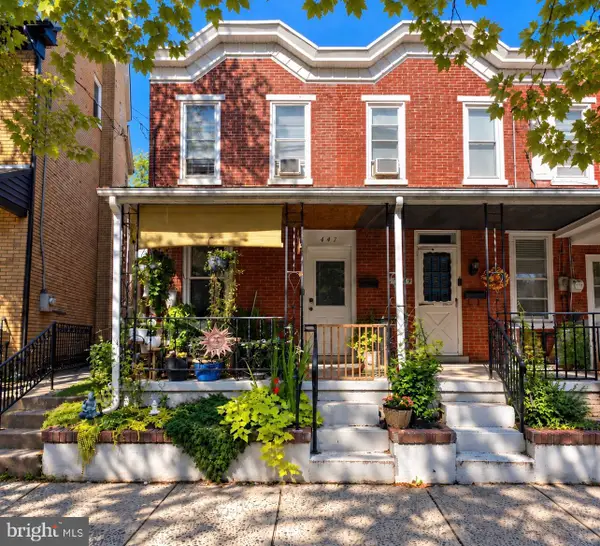 $190,000Coming Soon2 beds 1 baths888 sq. ft.
447 Cherry St, POTTSTOWN, PA 19464
MLS# PAMC2196690Listed by: SPRINGER REALTY GROUP - Coming Soon
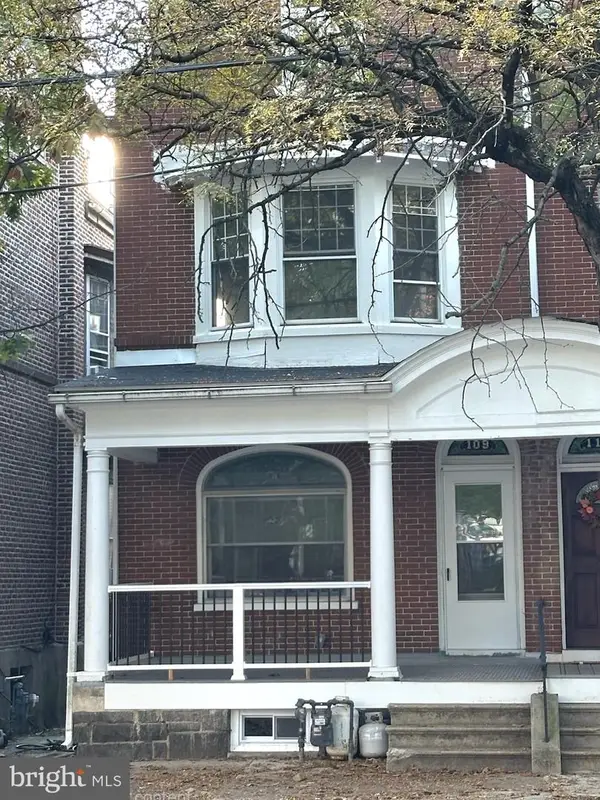 $200,000Coming Soon4 beds 1 baths1,596 sq. ft.
109 N Hanover St #, POTTSTOWN, PA 19464
MLS# PAMC2196522Listed by: SPRINGER REALTY GROUP - Open Sat, 12 to 2pmNew
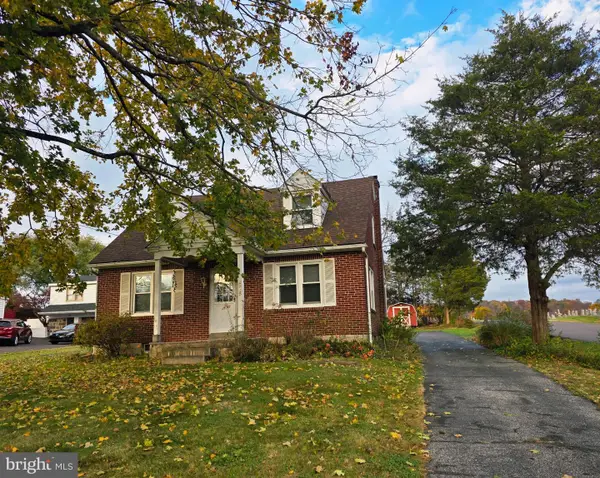 $339,900Active2 beds 1 baths1,178 sq. ft.
875 Buchert Rd #, POTTSTOWN, PA 19464
MLS# PAMC2199818Listed by: REALTY ONE GROUP RESTORE - COLLEGEVILLE - New
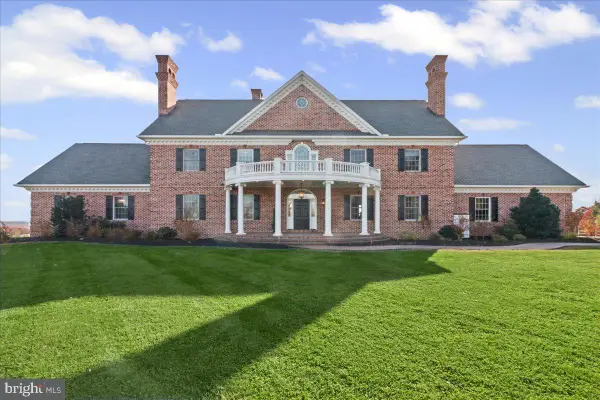 $1,395,000Active7 beds 6 baths6,527 sq. ft.
1199 Grosstown Rd, POTTSTOWN, PA 19464
MLS# PAMC2199746Listed by: STOLTZFUS REALTORS


Protect your home and budget from life's surprises with an Assurant Home Warranty, backed by a partner that supports you through every step of homeownership. Explore Plans.
© 2023 - 2026 ERA Franchise Systems LLC. All rights reserved. ERA Franchise Systems LLC fully supports the principles of the Fair Housing Act and the Equal Opportunity Act. ERA, ERA Real Estate powered, and their respective logos are registered service marks of ERA Franchise Systems LLC. Each office is independently owned and operated.