
1560 Potter Dr, Pottstown, PA 19464
Local realty services provided by:O'BRIEN REALTY ERA POWERED
Listed by: stephanie parker
Office: keller williams real estate-blue bell
MLS#:PAMC2192830
Source:BRIGHTMLS
Price summary
- Price:$579,000
- Price per sq. ft.:$157.94
- Monthly HOA dues:$8.33
About this home
Welcome to 1560 Potter Drive! This spacious and beautifully updated home offers 5 bedrooms, 3.5 bathrooms, and a versatile floor plan featuring four bedrooms upstairs and a convenient main-level bedroom with a full bathroom! Step through the front doors into the inviting foyer, where beautiful hardwood floors welcome you and continue throughout the formal living room, dining room, kitchen, and family room. Elegant crown molding enhances the living room, dining room, family room, and powder room, while chair rail molding adds a classic touch to the formal dining room. The heart of this home is the stunning, kitchen! The chef of the house will appreciate the crisp white cabinetry, gorgeous quartz countertops, stainless steel appliances, oversized center island, stylish pendant lighting, and two skylights that flood the space with more natural light. With plenty of room for meal preparation and a few helping hands, this kitchen is as functional as it is beautiful! The open layout flows seamlessly into the family room, where a cozy fireplace creates the perfect setting for relaxing evenings and memorable conversations. Love to entertain? The formal dining room is conveniently located just off the kitchen, making hosting gatherings a breeze! Looking for flexible living space? The converted garage offers a fantastic main-level bedroom complete with a full bathroom, access to the main house, and convenient access to the driveway. This versatile space offers endless possibilities, whether you envision an in-law suite, private guest quarters, a movie room, or a spacious home office! Upstairs, you'll find four generously sized bedrooms, each equipped with a ceiling fan, along with two full bathrooms. The spacious primary suite provides a wonderful retreat, featuring a beautifully remodeled bathroom with a luxurious soaking tub, walk-in tiled shower, and dual sinks. The impressive upgrades don't stop there! The roof, windows, skylights and gutter protection are all just a few years young. One of the home's standout features is the incredible storage organization. EVERY closet throughout the home features custom Closets by Design organizers, representing an investment of over $20,000! Need even more space…the partially finished third floor offers a wonderful opportunity for a craft room, hobby space, or additional storage. The expansive unfinished basement provides even more possibilities and is ready for your imagination! Outside, the spacious driveway offers plenty of off-street parking, while a storage shed provides additional room for your outdoor essentials. With five bedrooms, thoughtful upgrades, beautiful finishes, and flexible living spaces, 1560 Potter Drive has so much to offer! Don't miss your opportunity to make this wonderful property your next home. Schedule your private showing today!...
Contact an agent
Home facts
- Year built:1997
- Subdivision & Development:BROOKSIDE FARMS
- Listing ID #:PAMC2192830
- Added:1 day(s) ago
- Updated:November 12, 2026 at 03:45 PM
Rooms and interior
- Bedrooms:5
- Total bathrooms:4
- Full bathrooms:3
- Half bathrooms:1
- Rooms Total:10
- Flooring:Fully Carpeted, Vinyl, Wood
- Dining Description:Dining Room
- Bathrooms Description:Primary Bath(s)
- Kitchen Description:Kitchen - Eat-In
- Bedroom Description:Primary Bedroom
- Basement:Yes
- Basement Description:Full, Poured Concrete
- Living area:3,666 sq. ft.
Heating and cooling
- Cooling:Central A/C
- Heating:Central, Natural Gas
Structure and exterior
- Roof:Pitched, Shingle
- Year built:1997
- Building area:3,666 sq. ft.
- Lot area:1.06 Acres
- Lot Features:Irregular
- Architectural Style:Colonial
- Construction Materials:Vinyl Siding
- Exterior Features:Deck(s)
- Foundation Description:Concrete Perimeter
- Levels:2 Stories
Schools
- High school:POTTSGROVE SENIOR
Utilities
- Water:Public
- Sewer:Public Sewer
Finances and disclosures
- Price:$579,000
- Price per sq. ft.:$157.94
- Tax amount:$9,003 (2026)
Parking
- Parking description:Asphalt Driveway, On Street
New listings near 1560 Potter Dr
- Coming Soon
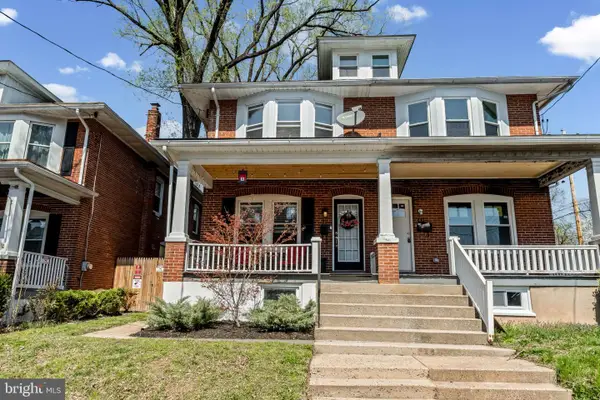 $240,000Coming Soon3 beds 1 baths1,296 sq. ft.
71 W 5th St #, POTTSTOWN, PA 19464
MLS# PAMC2199862Listed by: KW GREATER WEST CHESTER - Coming Soon
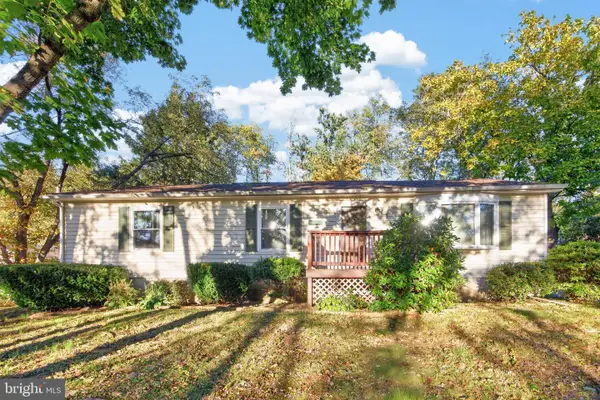 $375,000Coming Soon3 beds 2 baths1,152 sq. ft.
113 Maple Leaf Ln, POTTSTOWN, PA 19464
MLS# PAMC2198080Listed by: SPRINGER REALTY GROUP - Coming Soon
 $210,000Coming Soon2 beds 1 baths828 sq. ft.
573 E Howard St, POTTSTOWN, PA 19464
MLS# PAMC2198334Listed by: REALTY ONE GROUP ADVOCATES - Coming Soon
 $250,000Coming Soon4 beds 1 baths1,881 sq. ft.
424 West St, POTTSTOWN, PA 19464
MLS# PAMC2189404Listed by: REAL OF PENNSYLVANIA - Coming Soon
 $235,000Coming Soon4 beds 1 baths1,578 sq. ft.
1045 N Warren St #, POTTSTOWN, PA 19464
MLS# PAMC2197050Listed by: RE/MAX MAIN LINE-KIMBERTON - Coming Soon
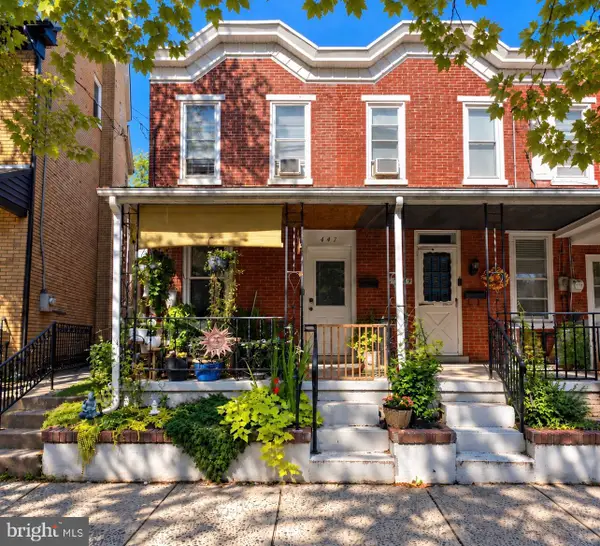 $190,000Coming Soon2 beds 1 baths888 sq. ft.
447 Cherry St, POTTSTOWN, PA 19464
MLS# PAMC2196690Listed by: SPRINGER REALTY GROUP - Coming Soon
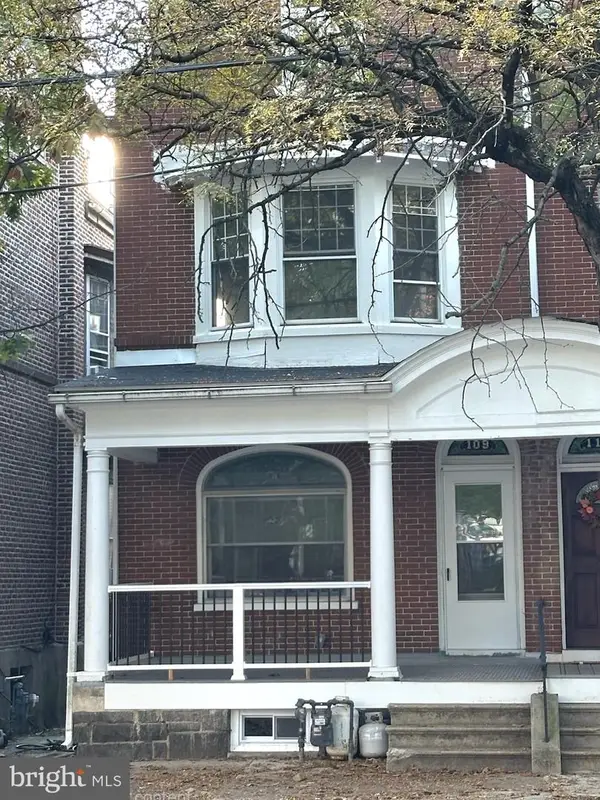 $200,000Coming Soon4 beds 1 baths1,596 sq. ft.
109 N Hanover St #, POTTSTOWN, PA 19464
MLS# PAMC2196522Listed by: SPRINGER REALTY GROUP - New
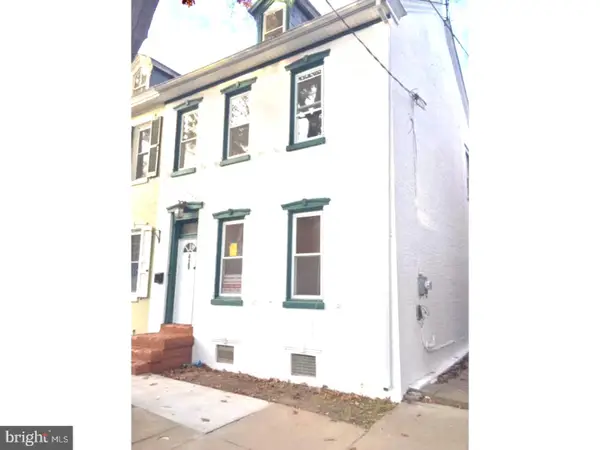 $199,900Active4 beds 2 baths
429 King St St #, POTTSTOWN, PA 19464
MLS# PAMC2200102Listed by: RE/MAX MAIN LINE-KIMBERTON - New
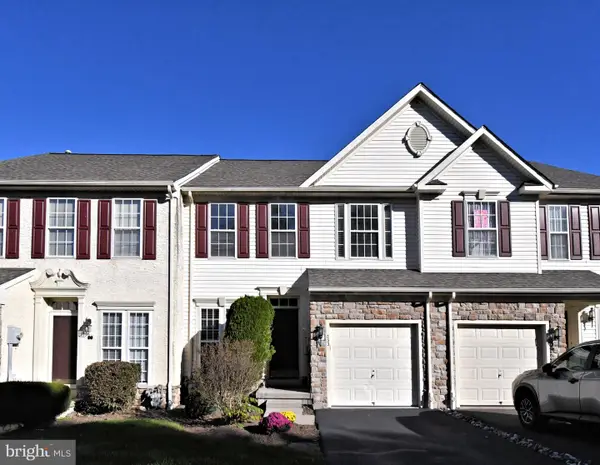 $419,900Active3 beds 3 baths2,620 sq. ft.
233 Creekside Dr #, POTTSTOWN, PA 19464
MLS# PAMC2199098Listed by: RE/MAX CENTRAL - LANSDALE


Protect your home and budget from life's surprises with an Assurant Home Warranty, backed by a partner that supports you through every step of homeownership. Explore Plans.
© 2023 - 2026 ERA Franchise Systems LLC. All rights reserved. ERA Franchise Systems LLC fully supports the principles of the Fair Housing Act and the Equal Opportunity Act. ERA, ERA Real Estate powered, and their respective logos are registered service marks of ERA Franchise Systems LLC. Each office is independently owned and operated.