
1645 Potter Dr, Pottstown, PA 19464
Local realty services provided by:ERA Valley Realty
1645 Potter Dr,Pottstown, PA 19464
$589,999
- 4 Beds
- 4 Baths
- 3,306 sq. ft.
- Single family
- Pending
Listed by: rachel a mchugh
Office: bhhs fox & roach-collegeville
MLS#:PAMC2191272
Source:BRIGHTMLS
Price summary
- Price:$589,999
- Price per sq. ft.:$178.46
- Monthly HOA dues:$8.33
About this home
Welcome to 1645 Potter Drive, located in the desirable Brookside Farms Development! This impressive and beautifully maintained home offers spacious living areas, thoughtful updates, and exceptional indoor and outdoor entertaining spaces. Situated on a professionally landscaped lot, this home makes a wonderful first impression with its grand exterior and inviting entry.
Step inside to a dramatic entry featuring a beautiful spiral staircase and multiple coat closets, providing an abundance of storage. The main level offers generous formal living and entertaining spaces, along with a dedicated office conveniently located off the formal living room. In addition, there is a recently remodeled half bath on the main floor features elegant marble flooring.
At the heart of the home is the brand-new kitchen, thoughtfully designed for both everyday living and entertaining. Highlights include quartz countertops, soft-close cabinetry, a Café appliance package, a convection/induction range with hood and pot filler, a built-in microwave drawer, and plenty of space for a large kitchen table where family and friends can gather. The adjoining family room features a wood-burning fireplace, creating a warm and inviting space to relax.
A bright rear sunroom provides additional living space and a wonderful connection to the outdoors. Step outside to the private backyard, complete with a patio space and a hot tub, which is perfect for relaxing, entertaining, or enjoying a quiet evening at home.
Upstairs, you'll find a full bathroom and four generously sized bedrooms, each featuring new composite flooring and excellent closet space with built-in closet systems. The spacious primary suite includes a walk-in closet outfitted by California Closets and a private primary bathroom.
The finished basement provides even more versatile living and entertaining space. The spacious recreation area features a built-in bar, creating the perfect setting for game nights, movie nights, or entertaining guests. A separate finished room offers endless possibilities and could be used as an additional office, home gym, playroom, or hobby space. The utilities are neatly tucked away to maximize the usable finished space, while a dedicated storage room provides additional organization. A convenient half bath completes this well-designed lower level.
The list of recent improvements continues throughout the home, including a newer roof, new hot water heater, new furnace, upgraded Anderson windows, recently replaced skylights, fresh interior paint, and recently replaced two-car garage doors with garage door openers. A residential fire sprinkler system has also been installed for added peace of mind.
With its professionally landscaped grounds, spacious floor plan, brand-new kitchen, finished basement, updated finishes, private backyard, and extensive recent improvements, 1645 Potter Drive offers the ideal combination of comfort, style, and functionality. Located in the highly desirable Brookside Farms Development, this is a home designed to accommodate both everyday living and memorable gatherings for years to come.
Professional Photos will be added on 8/21...
Contact an agent
Home facts
- Year built:1991
- Subdivision & Development:BROOKSIDE FARMS
- Listing ID #:PAMC2191272
- Added:17 day(s) ago
- Updated:September 03, 2026 at 08:27 AM
Rooms and interior
- Bedrooms:4
- Total bathrooms:4
- Full bathrooms:2
- Half bathrooms:2
- Flooring:Marble, Tile/Brick, Wood
- Dining Description:Dining Room, Formal/Separate Dining Room
- Kitchen Description:Built-In Microwave, Built-In Range, Dishwasher, Kitchen - Island, Wet/Dry Bar
- Bedroom Description:Walk In Closet(s)
- Basement:Yes
- Basement Description:Full, Fully Finished, Sump Pump
- Living area:3,306 sq. ft.
Heating and cooling
- Cooling:Central A/C
- Heating:Forced Air, Natural Gas
Structure and exterior
- Roof:Shingle
- Year built:1991
- Building area:3,306 sq. ft.
- Lot area:0.4 Acres
- Lot Features:Front Yard, Rear Yard, SideYard(s)
- Architectural Style:Colonial
- Construction Materials:Stucco
- Exterior Features:Exterior Lighting, Patio(s), Sidewalks
- Foundation Description:Concrete Perimeter
- Levels:2 Stories
Schools
- High school:POTTSGROVE SENIOR
- Middle school:POTTSGROVE
- Elementary school:LOWER POTTSGROVE
Utilities
- Water:Public
- Sewer:Public Sewer
Finances and disclosures
- Price:$589,999
- Price per sq. ft.:$178.46
- Tax amount:$10,784 (2026)
Features and amenities
- Amenities:200+ Amp Service, Bar, Ceiling Fan(s), Curved Staircase, Intercom, Skylight(s), Sprinkler System, Wet/Dry Bar
Parking
- Parking description:Attached Garage, Garage Door Opener
- Garage:Yes
- Garage spaces:2
New listings near 1645 Potter Dr
- Coming SoonOpen Fri, 5 to 7pm
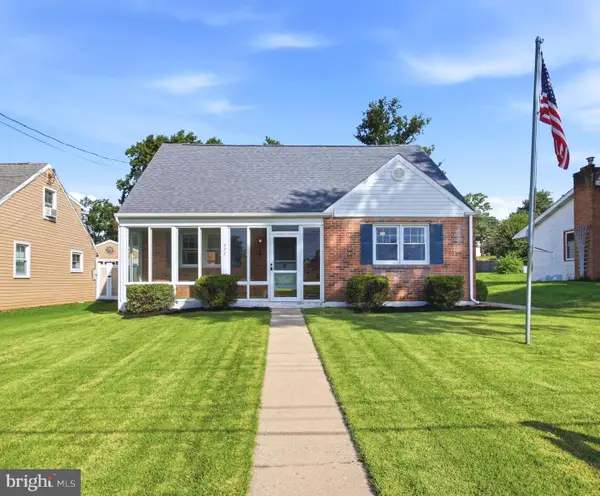 $240,000Coming Soon2 beds 1 baths1,750 sq. ft.
777 N Washington St, POTTSTOWN, PA 19464
MLS# PAMC2192012Listed by: CG REALTY, LLC - Coming Soon
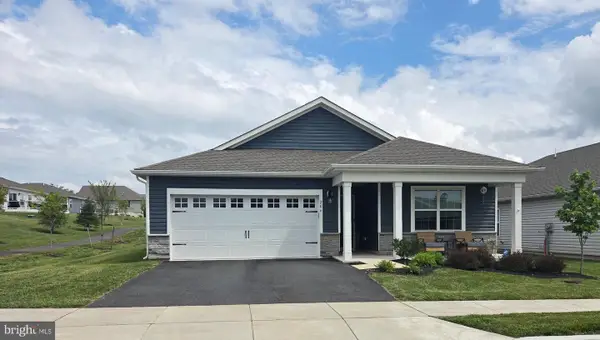 $465,000Coming Soon4 beds 2 baths1,718 sq. ft.
206 Lilly Dr, POTTSTOWN, PA 19464
MLS# PAMC2191658Listed by: REALTY MARK ASSOCIATES - Coming Soon
 $450,000Coming Soon4 beds 3 baths1,454 sq. ft.
1026 Elmwood Dr, POTTSTOWN, PA 19464
MLS# PAMC2190098Listed by: KW EMPOWER - New
 $464,900Active4 beds 3 baths1,916 sq. ft.
2278 Barbara Way #, POTTSTOWN, PA 19464
MLS# PAMC2193180Listed by: BHHS HOMESALE REALTY- READING BERKS - Open Sun, 12 to 3pmNew
 $470,000Active3 beds 3 baths2,201 sq. ft.
809 Gabriel Ct, POTTSTOWN, PA 19464
MLS# PAMC2192448Listed by: KELLER WILLIAMS REAL ESTATE-LANGHORNE - New
 $299,900Active3 beds 3 baths1,518 sq. ft.
623 Holly Dr, POTTSTOWN, PA 19464
MLS# PAMC2190302Listed by: SANDS & COMPANY REAL ESTATE - Open Sat, 12 to 2pmNew
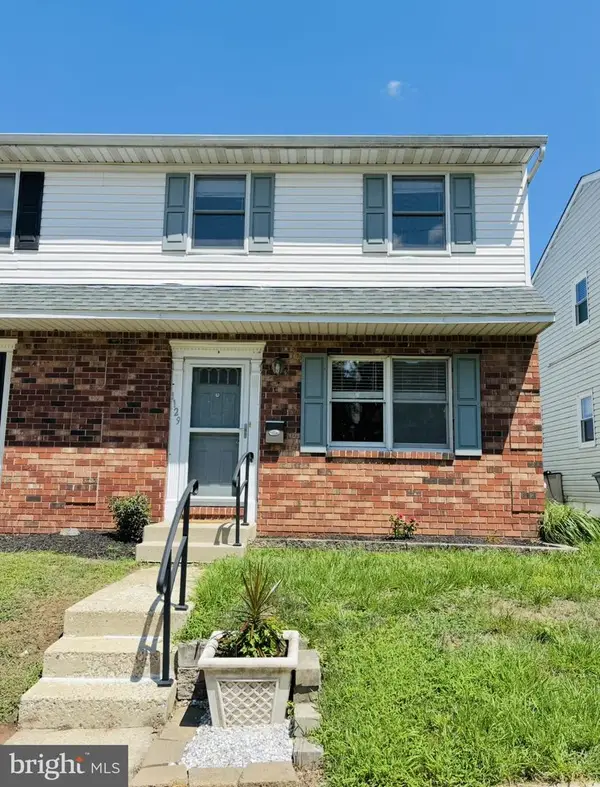 $249,900Active3 beds 2 baths1,360 sq. ft.
1129 Grove St, POTTSTOWN, PA 19464
MLS# PAMC2192738Listed by: COLDWELL BANKER HEARTHSIDE REALTORS-COLLEGEVILLE - New
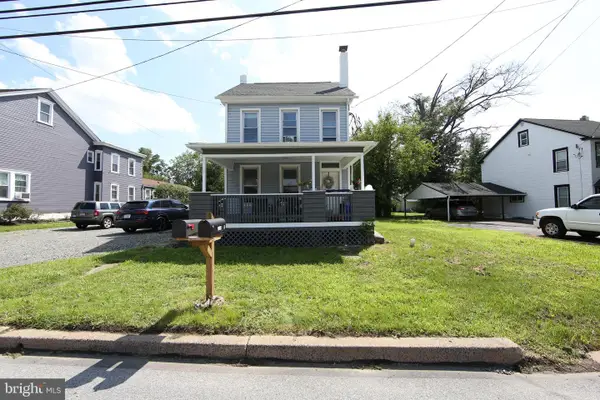 $390,000Active3 beds -- baths1,388 sq. ft.
2318 E High St, POTTSTOWN, PA 19464
MLS# PAMC2192520Listed by: REAL OF PENNSYLVANIA 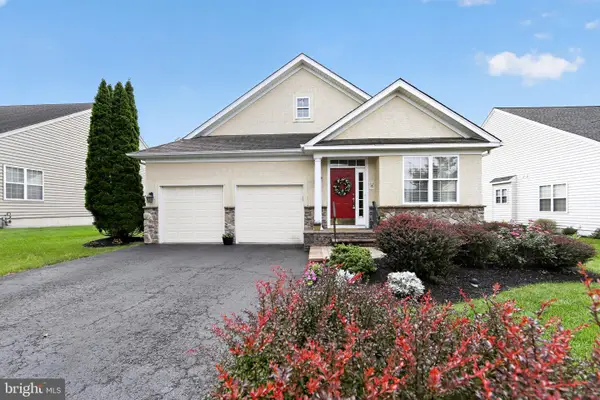 $549,000Pending2 beds 3 baths2,653 sq. ft.
168 Masters Dr, POTTSTOWN, PA 19464
MLS# PAMC2192572Listed by: HOWARD HANNA REAL ESTATE SERVICES- New
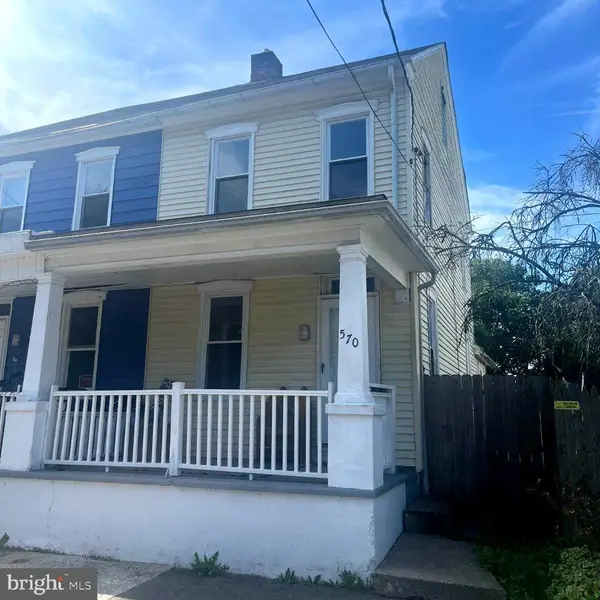 $129,900Active3 beds 1 baths1,317 sq. ft.
570 Jefferson Ave, POTTSTOWN, PA 19464
MLS# PAMC2192336Listed by: THE REAL ESTATE PROFESSIONALS-POTTSTOWN


Protect your home and budget from life's surprises with an Assurant Home Warranty, backed by a partner that supports you through every step of homeownership. Explore Plans.
© 2023 - 2026 ERA Franchise Systems LLC. All rights reserved. ERA Franchise Systems LLC fully supports the principles of the Fair Housing Act and the Equal Opportunity Act. ERA, ERA Real Estate powered, and their respective logos are registered service marks of ERA Franchise Systems LLC. Each office is independently owned and operated.