
1645 Potter Dr #, Pottstown, PA 19464
Local realty services provided by:ERA Martin Associates
1645 Potter Dr #,Pottstown, PA 19464
$589,999
- 4 Beds
- 4 Baths
- 3,306 sq. ft.
- Single family
- Active
Upcoming open houses
- Sat, Oct 1712:00 pm - 02:00 pm
Listed by: ashley custer
Office: realty one group restore - collegeville
MLS#:PAMC2196390
Source:BRIGHTMLS
Price summary
- Price:$589,999
- Price per sq. ft.:$178.46
- Monthly HOA dues:$8.33
About this home
Nestled in the prestigious Brookside Farms community in Lower Pottsgrove, this exquisite Colonial-style residence offers a harmonious blend of luxury and comfort, perfect for those seeking an elevated lifestyle. Built in 1991, this well maintained home boasts an impressive 4 bedrooms, 2 full bathrooms, and 2 half baths along with a three season room and a finished basement, ensuring ample space for both relaxation and entertainment. The heart of the home is the expansive, updated kitchen, featuring a central island that invites culinary creativity and allows ample room for cooking, creating and gathering. The high-end appliances, including a convection/induction range equipped with hood vent and a pot filler, a microwave drawer, quartz countertops and soft close cabinets and drawers make this kitchen a chef's dream! The upgraded Anderson windows allow for an abundance of natural light enhancing the open layout that seamlessly connects the kitchen, and living areas. In addition, the main floor has a beautiful wood paneled office and the formal dining room is ideal for hosting dinner parties. The three season room accessed from the open family room is the perfect place to enjoy your morning coffee and make some amazing family memories. A curved staircase with wrought iron details leads to the upper level where you'll find nice-sized bedrooms, each designed with comfort in mind, including large closets that offer ample storage. The expansive primary suite boasts a large walk-in California Closet and a spacious full bath. Head down two floors to the beautifully finished basement for even more room to spread out, relax, and enjoy entertaining friends and family or spending a lazy weekend streaming your favorite tv shows. A half bath, a flex room and extra storage add the finishing touch to the basement level. The outdoor space is equally impressive, with a beautifully landscaped lot spanning 0.4 acres. Enjoy the tranquility of your front yard, rear yard, and side yards, perfect for outdoor activities or simply unwinding and relaxing in the raised hot tub. The patio provides an inviting space for al fresco dining, surrounded by exterior lighting that enhances the ambiance during evening gatherings. The attached garage, with space for two vehicles, offers inside access and a front-entry design, making coming home a breeze. Enhanced by a newer roof and skylights, along with updated garage doors and a residential sprinkler system, this property is not just a home, it's a lifestyle. Experience the perfect blend of luxury, comfort, and community in this stunning Brookside Farms residence, where every detail has been thoughtfully curated for your enjoyment. The sellers are offering a one-year home warranty for extra peace of mind. This beauty of a home won't last long, make your touring appointment today!...
Contact an agent
Home facts
- Year built:1991
- Subdivision & Development:BROOKSIDE FARMS
- Listing ID #:PAMC2196390
- Added:1 day(s) ago
- Updated:October 08, 2026 at 10:38 AM
Rooms and interior
- Bedrooms:4
- Total bathrooms:4
- Full bathrooms:2
- Half bathrooms:2
- Flooring:Marble, Tile/Brick, Wood
- Dining Description:Formal/Separate Dining Room
- Kitchen Description:Built-In Microwave, Built-In Range, Combination Kitchen/Living, Kitchen - Island, Microwave, Range Hood, Recessed Lighting, Wet/Dry Bar
- Bedroom Description:Walk In Closet(s)
- Basement:Yes
- Basement Description:Full, Fully Finished, Sump Pump
- Living area:3,306 sq. ft.
Heating and cooling
- Cooling:Central A/C
- Heating:Forced Air, Natural Gas
Structure and exterior
- Roof:Shingle
- Year built:1991
- Building area:3,306 sq. ft.
- Lot area:0.4 Acres
- Lot Features:Front Yard, Rear Yard, SideYard(s)
- Architectural Style:Colonial
- Construction Materials:Stucco
- Exterior Features:Exterior Lighting, Patio(s), Sidewalks
- Foundation Description:Concrete Perimeter
- Levels:2 Stories
Schools
- High school:POTTSGROVE SENIOR
- Middle school:POTTSGROVE
Utilities
- Water:Public
- Sewer:Public Sewer
Finances and disclosures
- Price:$589,999
- Price per sq. ft.:$178.46
- Tax amount:$10,784 (2026)
Features and amenities
- Amenities:200+ Amp Service, Bar, Ceiling Fan(s), Curved Staircase, Intercom, Recessed Lighting, Skylight(s), Sprinkler System, Wet/Dry Bar
Parking
- Parking description:Asphalt Driveway, Attached Garage, Garage - Front Entry, Garage Door Opener, Inside Access
- Garage:Yes
- Garage spaces:2
New listings near 1645 Potter Dr #
- Coming SoonOpen Sat, 1 to 3pm
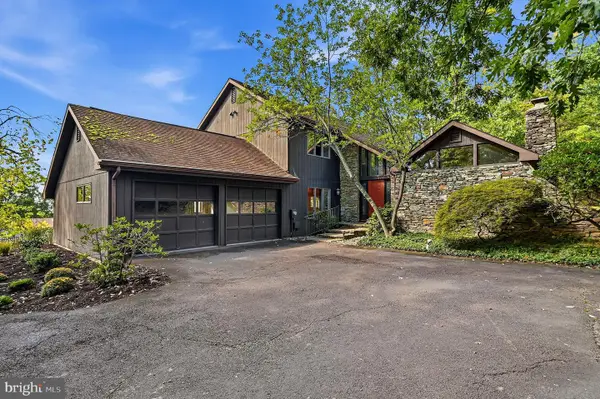 $485,000Coming Soon3 beds 3 baths2,868 sq. ft.
1725 N Adams St, POTTSTOWN, PA 19464
MLS# PAMC2189402Listed by: KELLY REAL ESTATE, INC. - Coming Soon
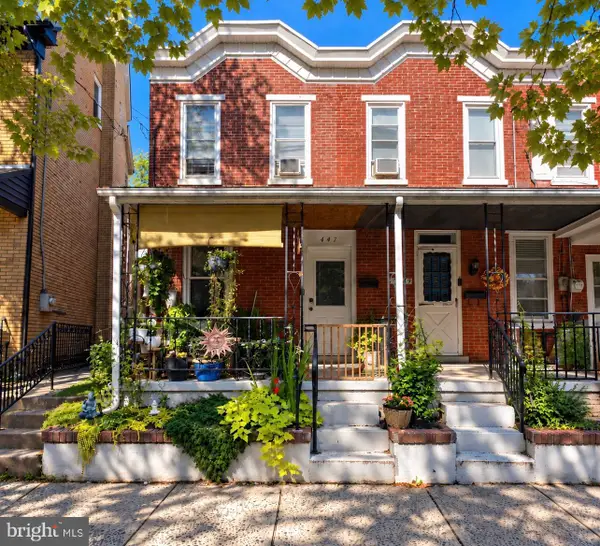 $190,000Coming Soon2 beds 1 baths888 sq. ft.
447 Cherry St, POTTSTOWN, PA 19464
MLS# PAMC2196690Listed by: SPRINGER REALTY GROUP - Coming Soon
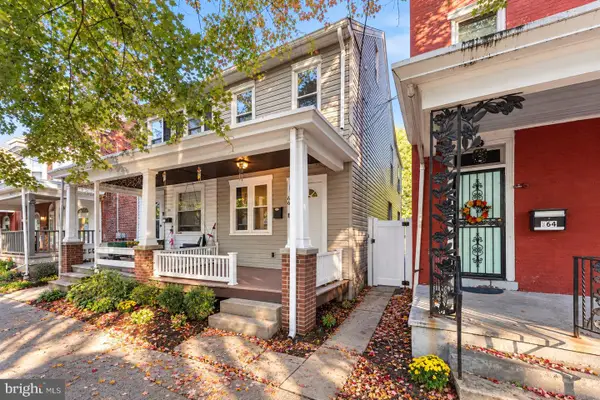 $249,900Coming Soon4 beds 2 baths1,348 sq. ft.
366 N Charlotte St #, POTTSTOWN, PA 19464
MLS# PAMC2196666Listed by: COMPASS PENNSYLVANIA, LLC - Coming Soon
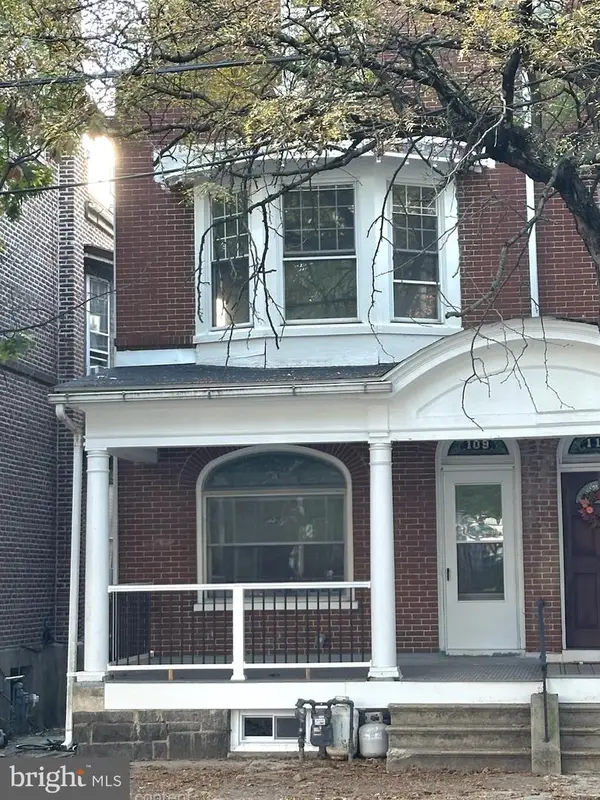 $200,000Coming Soon4 beds 1 baths1,596 sq. ft.
109 N Hanover St #, POTTSTOWN, PA 19464
MLS# PAMC2196522Listed by: SPRINGER REALTY GROUP - Coming Soon
 $450,000Coming Soon4 beds 3 baths1,454 sq. ft.
1026 Elmwood Dr, POTTSTOWN, PA 19464
MLS# PAMC2190098Listed by: KW EMPOWER - New
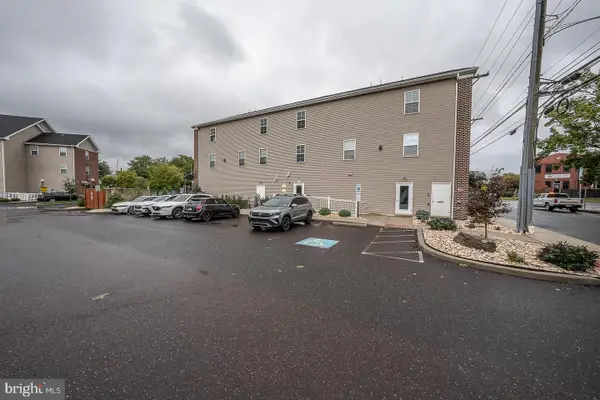 $229,900Active2 beds 1 baths600 sq. ft.
192 S Hanover St #e, POTTSTOWN, PA 19464
MLS# PAMC2196386Listed by: VALLEY FORGE REAL ESTATE GROUP LLC - New
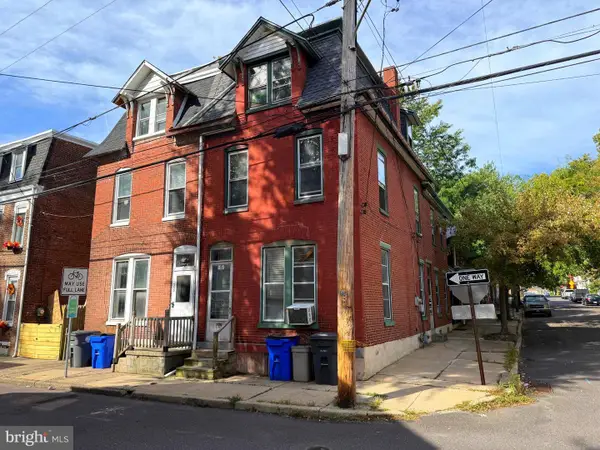 $219,900Active5 beds 2 baths2,220 sq. ft.
151 S Franklin St, POTTSTOWN, PA 19464
MLS# PAMC2196850Listed by: REALTY ONE GROUP ADVOCATES - New
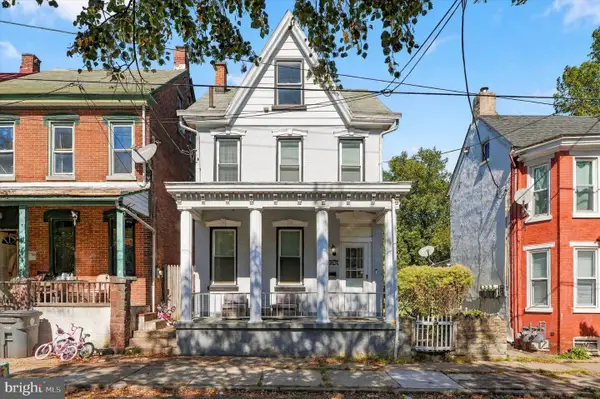 $245,000Active4 beds 2 baths1,542 sq. ft.
317 Walnut St, POTTSTOWN, PA 19464
MLS# PAMC2196846Listed by: RE/MAX CENTRE REALTORS - Open Thu, 5 to 7pmNew
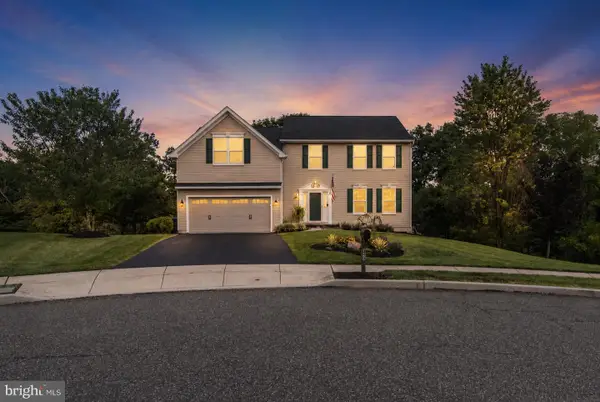 $540,000Active4 beds 4 baths2,956 sq. ft.
1102 Autumnview Ln, POTTSTOWN, PA 19464
MLS# PAMC2192210Listed by: KELLER WILLIAMS REAL ESTATE-LANGHORNE


Protect your home and budget from life's surprises with an Assurant Home Warranty, backed by a partner that supports you through every step of homeownership. Explore Plans.
© 2023 - 2026 ERA Franchise Systems LLC. All rights reserved. ERA Franchise Systems LLC fully supports the principles of the Fair Housing Act and the Equal Opportunity Act. ERA, ERA Real Estate powered, and their respective logos are registered service marks of ERA Franchise Systems LLC. Each office is independently owned and operated.