
1796 Kepler Rd, Pottstown, PA 19464
Local realty services provided by:ERA OakCrest Realty, Inc.
1796 Kepler Rd,Pottstown, PA 19464
$399,900
- 3 Beds
- 2 Baths
- 1,300 sq. ft.
- Single family
- Pending
Upcoming open houses
- Sun, Sep 2712:00 pm - 03:00 pm
Listed by: robert j tronoski
Office: re/max services
MLS#:PAMC2195220
Source:BRIGHTMLS
Price summary
- Price:$399,900
- Price per sq. ft.:$307.62
About this home
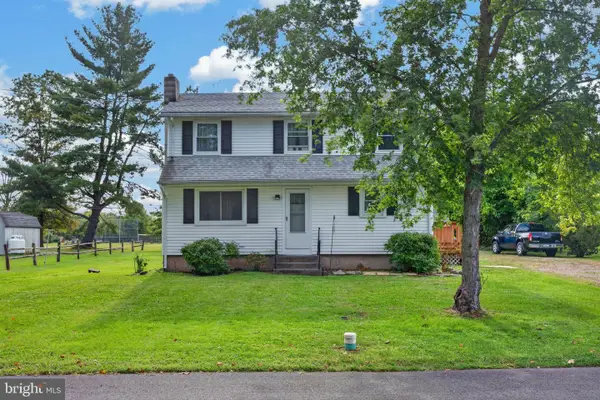
Welcome to 1796 Kepler Road in Lower Pottsgrove Township! This charming ranch home offers a peaceful Pocono-inspired setting while providing plenty of space and pone floor features for comfortable living.
Inside, you’ll find three large bedrooms, each featuring beautiful hardwood flooring, along with a welcoming layout designed for everyday living and entertaining. The kitchen features white cabinetry, electric cooking, and ceramic tile flooring, with convenient access to both the spacious great room with new carpeting and the oversized two-car garage.
The oversized two-car garage offers plenty of room for vehicles, hobbies, and additional storage. Pull-down attic steps provide easy access to an expansive attic area with abundant storage, along with the added benefit of a new HVAC system.
Outside, enjoy a unique natural setting reminiscent of the Poconos, with large boulders scattered throughout the yard and a wooded backyard that provides privacy and a tranquil backdrop. Whether you're relaxing at home, entertaining guests, or enjoying the surrounding nature, this property offers a wonderful blend of comfort, space, and rustic charm.
Come see all that 1796 Kepler Road has to offer!...
Contact an agent
Home facts
- Year built:1973
- Subdivision & Development:NONE AVAILABLE
- Listing ID #:PAMC2195220
- Added:5 day(s) ago
- Updated:September 27, 2026 at 04:41 AM
Rooms and interior
- Bedrooms:3
- Total bathrooms:2
- Full bathrooms:1
- Half bathrooms:1
- Rooms Total:7
- Dining Description:Combination Kitchen/Dining
- Kitchen Description:Breakfast Area, Built-In Range, Carpet, Dishwasher, Kitchen - Eat-In
- Bedroom Description:Carpet
- Living area:1,300 sq. ft.
Heating and cooling
- Cooling:Central A/C
- Heating:Baseboard - Electric, Electric, Heat Pump - Electric BackUp
Structure and exterior
- Year built:1973
- Building area:1,300 sq. ft.
- Lot area:0.5 Acres
- Architectural Style:Ranch/Rambler
- Construction Materials:Aluminum Siding, Brick
- Foundation Description:Block
- Levels:1 Story
Utilities
- Water:Private
- Sewer:Public Sewer
Finances and disclosures
- Price:$399,900
- Price per sq. ft.:$307.62
- Tax amount:$4,494 (2025)
Features and amenities
- Amenities:200+ Amp Service, Attic, Cable TV, Carpet
Parking
- Parking description:Attached Garage, Garage - Front Entry, Garage Door Opener, Inside Access, Oversized
- Garage:Yes
- Garage spaces:2
New listings near 1796 Kepler Rd
- Coming Soon
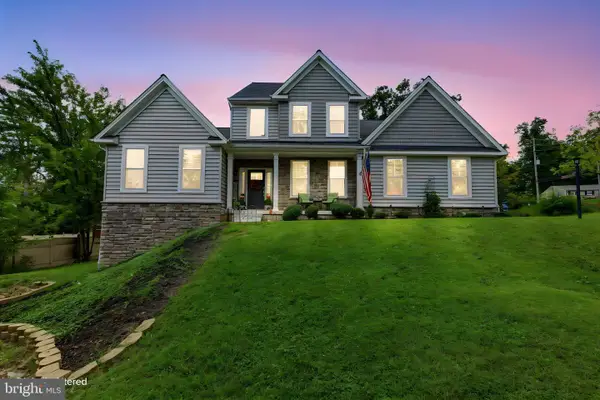 $600,000Coming Soon4 beds 3 baths2,754 sq. ft.
35 Micklitz Rd #, POTTSTOWN, PA 19464
MLS# PAMC2195040Listed by: EVERYHOME REALTORS - Coming SoonOpen Wed, 6 to 7pm
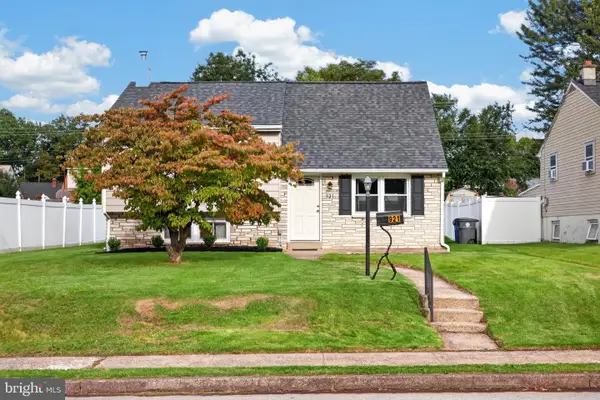 $325,000Coming Soon3 beds 1 baths1,249 sq. ft.
921 Hale St, POTTSTOWN, PA 19464
MLS# PAMC2194072Listed by: REAL BROKER, LLC - Coming SoonOpen Fri, 4 to 6pm
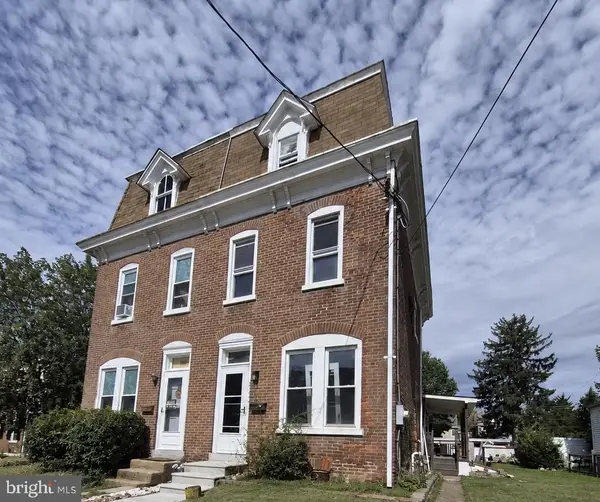 $260,000Coming Soon4 beds 1 baths1,530 sq. ft.
943 Queen St, POTTSTOWN, PA 19464
MLS# PAMC2195164Listed by: RE/MAX OF READING - Coming SoonOpen Fri, 4 to 6pm
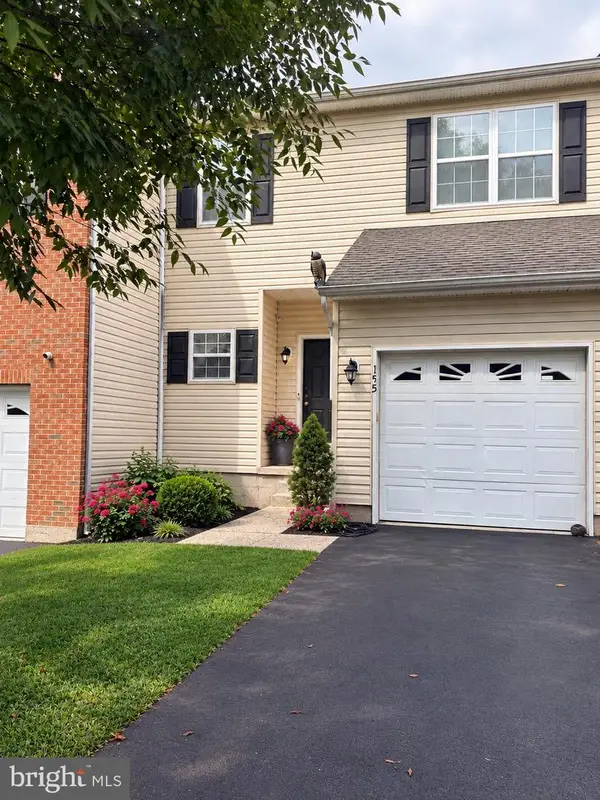 $365,000Coming Soon3 beds 3 baths1,806 sq. ft.
155 Stone Hill Dr, POTTSTOWN, PA 19464
MLS# PAMC2193946Listed by: REALTY ONE GROUP RESTORE - COLLEGEVILLE - Coming Soon
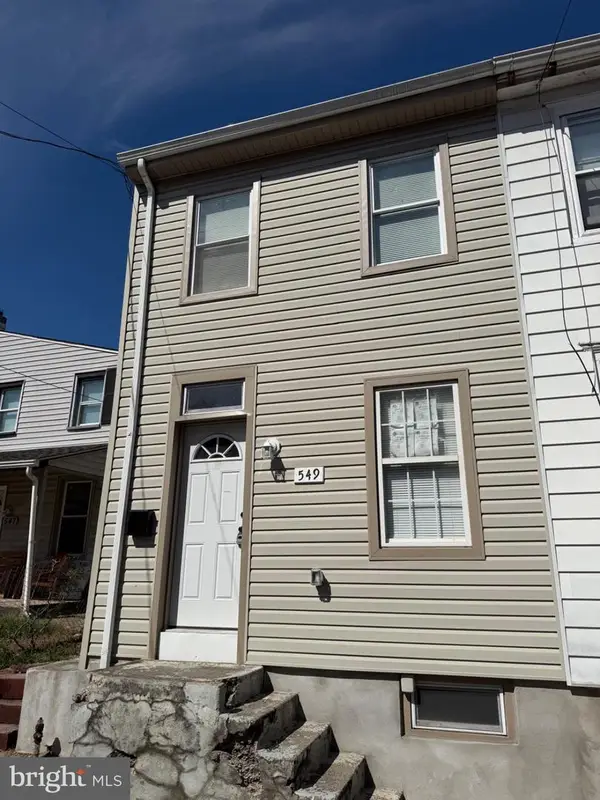 $225,000Coming Soon3 beds 2 baths1,109 sq. ft.
549 Chestnut St #, POTTSTOWN, PA 19464
MLS# PAMC2194178Listed by: SPRINGER REALTY GROUP - Coming Soon
 $450,000Coming Soon4 beds 3 baths1,454 sq. ft.
1026 Elmwood Dr, POTTSTOWN, PA 19464
MLS# PAMC2190098Listed by: KW EMPOWER - New
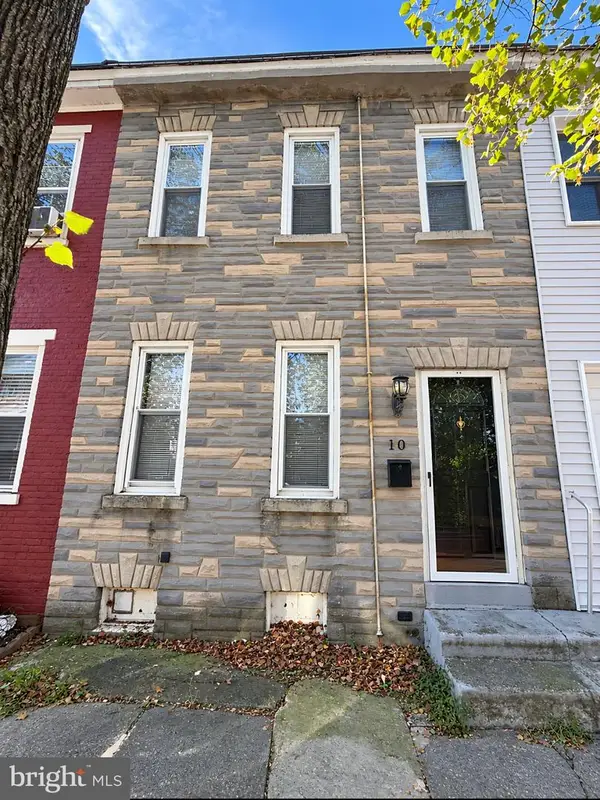 $168,500Active2 beds 2 baths932 sq. ft.
10 W 4th St, POTTSTOWN, PA 19464
MLS# PAMC2195708Listed by: REALTY ONE GROUP ADVOCATES - Open Sun, 1 to 3pmNew
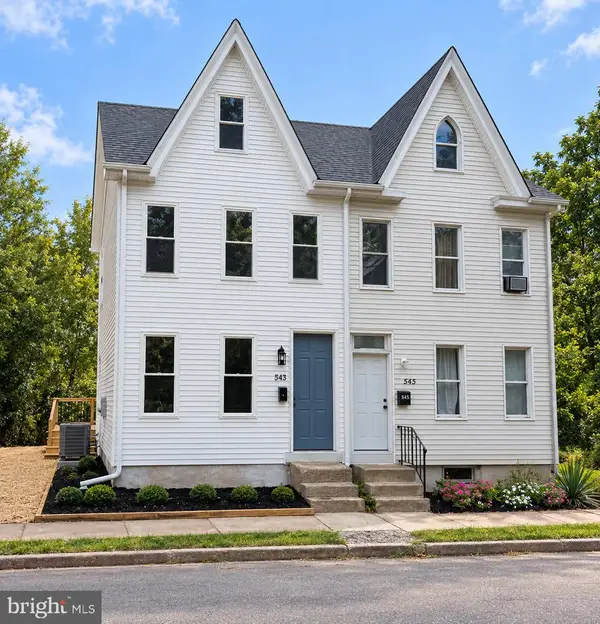 $269,950Active4 beds 2 baths1,741 sq. ft.
543 N Adams St, POTTSTOWN, PA 19464
MLS# PAMC2195248Listed by: HOPE CAPITAL INVESTMENTS - New
 $195,000Active2 beds 1 baths1,317 sq. ft.
572 Jefferson Ave, POTTSTOWN, PA 19464
MLS# PAMC2195632Listed by: COUNTRY HOME REAL ESTATE, INC. - New
 $360,000Active3 beds 2 baths1,380 sq. ft.
1530 Hilltop Rd, POTTSTOWN, PA 19464
MLS# PAMC2194378Listed by: REAL BROKER, LLC


Protect your home and budget from life's surprises with an Assurant Home Warranty, backed by a partner that supports you through every step of homeownership. Explore Plans.
© 2023 - 2026 ERA Franchise Systems LLC. All rights reserved. ERA Franchise Systems LLC fully supports the principles of the Fair Housing Act and the Equal Opportunity Act. ERA, ERA Real Estate powered, and their respective logos are registered service marks of ERA Franchise Systems LLC. Each office is independently owned and operated.