
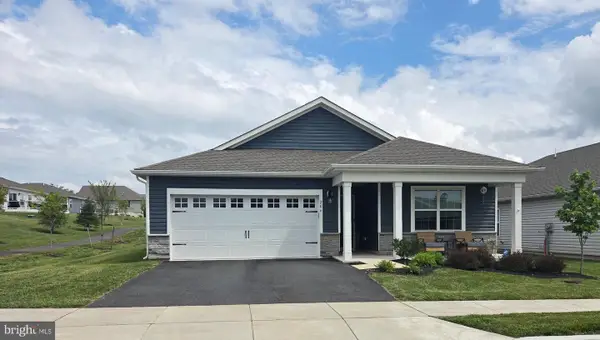
1848 S Keim St, Pottstown, PA 19465
Local realty services provided by:ERA Central Realty Group
1848 S Keim St,Pottstown, PA 19465
$459,900
- 3 Beds
- 2 Baths
- 1,747 sq. ft.
- Single family
- Active
Listed by: katelyn mcnamara
Office: coldwell banker realty
MLS#:PACT2134000
Source:BRIGHTMLS
Price summary
- Price:$459,900
- Price per sq. ft.:$263.25
About this home
Welcome home to a character-filled ranch where one-level living, thoughtful updates and an unexpectedly beautiful setting come together. Set on a lush acre of land in East Coventry Township and the Owen J. Roberts School District, this west-facing home captures sweeping countryside views and stunning sunsets that can be enjoyed from the front porch and throughout the home. It’s a setting that feels peaceful and tucked away, while still offering convenient access to everything the Pottstown area has to offer.
The renovated kitchen is both stylish and functional, featuring new cabinetry, quartz countertops, appliances and additional prep space with sink, while the home's renovated bathrooms offer fresh, modern finishes. The spacious great room brings even more character with its stone fireplace, concrete floors, exposed ceiling detail and oversized windows framing the vista views beyond. The flexible floor plan offers comfortable one-level living, including generously sized bedrooms - one with a custom Murphy bed that adds versatility for guests or as an office or additional living space. The primary bedroom features ample closet space and more of the sweeping countryside view. A screened-in porch extends the living area outdoors, while the covered patio overlooks the expansive backyard, giving you plenty of room to relax, entertain, garden or simply enjoy the privacy and mature surroundings. Beyond the cosmetic updates, significant improvements add even more value, including upgraded whole-house electrical and a new electrical panel, newly installed recessed lighting, a mini-split system providing whole-house cooling, upgraded heating components and piping, a new hot water heater, new attic insulation, select new windows and doors, and whole-house water filtration with reverse-osmosis drinking water. With an acre to enjoy, a full basement offering abundant storage and future possibilities, and memorable sunset views across the countryside, this stunning home offers the space and character buyers hope to find in a ranch style home - with many of the big projects already completed! Enjoy the peaceful Chester County setting while remaining conveniently located to Routes 422, 100 and 724 for easy access to Pottstown and surrounding communities....
Contact an agent
Home facts
- Year built:1959
- Subdivision & Development:NONE AVAILABLE
- Listing ID #:PACT2134000
- Added:11 day(s) ago
- Updated:September 07, 2026 at 01:48 PM
Rooms and interior
- Bedrooms:3
- Total bathrooms:2
- Full bathrooms:1
- Half bathrooms:1
- Flooring:Concrete, Hardwood, Tile/Brick
- Dining Description:Combination Kitchen/Dining
- Kitchen Description:Kitchen - Island, Recessed Lighting, Stainless Steel Appliances, Upgraded Countertops, Wet/Dry Bar
- Bedroom Description:Entry Level Bedroom
- Basement:Yes
- Basement Description:Full, Unfinished
- Living area:1,747 sq. ft.
Heating and cooling
- Cooling:Multi Units
- Heating:Hot Water, Oil
Structure and exterior
- Roof:Shingle
- Year built:1959
- Building area:1,747 sq. ft.
- Lot area:1 Acres
- Architectural Style:Ranch/Rambler
- Construction Materials:Vinyl Siding
- Exterior Features:Enclosed, Porch(es)
- Foundation Description:Block
- Levels:1 Story
Utilities
- Water:Well
- Sewer:On Site Septic
Finances and disclosures
- Price:$459,900
- Price per sq. ft.:$263.25
- Tax amount:$5,776 (2026)
Features and amenities
- Laundry features:Washer/Dryer Stacked
- Amenities:Attic, Ceiling Fan(s), Exposed Beams, Recessed Lighting, Water Treat System, Wet/Dry Bar
Parking
- Parking description:Crushed Stone
New listings near 1848 S Keim St
- Coming Soon
 $789,900Coming Soon4 beds 4 baths3,548 sq. ft.
224 Pixie Moss Rd, POTTSTOWN, PA 19464
MLS# PAMC2193634Listed by: KELLER WILLIAMS REAL ESTATE-BLUE BELL - Coming Soon
 $249,999Coming Soon4 beds 2 baths1,746 sq. ft.
9 W 2nd St, POTTSTOWN, PA 19464
MLS# PAMC2193472Listed by: REAL OF PENNSYLVANIA - Coming Soon
 $572,500Coming Soon4 beds 3 baths2,623 sq. ft.
188 Pixie Moss Rd, POTTSTOWN, PA 19464
MLS# PAMC2193494Listed by: SPRINGER REALTY GROUP - Coming SoonOpen Thu, 5 to 7pm
 $425,000Coming Soon3 beds -- baths1,782 sq. ft.
427 W Race St, POTTSTOWN, PA 19464
MLS# PAMC2193232Listed by: KELLER WILLIAMS REALTY GROUP - Coming Soon
 $695,000Coming Soon3 beds 4 baths3,871 sq. ft.
199 Masters Dr, POTTSTOWN, PA 19464
MLS# PAMC2193060Listed by: COLDWELL BANKER HEARTHSIDE REALTORS-COLLEGEVILLE - Coming Soon
 $225,000Coming Soon3 beds 1 baths1,216 sq. ft.
117 Elm St, POTTSTOWN, PA 19464
MLS# PAMC2191810Listed by: REAL BROKER, LLC - Coming Soon
 $465,000Coming Soon4 beds 2 baths1,718 sq. ft.
206 Lilly Dr, POTTSTOWN, PA 19464
MLS# PAMC2191658Listed by: REALTY MARK ASSOCIATES - Coming Soon
 $450,000Coming Soon4 beds 3 baths1,454 sq. ft.
1026 Elmwood Dr, POTTSTOWN, PA 19464
MLS# PAMC2190098Listed by: KW EMPOWER - New
 $130,000Active4 beds 2 baths1,573 sq. ft.
426 Walnut St, POTTSTOWN, PA 19464
MLS# PAMC2193658Listed by: EXP REALTY, LLC - New
 $140,000Active4 beds 3 baths1,152 sq. ft.
1057 South St #rear, POTTSTOWN, PA 19464
MLS# PAMC2193430Listed by: UNITED REAL ESTATE STRIVE 212


Protect your home and budget from life's surprises with an Assurant Home Warranty, backed by a partner that supports you through every step of homeownership. Explore Plans.
© 2023 - 2026 ERA Franchise Systems LLC. All rights reserved. ERA Franchise Systems LLC fully supports the principles of the Fair Housing Act and the Equal Opportunity Act. ERA, ERA Real Estate powered, and their respective logos are registered service marks of ERA Franchise Systems LLC. Each office is independently owned and operated.