
253 Beech St, Pottstown, PA 19464
Local realty services provided by:ERA Byrne Realty
253 Beech St,Pottstown, PA 19464
$285,000
- 3 Beds
- 1 Baths
- 1,432 sq. ft.
- Single family
- Coming Soon
Listed by: kim welch
Office: herb real estate, inc.
MLS#:PAMC2194356
Source:BRIGHTMLS
Price summary
- Price:$285,000
- Price per sq. ft.:$199.02
About this home
Quaint and neat as a pin three bedroom brick colonial with updates throughout. The previous owner did almost all of the cosmetic upgrades, and the present owner refined the following: furnace and main level ductwork, 2024; stainless steel chimney liner for furnace and hot water; central air/exterior compressor replaced; washer and dryer 2024; window AC third floor; new sewer line inside and trap outside (sewer lateral inspection came back fine)! Natural light streams through the open main level, from the foyer leading into the the living and dining room combination with high ceilings and laminate flooring, and into the bright kitchen with granite counters, stainless steel appliances, and gas cooking. The refreshed deck and level yard with off-street parking is conveniently accessible from here. The second level is anchored by the renovated bathroom with two bedrooms, and another bedroom and common area can be found on the third. This property can be immediately available for it's next owner!...
Contact an agent
Home facts
- Year built:1910
- Subdivision & Development:NONE AVAILABLE
- Listing ID #:PAMC2194356
- Updated:September 21, 2026 at 07:45 PM
Rooms and interior
- Bedrooms:3
- Total bathrooms:1
- Full bathrooms:1
- Rooms Total:7
- Flooring:Carpet, Ceramic Tile, Laminate Plank, Laminated
- Dining Description:Combination Dining/Living
- Bathrooms Description:Bathroom 1
- Kitchen Description:Built-In Microwave, Built-In Range, Dishwasher, Kitchen - Eat-In, Oven/Range - Gas, Refrigerator, Upgraded Countertops
- Bedroom Description:Primary Bedroom
- Basement:Yes
- Basement Description:Full, Interior Access, Outside Entrance, Unfinished
- Living area:1,432 sq. ft.
Heating and cooling
- Cooling:Central A/C
- Heating:Forced Air, Natural Gas
Structure and exterior
- Roof:Architectural Shingle
- Year built:1910
- Building area:1,432 sq. ft.
- Lot area:0.08 Acres
- Lot Features:Level, Rear Yard
- Architectural Style:Colonial, Traditional
- Construction Materials:Brick
- Exterior Features:Deck(s)
- Foundation Description:Permanent
- Levels:3 Story
Schools
- High school:POTTSTOWN
- Middle school:POTTSTOWN
Utilities
- Water:Public
- Sewer:Public Sewer
Finances and disclosures
- Price:$285,000
- Price per sq. ft.:$199.02
- Tax amount:$3,943 (2026)
Features and amenities
- Laundry features:Dryer, Washer
- Amenities:Above Ground Utilities, Replacement Windows
Parking
- Parking description:Gravel Driveway, Off Street
New listings near 253 Beech St
- Coming Soon
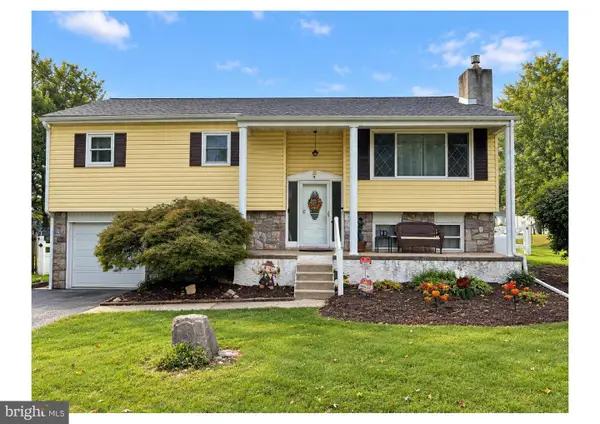 $440,000Coming Soon4 beds 3 baths2,058 sq. ft.
971 Oakdale Dr, POTTSTOWN, PA 19464
MLS# PAMC2194736Listed by: REALTY ONE GROUP RESTORE - COLLEGEVILLE - Coming SoonOpen Sun, 12 to 2pm
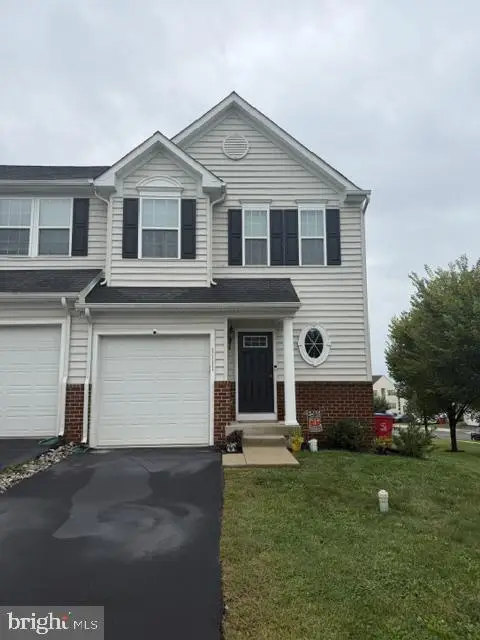 $410,000Coming Soon3 beds 3 baths1,792 sq. ft.
1111 Sageview Drive Sageview Dr #, POTTSTOWN, PA 19464
MLS# PAMC2195084Listed by: COMPASS PENNSYLVANIA, LLC - Coming Soon
 $450,000Coming Soon4 beds 3 baths1,454 sq. ft.
1026 Elmwood Dr, POTTSTOWN, PA 19464
MLS# PAMC2190098Listed by: KW EMPOWER - New
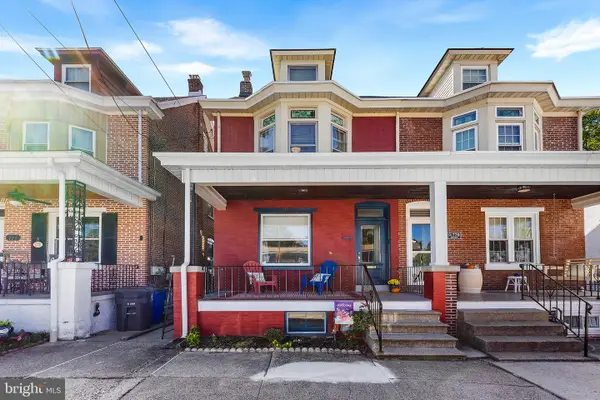 $244,900Active3 beds 2 baths1,278 sq. ft.
772 Queen St, POTTSTOWN, PA 19464
MLS# PAMC2194846Listed by: REALTY ONE GROUP ADVOCATES - New
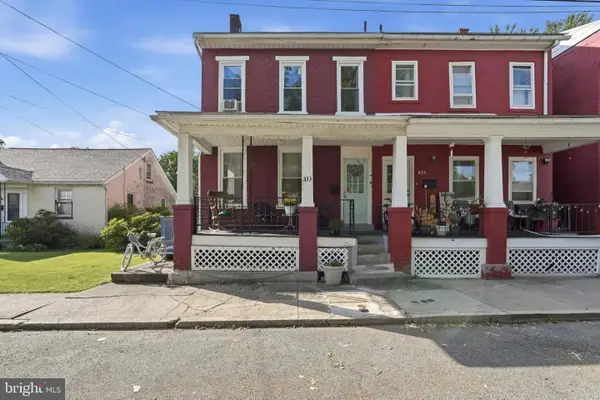 $239,900Active3 beds 1 baths1,642 sq. ft.
833 Monroe Ave, POTTSTOWN, PA 19464
MLS# PAMC2194708Listed by: RE/MAX RELIANCE - New
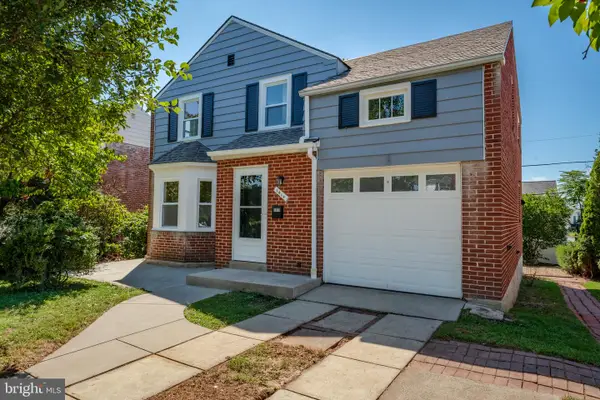 $349,900Active4 beds 2 baths1,867 sq. ft.
1414 Sunset Dr #, POTTSTOWN, PA 19464
MLS# PAMC2194524Listed by: REALTY ONE GROUP SUPREME  $224,000Active2 beds 1 baths454 sq. ft.
124 Lemon St, POTTSTOWN, PA 19464
MLS# PAMC2188374Listed by: EXP REALTY, LLC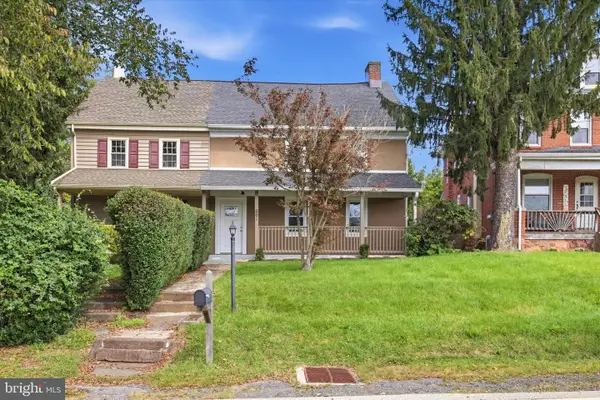 $189,995Pending3 beds 2 baths2,280 sq. ft.
661 Old Reading Pike, POTTSTOWN, PA 19464
MLS# PAMC2190630Listed by: RE/MAX PREFERRED - NEWTOWN SQUARE- New
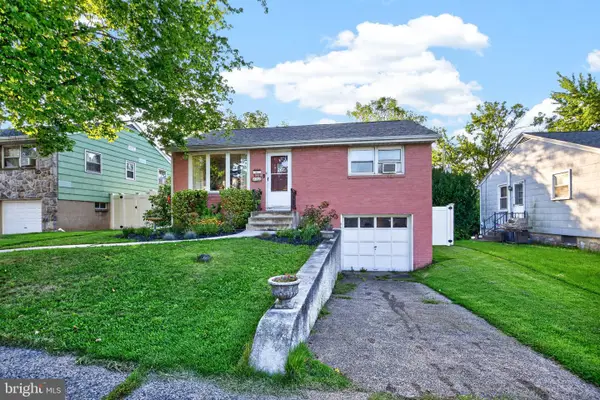 $249,900Active2 beds 2 baths912 sq. ft.
470 Clearview, POTTSTOWN, PA 19464
MLS# PAMC2194340Listed by: GODFREY PROPERTIES - New
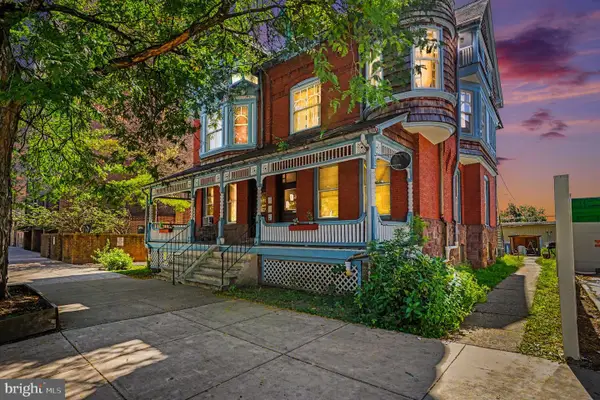 $675,000Active6 beds -- baths
438 E High St, POTTSTOWN, PA 19464
MLS# PAMC2192814Listed by: CG REALTY, LLC


Protect your home and budget from life's surprises with an Assurant Home Warranty, backed by a partner that supports you through every step of homeownership. Explore Plans.
© 2023 - 2026 ERA Franchise Systems LLC. All rights reserved. ERA Franchise Systems LLC fully supports the principles of the Fair Housing Act and the Equal Opportunity Act. ERA, ERA Real Estate powered, and their respective logos are registered service marks of ERA Franchise Systems LLC. Each office is independently owned and operated.