
344 S Hanover St, Pottstown, PA 19465
Local realty services provided by:ERA Valley Realty
344 S Hanover St,Pottstown, PA 19465
$175,000
- 3 Beds
- 2 Baths
- 1,780 sq. ft.
- Single family
- Active
Listed by: anthony tosco
Office: tosco real estate services
MLS#:PACT2139182
Source:BRIGHTMLS
Price summary
- Price:$175,000
- Price per sq. ft.:$98.31
About this home
INVESTOR ALERT...3 bedroom detached home located in North Coventry Township and Owen J Roberts school district is ready for you to bring your skills, creativity and design to life. Corner lot conveniently located to the 422 bypass, local eateries, modern day conveniences and an array of shopping make this opportunity a great investment. Property is being sold in "As Is" condition. Buyer is responsible for any Borough U&O repairs. Shown by appointment only. Road behind property gives access to rear of home/parking. PA Department of Transportation has a short term small strip of land easement.
Contact an agent
Home facts
- Year built:1920
- Subdivision & Development:NONE AVAILABLE
- Listing ID #:PACT2139182
- Updated:November 10, 2026 at 02:50 PM
Rooms and interior
- Bedrooms:3
- Total bathrooms:2
- Full bathrooms:1
- Half bathrooms:1
- Dining Description:Dining Area
- Bathrooms Description:Primary Bath(s)
- Kitchen Description:Carpet
- Bedroom Description:Carpet
- Basement:Yes
- Basement Description:Unfinished
- Living area:1,780 sq. ft.
Heating and cooling
- Heating:Electric, Hot Water, Natural Gas
Structure and exterior
- Year built:1920
- Building area:1,780 sq. ft.
- Lot area:0.19 Acres
- Lot Features:Corner
- Architectural Style:Colonial
- Exterior Features:Outbuilding(s), Sidewalks
- Foundation Description:Concrete Perimeter, Permanent
- Levels:2 Stories
Utilities
- Water:Public
- Sewer:Public Sewer
Finances and disclosures
- Price:$175,000
- Price per sq. ft.:$98.31
- Tax amount:$3,140 (2026)
Features and amenities
- Amenities:Attic, Carpet, Electric Available, Natural Gas Available
Parking
- Parking description:Off Street
New listings near 344 S Hanover St
- Coming Soon
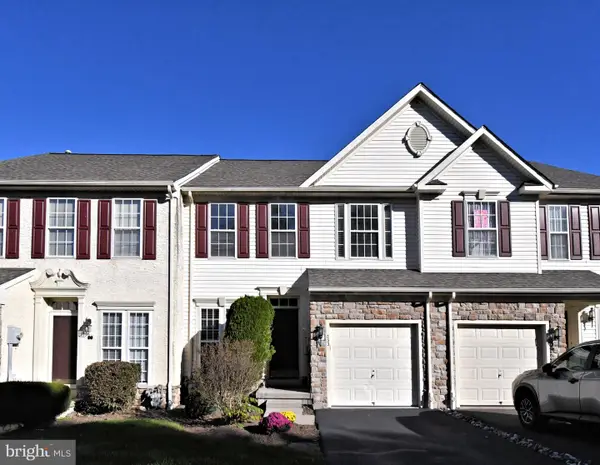 $419,900Coming Soon3 beds 3 baths2,620 sq. ft.
233 Creekside Dr #, POTTSTOWN, PA 19464
MLS# PAMC2199098Listed by: RE/MAX CENTRAL - LANSDALE - Coming Soon
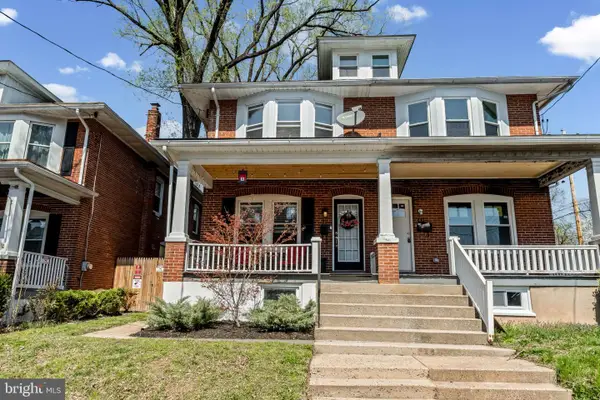 $240,000Coming Soon3 beds 1 baths1,296 sq. ft.
71 W 5th St #, POTTSTOWN, PA 19464
MLS# PAMC2199862Listed by: KW GREATER WEST CHESTER - Coming Soon
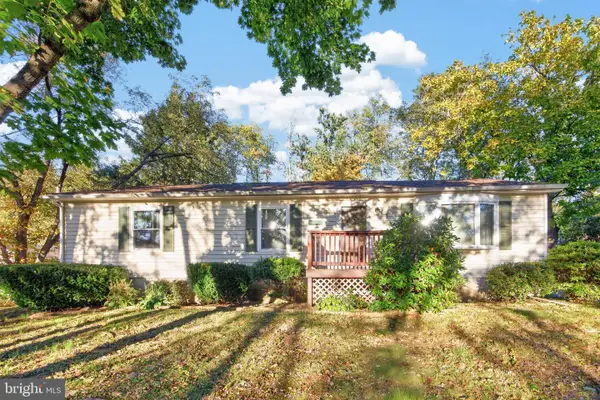 $375,000Coming Soon3 beds 2 baths1,152 sq. ft.
113 Maple Leaf Ln, POTTSTOWN, PA 19464
MLS# PAMC2198080Listed by: SPRINGER REALTY GROUP - Coming Soon
 $210,000Coming Soon2 beds 1 baths828 sq. ft.
573 E Howard St, POTTSTOWN, PA 19464
MLS# PAMC2198334Listed by: REALTY ONE GROUP ADVOCATES - Coming Soon
 $250,000Coming Soon4 beds 1 baths1,881 sq. ft.
424 West St, POTTSTOWN, PA 19464
MLS# PAMC2189404Listed by: REAL OF PENNSYLVANIA - Coming Soon
 $235,000Coming Soon4 beds 1 baths1,578 sq. ft.
1045 N Warren St #, POTTSTOWN, PA 19464
MLS# PAMC2197050Listed by: RE/MAX MAIN LINE-KIMBERTON - Coming Soon
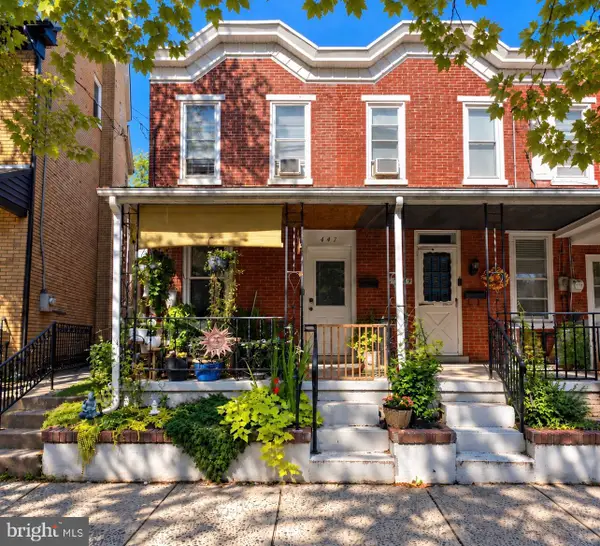 $190,000Coming Soon2 beds 1 baths888 sq. ft.
447 Cherry St, POTTSTOWN, PA 19464
MLS# PAMC2196690Listed by: SPRINGER REALTY GROUP - Coming Soon
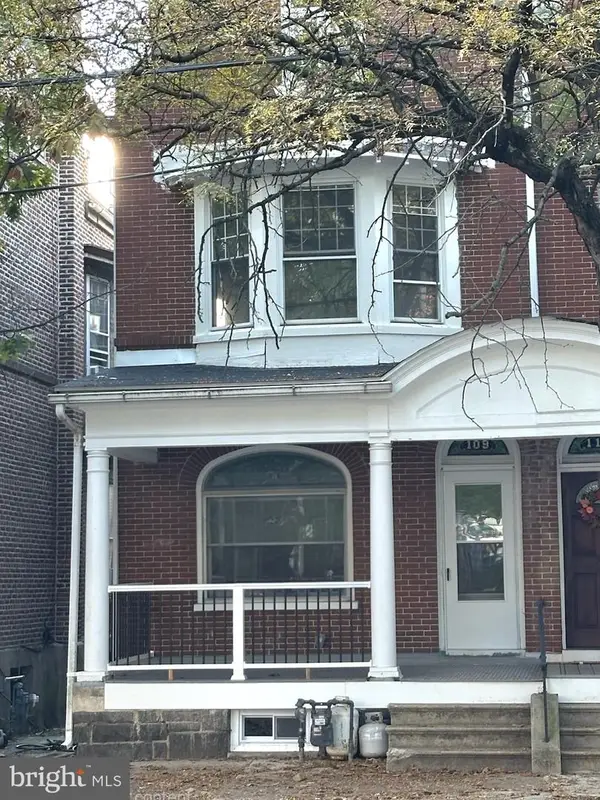 $200,000Coming Soon4 beds 1 baths1,596 sq. ft.
109 N Hanover St #, POTTSTOWN, PA 19464
MLS# PAMC2196522Listed by: SPRINGER REALTY GROUP - Open Sat, 12 to 2pmNew
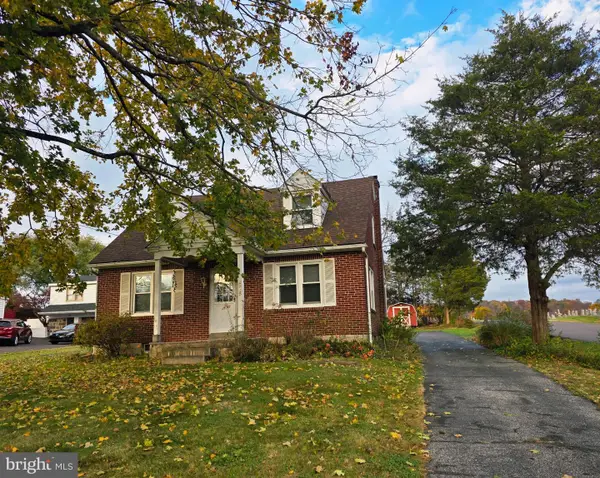 $339,900Active2 beds 1 baths1,178 sq. ft.
875 Buchert Rd #, POTTSTOWN, PA 19464
MLS# PAMC2199818Listed by: REALTY ONE GROUP RESTORE - COLLEGEVILLE - New
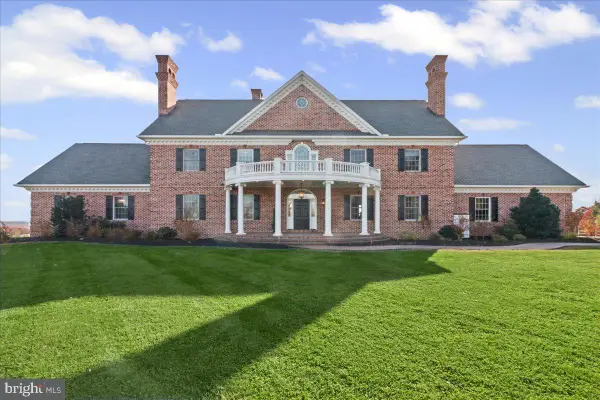 $1,395,000Active7 beds 6 baths6,527 sq. ft.
1199 Grosstown Rd, POTTSTOWN, PA 19464
MLS# PAMC2199746Listed by: STOLTZFUS REALTORS


Protect your home and budget from life's surprises with an Assurant Home Warranty, backed by a partner that supports you through every step of homeownership. Explore Plans.
© 2023 - 2026 ERA Franchise Systems LLC. All rights reserved. ERA Franchise Systems LLC fully supports the principles of the Fair Housing Act and the Equal Opportunity Act. ERA, ERA Real Estate powered, and their respective logos are registered service marks of ERA Franchise Systems LLC. Each office is independently owned and operated.