
3908 Coventryville Rd, Pottstown, PA 19465
Local realty services provided by:O'BRIEN REALTY ERA POWERED
3908 Coventryville Rd,Pottstown, PA 19465
$2,175,000
- 4 Beds
- 4 Baths
- - sq. ft.
- Single family
- Sold
Listed by: turner morgan stoltzfus
Office: stoltzfus realtors
MLS#:PACT2127172
Source:BRIGHTMLS
Sorry, we are unable to map this address
Price summary
- Price:$2,175,000
About this home
Discover this stunningly reclaimed barn home, where historic charm meets modern luxury on a picturesque 13-acre parcel in the heart of Chester County. A maple tree-lined driveway welcomes you to this private retreat, where extensive updates blend seamlessly with the timeless architecture of the original structure. The home features all-new exterior siding and windows on the first and second floors, complemented by a new front door and patio door. A massive front porch with maintenance-free decking offers an inviting space to enjoy the surroundings. The roof is finished with beautiful cedar shake shingles. Outside, luxury amenities abound: a Carlton Pools kidney bean-shaped swimming pool with diving board, surrounded by extensive hardscaping perfect for entertaining. A serene pond with fountain and newly leveled dock provides a peaceful focal point, while thoughtful tree clearing has opened up natural light across the property while preserving complete privacy. Extensive fencing makes the land ideal for horses or other livestock.
Additional outbuildings enhance the farm-like functionality: a three and a half-stall barn with a large hay loft, tack room, and brand new cedar shake roof, a storage shed on the backside of the barn, ideal for a woodworking shop, and a massive detached equipment shed featuring a 2-post lift, perfect for maintaining farm equipment, cars, or trucks. The property also offers the ability to lease an additional 4 acres from PECO.
Step inside to find thoughtfully renovated living spaces that honor the barn’s heritage while delivering every modern comfort. The massive kitchen is a chef’s dream, boasting an enormous island, extensive inset paneled cabinets, reclaimed wood-style island cabinets, and a matching range hood. It features a commanding 6-burner, four-foot-wide range with side griddle, a four-foot-wide refrigerator/freezer, and a convenient wet bar with two mini refrigerators. The master suite is a luxurious retreat with a vaulted ceiling showcasing natural hand-hewn timbers as rafters and collar ties. The spacious master bathroom includes a six-foot-wide vanity with granite countertops, a tile walk-in shower, a soaking tub, and a cozy electric fireplace with stone veneer surround. A massive natural wood-look walk-in closet completes the suite. The great room impresses with its dramatic two-story vaulted ceiling, reclaimed hardwood floors, and natural hand-hewn timbers. A beautiful reclaimed stone two-sided fireplace serves both the great room and kitchen. Built-in cabinets and shelves add warmth and storage, while a formal dining room with two entrances sits just off the great room—complete with its own walk-in closet and built-in shelving for entertaining. The foyer and sitting area feature rustic terra-cotta tile floors and tongue-and-groove bead-board ceilings above the natural beams. A convenient half bath is located nearby, along with generous coat closets. The finished basement offers exceptional versatility with entertainment space and the fourth bedroom. Highlights include a walkout to the pool deck, flagstone floors, and a wood stove that efficiently heats the area. The fourth bedroom functions as a private oasis—currently used as a family room—with its own full bathroom, two spacious closets, and a wet bar with refrigerator.
Additional amenities include: two geothermal units to ensure year-round comfort and efficiency; a whole-house water treatment system that delivers exceptionally clean, great-tasting water, and a guest quarters and lower level storage attached to the barn. Horseshoe trail and French Creek trails are not far for the avid horse rider, and the property is assessed under Act 319 - Clean and Green.
This is a rare opportunity to own a property that masterfully combines historic barn architecture with high-end modern renovations and expansive equestrian/farm potential. Properties of this caliber do not come along often in Chester County....
Contact an agent
Home facts
- Year built:1989
- Subdivision & Development:NONE AVAILABLE
- Listing ID #:PACT2127172
- Added:72 day(s) ago
- Updated:August 30, 2026 at 05:59 AM
Rooms and interior
- Bedrooms:4
- Total bathrooms:4
- Full bathrooms:3
- Half bathrooms:1
- Flooring:Carpet, Ceramic Tile, Slate, Solid Hardwood, Tile/Brick
- Dining Description:Dining Area, Dining Room, Formal/Separate Dining Room
- Bathrooms Description:Half Bath, Primary Bath(s), Primary Bathroom
- Kitchen Description:Breakfast Area, Built-Ins, Carpet, Dishwasher, Disposal, Extra Refrigerator/Freezer, Kitchen - Eat-In, Kitchen - Gourmet, Kitchen - Island, Oven/Range - Gas, Range Hood, Recessed Lighting, Refrigerator, Six Burner Stove, Stainless Steel Appliances, Upgraded Countertops, Water Heater, Wet/Dry Bar
- Bedroom Description:Carpet, Primary Bedroom, Walk In Closet(s)
- Basement:Yes
- Basement Description:Daylight, Garage Access, Partial, Partially Finished, Walkout Level
Heating and cooling
- Cooling:Central A/C
- Heating:Geo-thermal, Heat Pump(s)
Structure and exterior
- Roof:Shake, Wood
- Year built:1989
- Lot Features:Adjoins - Open Space, Backs to Trees, Fishing Available, Hunting Available, Partly Wooded, Pond, Premium, Private, Secluded
- Architectural Style:Converted Barn
- Construction Materials:Cement Siding, Concrete, Frame, Stone
- Exterior Features:Deck(s), Extensive Hardscape, Exterior Lighting, Outbuilding(s), Patio(s), Porch(es), Roof, Stone Retaining Walls, Water Fountains
- Foundation Description:Block
- Levels:2 Stories
Utilities
- Water:Well
- Sewer:On Site Septic
Finances and disclosures
- Price:$2,175,000
- Tax amount:$13,916 (2025)
Features and amenities
- Laundry features:Dryer, Laundry, Washer
- Amenities:200+ Amp Service, Built-Ins, Carpet, Ceiling Fan(s), Double Hung Windows, Exposed Beams, Insulated Windows, Recessed Lighting, Skylight(s), Water Treat System, Wet/Dry Bar
- Pool features:Concrete, Gunite, Heated, In Ground
Parking
- Parking description:Asphalt Driveway, Attached Garage, Basement Garage, Built In, Circular Driveway, Garage - Side Entry, Garage Door Opener, Paved Driveway, Paved Parking
- Garage:Yes
- Garage spaces:2
New listings near 3908 Coventryville Rd
- Coming Soon
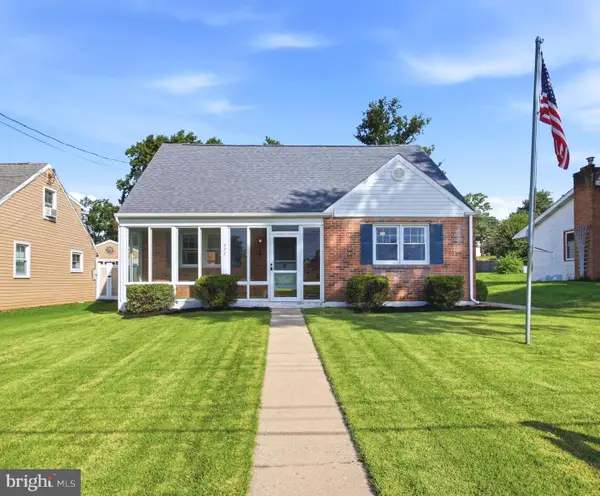 $240,000Coming Soon2 beds 1 baths1,750 sq. ft.
777 N Washington St, POTTSTOWN, PA 19464
MLS# PAMC2192012Listed by: CG REALTY, LLC - Coming Soon
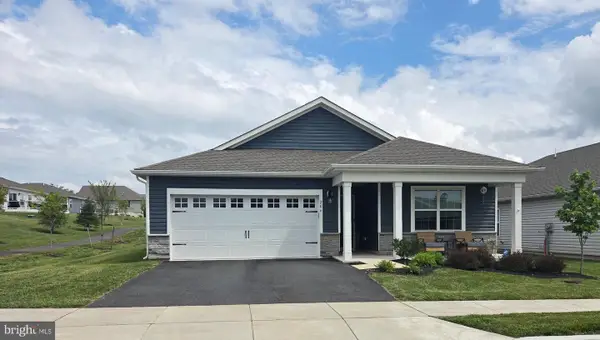 $465,000Coming Soon4 beds 2 baths1,718 sq. ft.
206 Lilly Dr, POTTSTOWN, PA 19464
MLS# PAMC2191658Listed by: REALTY MARK ASSOCIATES - Coming Soon
 $450,000Coming Soon4 beds 3 baths1,454 sq. ft.
1026 Elmwood Dr, POTTSTOWN, PA 19464
MLS# PAMC2190098Listed by: KW EMPOWER - New
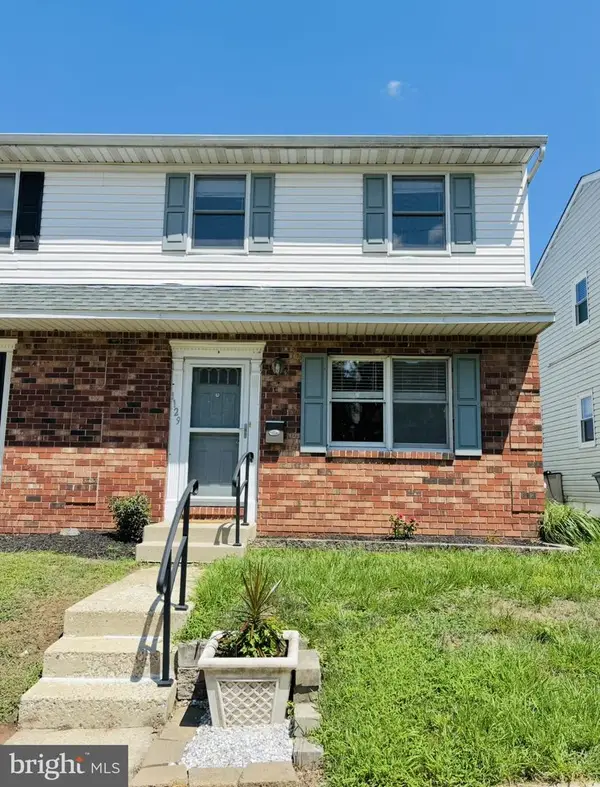 $249,900Active3 beds 2 baths1,360 sq. ft.
1129 Grove St, POTTSTOWN, PA 19464
MLS# PAMC2192738Listed by: COLDWELL BANKER HEARTHSIDE REALTORS-COLLEGEVILLE - New
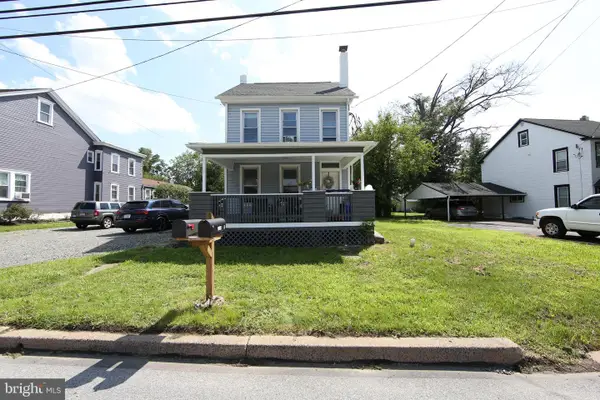 $390,000Active3 beds -- baths1,388 sq. ft.
2318 E High St, POTTSTOWN, PA 19464
MLS# PAMC2192520Listed by: REAL OF PENNSYLVANIA - New
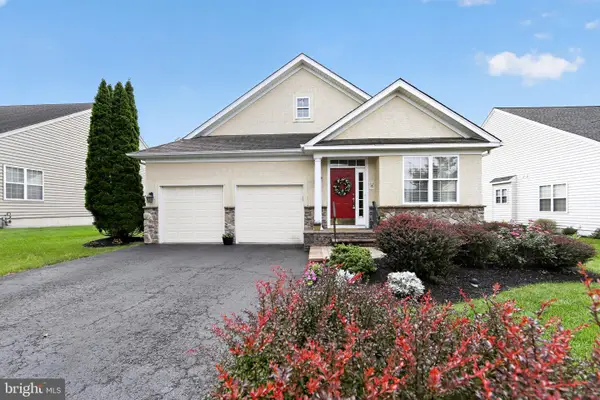 $549,000Active2 beds 3 baths2,653 sq. ft.
168 Masters Dr, POTTSTOWN, PA 19464
MLS# PAMC2192572Listed by: HOWARD HANNA REAL ESTATE SERVICES - New
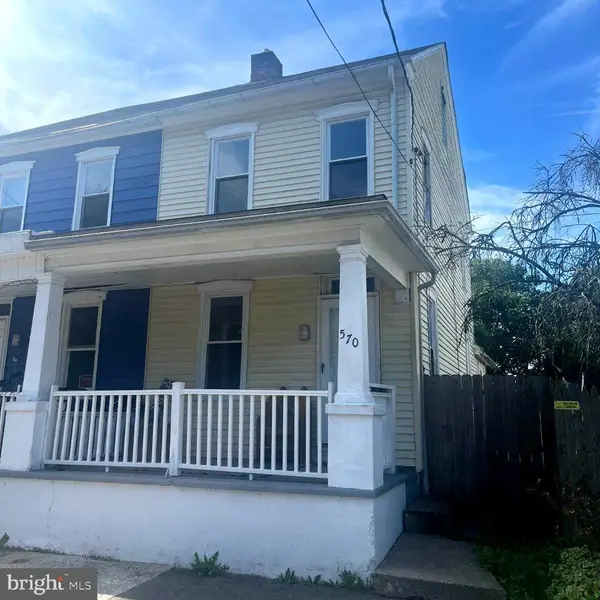 $129,900Active3 beds 1 baths1,317 sq. ft.
570 Jefferson Ave, POTTSTOWN, PA 19464
MLS# PAMC2192336Listed by: THE REAL ESTATE PROFESSIONALS-POTTSTOWN - New
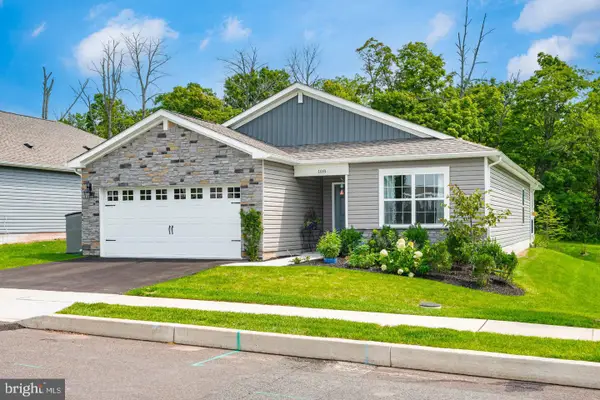 $475,000Active3 beds 2 baths1,558 sq. ft.
108 Petal Dr, POTTSTOWN, PA 19464
MLS# PAMC2192760Listed by: HERB REAL ESTATE, INC. - New
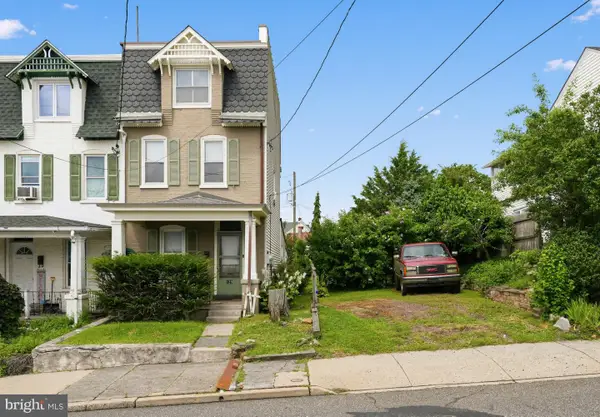 $165,000Active4 beds 2 baths1,456 sq. ft.
129 S Keim St, POTTSTOWN, PA 19464
MLS# PAMC2192644Listed by: KELLER WILLIAMS REAL ESTATE-BLUE BELL - New
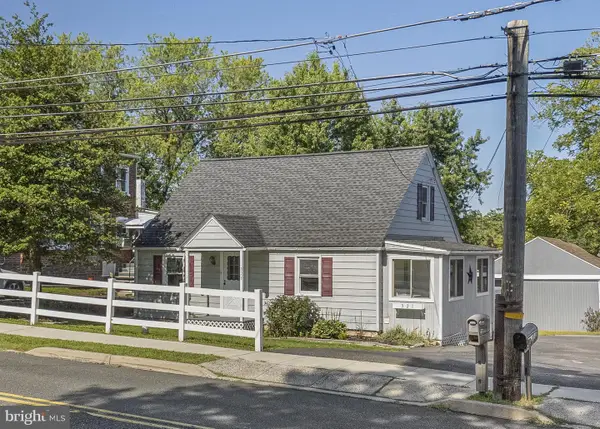 $309,900Active3 beds 1 baths1,200 sq. ft.
321 N Pleasantview Rd, POTTSTOWN, PA 19464
MLS# PAMC2192624Listed by: KELLER WILLIAMS REAL ESTATE -EXTON


Protect your home and budget from life's surprises with an Assurant Home Warranty, backed by a partner that supports you through every step of homeownership. Explore Plans.
© 2023 - 2026 ERA Franchise Systems LLC. All rights reserved. ERA Franchise Systems LLC fully supports the principles of the Fair Housing Act and the Equal Opportunity Act. ERA, ERA Real Estate powered, and their respective logos are registered service marks of ERA Franchise Systems LLC. Each office is independently owned and operated.