
542 Spruce St, Pottstown, PA 19464
Local realty services provided by:Mountain Realty ERA Powered
542 Spruce St,Pottstown, PA 19464
$269,000
- 4 Beds
- 2 Baths
- 1,708 sq. ft.
- Single family
- Coming Soon
Listed by: rachel allison
Office: springer realty group
MLS#:PAMC2196436
Source:BRIGHTMLS
Price summary
- Price:$269,000
- Price per sq. ft.:$157.49
About this home
Welcome to 542 Spruce St! This beautifully updated 4 bedroom, 2 full-bath twin home combines modern updates, comfortable living spaces, and inviting details throughout. Brand NEW ROOF (Nov 2026), freshly painted throughout, NEW carpeting and professionally cleaned, this TURN-KEY home is ready for you to move in and make it your own.
Step inside and enjoy the spacious living and dining rooms featuring high ceilings, recessed lighting, and ceiling fans that create a bright, welcoming atmosphere. The updated kitchen is sure to impress, with it's 42-inch white cabinetry, granite countertops, a stylish tile backsplash, and a convenient center island complete with a built-in sink and dishwasher with pendent lights—perfect for meal preparation and everyday living. Luxury vinyl plank flooring extends throughout the first floor, creating a clean, modern look. For added convenience, the first-floor laundry room makes daily routines easier.
Both full bathrooms have been tastefully updated with newer vanities and tile flooring, adding a fresh, modern touch. The second floor offers a PRIMARY BEDROOM with BATHROOM ENSUITE featuring a walk-in shower, creating a comfortable and private retreat at the end of the day. Two additional generously sized bedrooms with ceiling fans and great closet space and another full bathroom complete the second floor, providing plenty of room for family members, guests, or a home office. Head up to the third floor, where you'll find the fourth bedroom, offering additional flexibility to suit your needs.
Additional improvements include the conversion from oil to natural GAS (Feb 2026) offering an updated home utility system.
Outside, enjoy the concrete patio and a nice-sized backyard that has been freshly seeded, offering space to relax, garden, or entertain. The home also features two off-street parking spaces conveniently located off the alley in the rear.
With 4 bedrooms, 2 full bathrooms, thoughtful updates, and move-in-ready appeal, this home offers a wonderful opportunity for buyers looking for comfort, convenience, and modern touches without the hassle of immediate cosmetic projects.
Conveniently located near Downtown Pottstown restaurants, shopping and entertainment with easy access to bus transportation and Routes100 and 422.
Move right in and enjoy all this beautifully updated home has to offer. Schedule your showing today!...
Contact an agent
Home facts
- Year built:1850
- Subdivision & Development:NONE AVAILABLE
- Listing ID #:PAMC2196436
- Updated:November 20, 2026 at 12:50 AM
Rooms and interior
- Bedrooms:4
- Total bathrooms:2
- Full bathrooms:2
- Flooring:Luxury Vinyl Plank
- Bathrooms Description:Primary Bath(s)
- Kitchen Description:Carpet, Kitchen - Island, Recessed Lighting
- Bedroom Description:Carpet
- Basement:Yes
- Basement Description:Unfinished
- Living area:1,708 sq. ft.
Heating and cooling
- Cooling:Ceiling Fan(s), Window Unit(s)
- Heating:Natural Gas, Radiator
Structure and exterior
- Roof:Architectural Shingle
- Year built:1850
- Building area:1,708 sq. ft.
- Lot area:0.06 Acres
- Architectural Style:Traditional
- Construction Materials:Vinyl Siding
- Exterior Features:Patio(s), Sidewalks
- Foundation Description:Stone
- Levels:3 Story
Utilities
- Water:Public
- Sewer:Public Sewer
Finances and disclosures
- Price:$269,000
- Price per sq. ft.:$157.49
- Tax amount:$4,546 (2026)
Features and amenities
- Amenities:Carpet, Ceiling Fan(s), Recessed Lighting
Parking
- Parking description:Alley, Off Street, On Street
New listings near 542 Spruce St
- Coming Soon
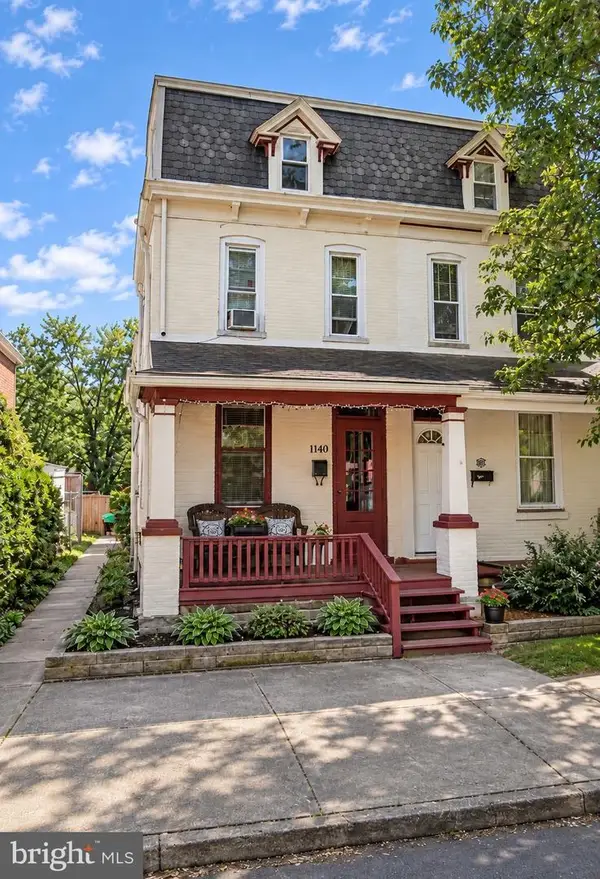 $190,000Coming Soon3 beds 2 baths1,724 sq. ft.
1140 Queen St, POTTSTOWN, PA 19464
MLS# PAMC2200524Listed by: THE REAL ESTATE PROFESSIONALS-POTTSTOWN - Coming Soon
 $250,000Coming Soon4 beds 1 baths1,881 sq. ft.
424 West St, POTTSTOWN, PA 19464
MLS# PAMC2189404Listed by: REAL OF PENNSYLVANIA - Coming Soon
 $235,000Coming Soon4 beds 1 baths1,578 sq. ft.
1045 N Warren St #, POTTSTOWN, PA 19464
MLS# PAMC2197050Listed by: RE/MAX MAIN LINE-KIMBERTON - Coming Soon
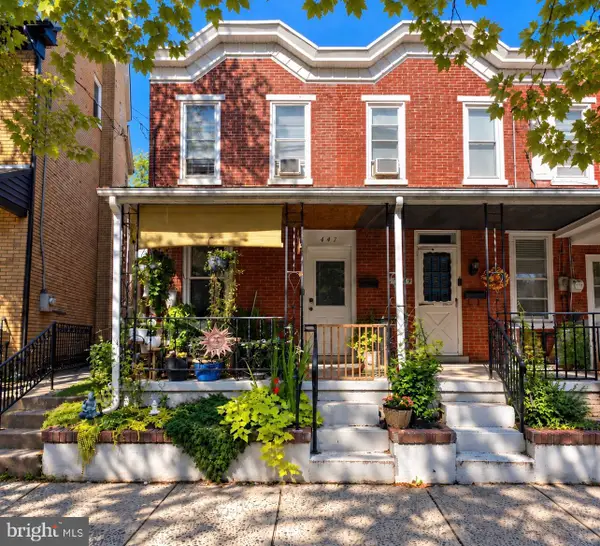 $190,000Coming Soon2 beds 1 baths888 sq. ft.
447 Cherry St, POTTSTOWN, PA 19464
MLS# PAMC2196690Listed by: SPRINGER REALTY GROUP - Coming Soon
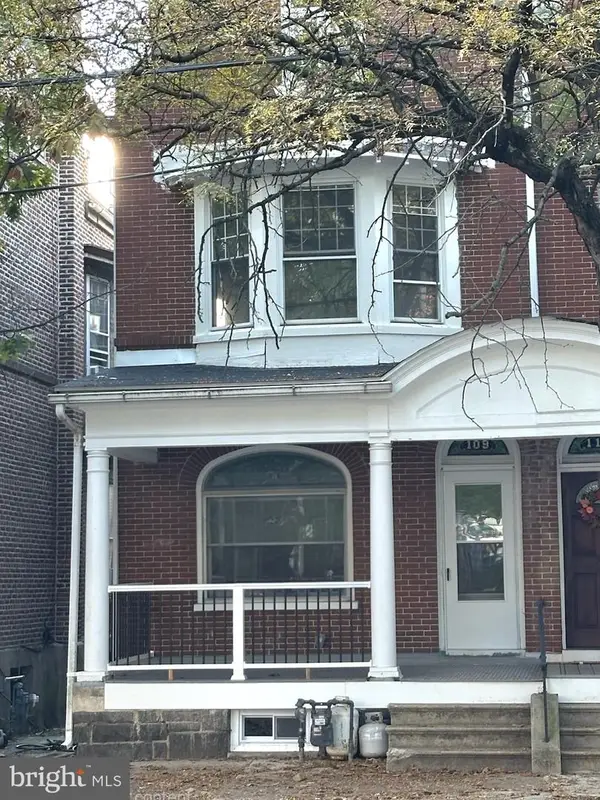 $200,000Coming Soon4 beds 1 baths1,596 sq. ft.
109 N Hanover St #, POTTSTOWN, PA 19464
MLS# PAMC2196522Listed by: SPRINGER REALTY GROUP - New
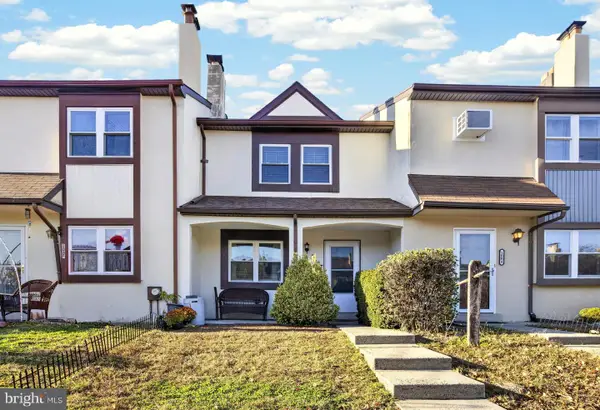 $259,900Active3 beds 2 baths1,368 sq. ft.
1003 Walnut Ridge Ests #, POTTSTOWN, PA 19464
MLS# PAMC2200034Listed by: CROWN HOMES REAL ESTATE - New
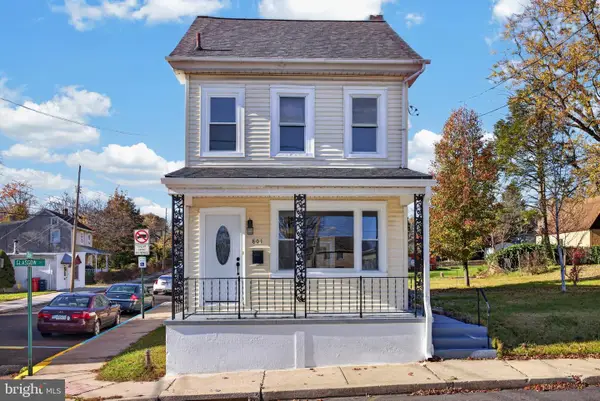 $335,000Active3 beds 2 baths1,613 sq. ft.
801 Glasgow St, POTTSTOWN, PA 19464
MLS# PAMC2200502Listed by: REAL OF PENNSYLVANIA - New
 $95,000Active2 beds 1 baths840 sq. ft.
2917 E High St #17, POTTSTOWN, PA 19464
MLS# PAMC2200452Listed by: KELLER WILLIAMS REALTY GROUP - New
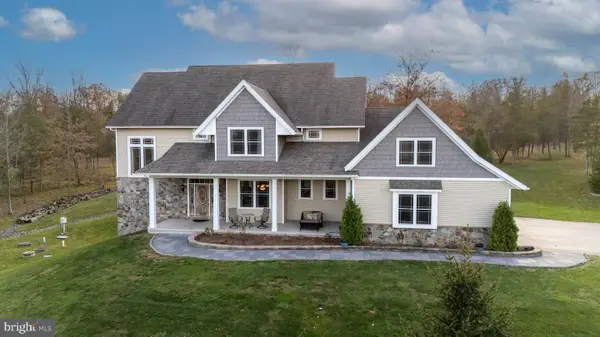 $975,000Active5 beds 5 baths4,305 sq. ft.
308 E Moyer Rd, POTTSTOWN, PA 19464
MLS# PAMC2200084Listed by: RE/MAX MAIN LINE-KIMBERTON


Protect your home and budget from life's surprises with an Assurant Home Warranty, backed by a partner that supports you through every step of homeownership. Explore Plans.
© 2023 - 2026 ERA Franchise Systems LLC. All rights reserved. ERA Franchise Systems LLC fully supports the principles of the Fair Housing Act and the Equal Opportunity Act. ERA, ERA Real Estate powered, and their respective logos are registered service marks of ERA Franchise Systems LLC. Each office is independently owned and operated.