
780 E Cedarville Rd, Pottstown, PA 19465
Local realty services provided by:O'BRIEN REALTY ERA POWERED
Listed by: michael diioia
Office: keller williams main line
MLS#:PACT2133058
Source:BRIGHTMLS
Price summary
- Price:$789,999
- Price per sq. ft.:$292.59
About this home
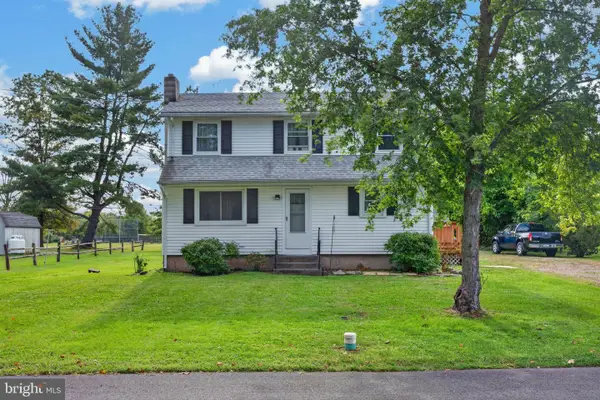
New Construction in the Owen J Roberts School District. Why wait 8-10 months for new construction when you can close in 30 days!! Welcome to 780 E Cedarville Road, an exceptional brand-new modern farmhouse nestled on nearly one acre of level land in the desirable North Coventry Township within the award-winning Owen J. Roberts School District. Designed for today’s lifestyle, this home blends timeless craftsmanship with modern luxury, offering over 2,700 square feet of finished living space plus an additional 1,100 square-foot unfinished basement ready for future customization. Step inside to find 9-foot ceilings, wide-plank hardwood flooring, and abundant natural light streaming through 20+ energy-efficient windows. The open-concept floor plan is anchored by a gourmet kitchen featuring stainless steel appliances, an oversized island, quartz countertops, and elegant finishes perfect for both everyday living and entertaining. Upstairs, retreat to your spacious primary suite complete with a private sitting area and his-and-hers walk-in closets. The en suite bathroom offers spa-like comfort with tiled floors and a custom shower. Three additional large guest bedrooms, a full hall bath, and a convenient laundry area complete the second floor. A first-floor office (or optional 5th bedroom) provides flexibility for work-from-home or guest accommodations. Enjoy peaceful mornings on the expansive front porch, evenings on your private backyard, and plenty of room for outdoor entertaining. Located just across from Bellewood Country Club with golf course views, and moments from Route 422 and Route 100, this home offers easy access to major commuting routes, shopping, dining, and entertainment in Pottstown, Limerick, and Phoenixville while still providing a serene suburban setting. Experience the perfect combination of luxury, comfort, and location in this stunning new construction, a true standout in North Coventry Township. Contact Mike D for more details....
Contact an agent
Home facts
- Year built:2026
- Subdivision & Development:NONE AVAILABLE
- Listing ID #:PACT2133058
- Added:46 day(s) ago
- Updated:September 26, 2026 at 01:51 PM
Rooms and interior
- Bedrooms:4
- Total bathrooms:3
- Full bathrooms:2
- Half bathrooms:1
- Flooring:Carpet, Ceramic Tile, Hardwood
- Kitchen Description:Carpet, Kitchen - Gourmet, Kitchen - Island, Recessed Lighting, Stainless Steel Appliances
- Bedroom Description:Carpet, Walk In Closet(s)
- Basement:Yes
- Basement Description:Unfinished
- Living area:2,700 sq. ft.
Heating and cooling
- Cooling:Central A/C
- Heating:90% Forced Air, Propane - Leased
Structure and exterior
- Roof:Architectural Shingle
- Year built:2026
- Building area:2,700 sq. ft.
- Lot area:0.83 Acres
- Architectural Style:Farmhouse/National Folk
- Construction Materials:Vinyl Siding
- Foundation Description:Concrete Perimeter
- Levels:2 Stories
Utilities
- Water:Well
- Sewer:On Site Septic
Finances and disclosures
- Price:$789,999
- Price per sq. ft.:$292.59
- Tax amount:$1,872 (2026)
Features and amenities
- Amenities:200+ Amp Service, Carpet, Recessed Lighting
Parking
- Parking description:Attached Garage, Garage - Front Entry, Garage Door Opener, Inside Access
- Garage:Yes
- Garage spaces:2
New listings near 780 E Cedarville Rd
- Coming Soon
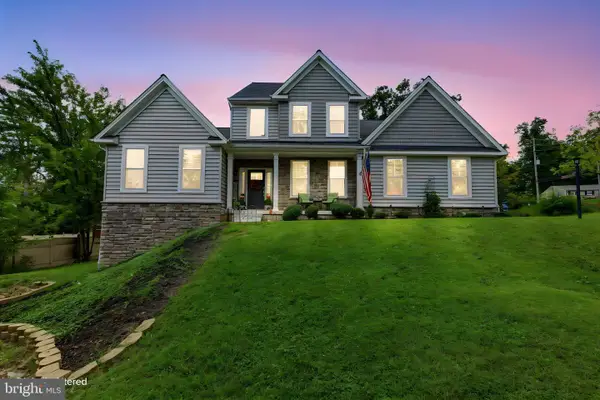 $600,000Coming Soon4 beds 3 baths2,754 sq. ft.
35 Micklitz Rd #, POTTSTOWN, PA 19464
MLS# PAMC2195040Listed by: EVERYHOME REALTORS - Coming SoonOpen Wed, 6 to 7pm
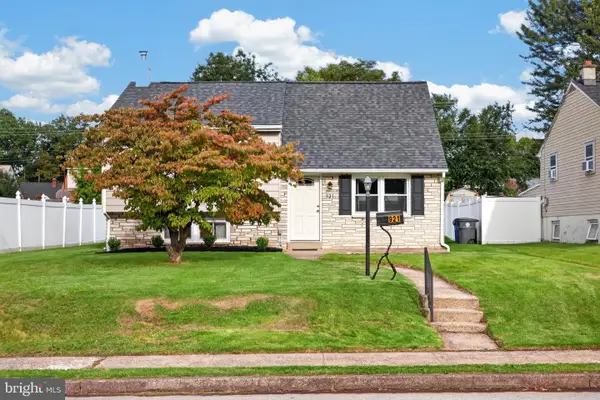 $325,000Coming Soon3 beds 1 baths1,249 sq. ft.
921 Hale St, POTTSTOWN, PA 19464
MLS# PAMC2194072Listed by: REAL BROKER, LLC - Coming SoonOpen Fri, 4 to 6pm
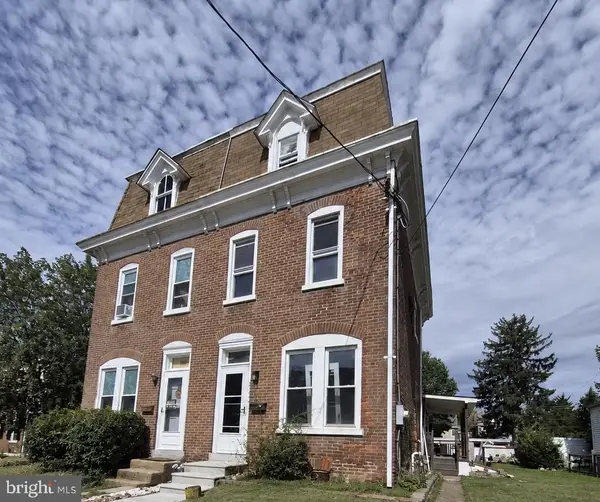 $260,000Coming Soon4 beds 1 baths1,530 sq. ft.
943 Queen St, POTTSTOWN, PA 19464
MLS# PAMC2195164Listed by: RE/MAX OF READING - Coming SoonOpen Fri, 4 to 6pm
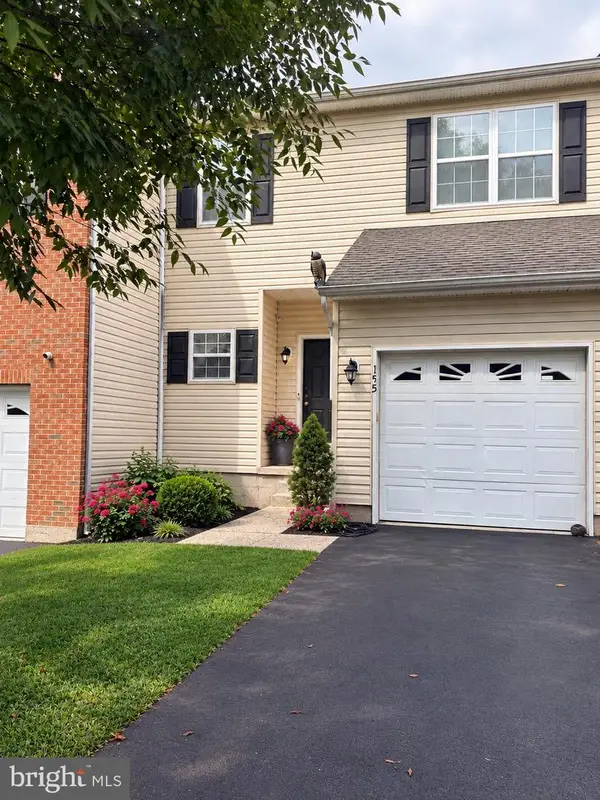 $365,000Coming Soon3 beds 3 baths1,806 sq. ft.
155 Stone Hill Dr, POTTSTOWN, PA 19464
MLS# PAMC2193946Listed by: REALTY ONE GROUP RESTORE - COLLEGEVILLE - Coming Soon
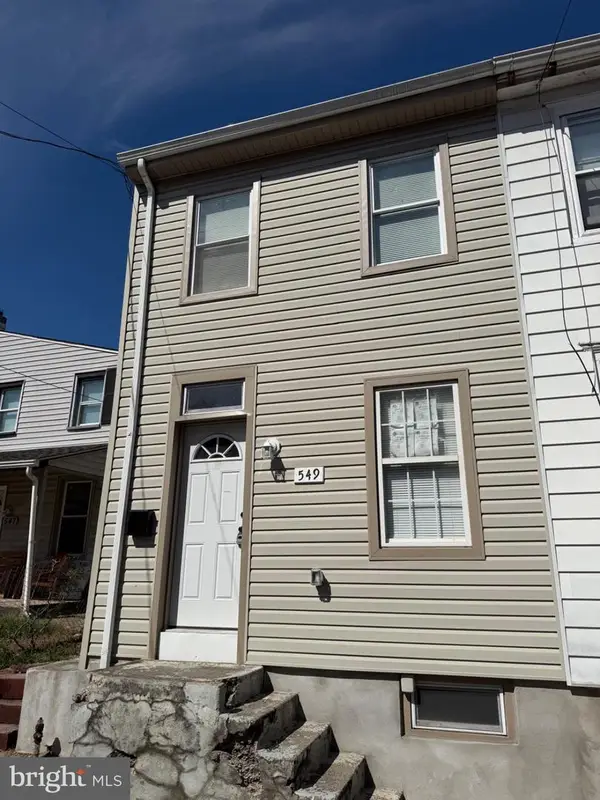 $225,000Coming Soon3 beds 2 baths1,109 sq. ft.
549 Chestnut St #, POTTSTOWN, PA 19464
MLS# PAMC2194178Listed by: SPRINGER REALTY GROUP - Coming Soon
 $450,000Coming Soon4 beds 3 baths1,454 sq. ft.
1026 Elmwood Dr, POTTSTOWN, PA 19464
MLS# PAMC2190098Listed by: KW EMPOWER - New
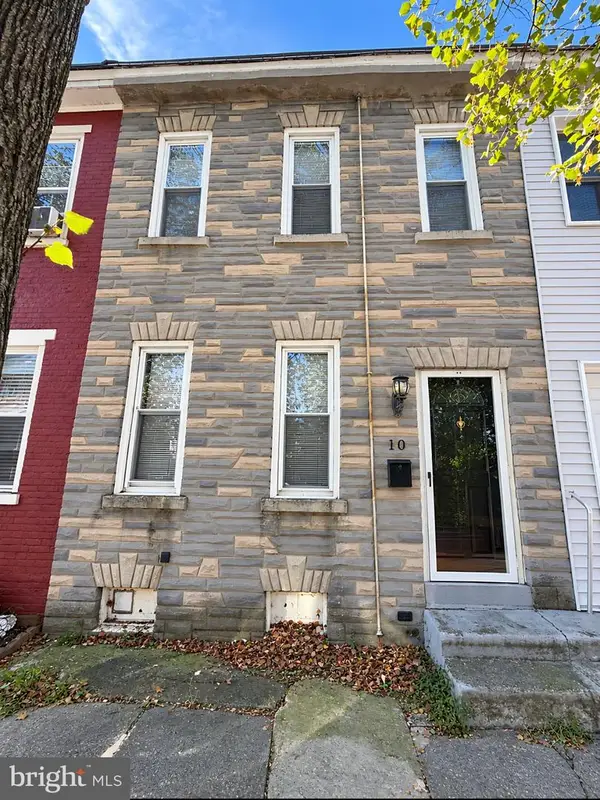 $168,500Active2 beds 2 baths932 sq. ft.
10 W 4th St, POTTSTOWN, PA 19464
MLS# PAMC2195708Listed by: REALTY ONE GROUP ADVOCATES - Open Sun, 1 to 3pmNew
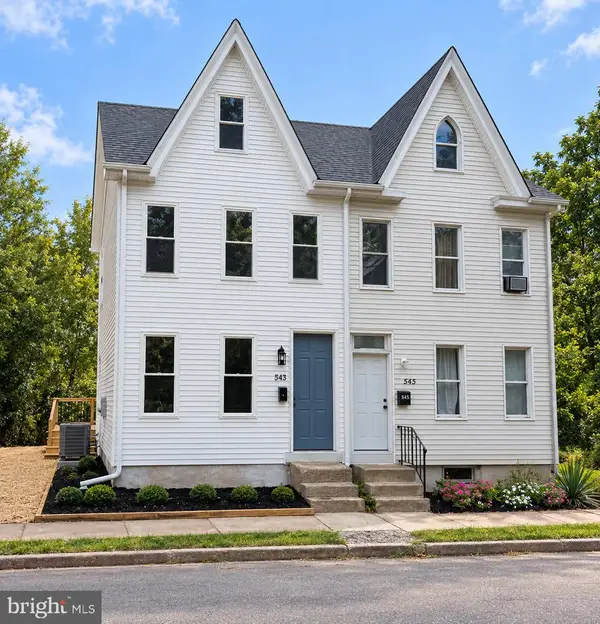 $269,950Active4 beds 2 baths1,741 sq. ft.
543 N Adams St, POTTSTOWN, PA 19464
MLS# PAMC2195248Listed by: HOPE CAPITAL INVESTMENTS - New
 $195,000Active2 beds 1 baths1,317 sq. ft.
572 Jefferson Ave, POTTSTOWN, PA 19464
MLS# PAMC2195632Listed by: COUNTRY HOME REAL ESTATE, INC. - Open Sat, 10 to 11amNew
 $360,000Active3 beds 2 baths1,380 sq. ft.
1530 Hilltop Rd, POTTSTOWN, PA 19464
MLS# PAMC2194378Listed by: REAL BROKER, LLC


Protect your home and budget from life's surprises with an Assurant Home Warranty, backed by a partner that supports you through every step of homeownership. Explore Plans.
© 2023 - 2026 ERA Franchise Systems LLC. All rights reserved. ERA Franchise Systems LLC fully supports the principles of the Fair Housing Act and the Equal Opportunity Act. ERA, ERA Real Estate powered, and their respective logos are registered service marks of ERA Franchise Systems LLC. Each office is independently owned and operated.