
101 Cherry Hill Drive, Presto, PA 15142
Local realty services provided by:ERA Johnson Real Estate, Inc.
Listed by: vera purcell
Office: howard hanna real estate services
MLS#:1763208
Source:PA_WPN
Price summary
- Price:$549,900
- Price per sq. ft.:$199.24
- Monthly HOA dues:$318
About this home
Enjoy effortless, maintenance-free living in this beautifully appointed patio home in the sought-after Cherry Hill community of Nevillewood. Perfectly positioned with picturesque views of the Jack Nicklaus-designed golf course, this elegant residence offers an open floor plan enhanced by soaring ceilings, rich hardwood floors, classic crown molding, and abundant natural light. The impressive living room features a cathedral ceiling and inviting fireplace, creating a warm focal point for everyday living and entertaining. Designed for the ease of first-floor living, the main level also includes a spacious family room, a bright sunroom, convenient first-floor laundry, and a luxurious primary suite with generous closet space and a beautifully updated walk-in shower. The well-appointed kitchen is equipped with high-end appliances, while the upper level offers 2 additional bedrooms, including a versatile loft style 3rd bedroom, and a full bath ideal for guests or a home office. Residents enjoy a carefree lifestyle with access to a clubhouse, swimming pool, and beautifully maintained grounds, all conveniently located near shopping, dining, and major roadways. An exceptional opportunity to enjoy elegant, low-maintenance living in one of the area's premier golf course communities....
Contact an agent
Home facts
- Year built:2001
- Subdivision & Development:CHERRY HILL VILLAS
- Listing ID #:1763208
- Added:47 day(s) ago
- Updated:August 22, 2026 at 09:57 AM
Rooms and interior
- Bedrooms:3
- Total bathrooms:3
- Full bathrooms:2
- Half bathrooms:1
- Rooms Total:10
- Flooring:Carpet, Hardwood, Tile
- Kitchen Description:Cooktop, Dishwasher, Microwave, Pantry, Refrigerator
- Living area:2,760 sq. ft.
Heating and cooling
- Cooling:Central Air
- Heating:Gas
- Central air:Yes
Structure and exterior
- Roof:Composition
- Year built:2001
- Building area:2,760 sq. ft.
- Lot area:0.18 Acres
- Architectural Style:Colonial
- Construction Materials:Brick
Utilities
- Water:Public
Finances and disclosures
- Price:$549,900
- Price per sq. ft.:$199.24
- Tax amount:$11,798
Features and amenities
- Laundry features:Dryer, Washer
- Amenities:Some Gas Appliances
- Pool features:Pool
Parking
- Total parking spaces:2
- Garage:Yes
 Last Updated August 22, 2026. Information deemed reliable but not guaranteed. Information is provided exclusively for consumers' personal, non-commercial use and may not be used for any purpose other than to identify prospective properties consumers may be interested in purchasing.
New listings near 101 Cherry Hill Drive
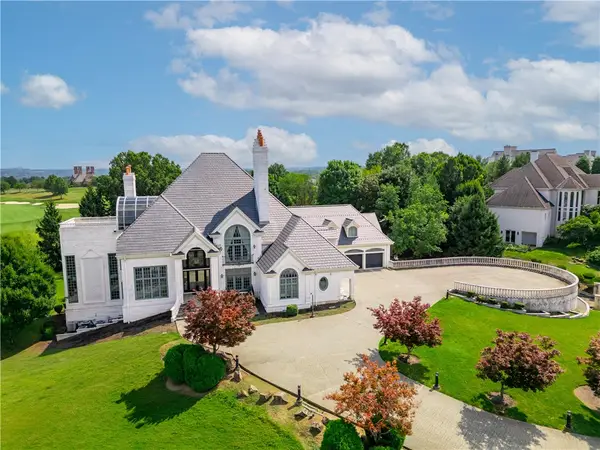 $3,900,000Active5 beds 7 baths13,662 sq. ft.
6200 Crown Place, Presto, PA 15142
MLS# 1767851Listed by: BERKSHIRE HATHAWAY THE PREFERRED REALTY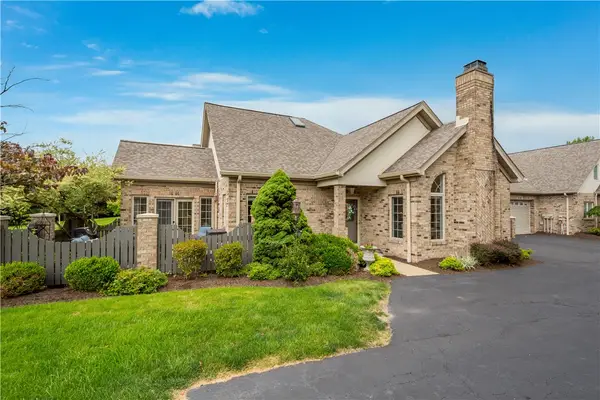 $689,000Pending3 beds 4 baths
807 Cherry Hill Drive, Presto, PA 15142
MLS# 1766944Listed by: HOWARD HANNA REAL ESTATE SERVICES $619,000Pending3 beds 3 baths2,620 sq. ft.
1401 Cambridge Drive, Presto, PA 15142
MLS# 1765178Listed by: NULF REAL ESTATE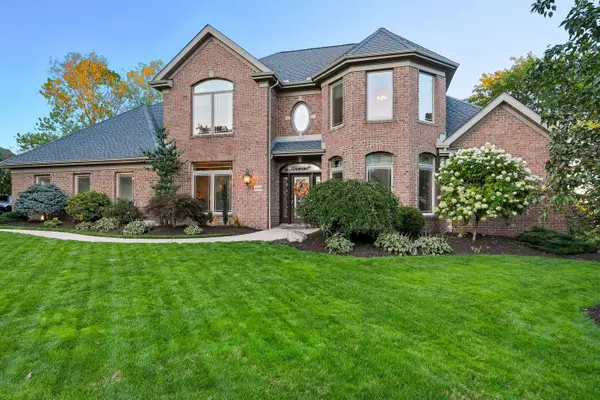 $1,125,000Active5 beds 5 baths4,300 sq. ft.
4040 Breckenridge, Presto, PA 15142
MLS# 1764972Listed by: HOWARD HANNA REAL ESTATE SERVICES $499,000Pending2 beds 3 baths2,472 sq. ft.
905 Cherry Hill Dr, Presto, PA 15142
MLS# 1764020Listed by: RE/MAX HOME CENTER $1,390,000Active5 beds 5 baths5,486 sq. ft.
8000 Sherwood Dr, Presto, PA 15142
MLS# 1763308Listed by: EXP REALTY LLC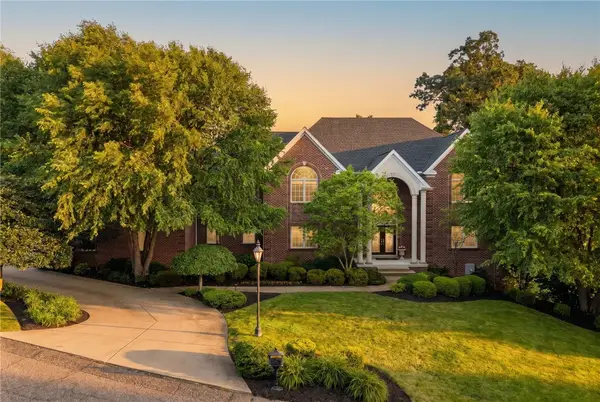 $1,500,000Active6 beds 5 baths5,573 sq. ft.
7000 Pinehurst Dr, Presto, PA 15142
MLS# 1762638Listed by: HOWARD HANNA REAL ESTATE SERVICES $850,000Active4 beds 5 baths3,978 sq. ft.
7031 Pinehurst, Presto, PA 15142
MLS# 1762209Listed by: HOWARD HANNA REAL ESTATE SERVICES $1,200,000Active4 beds 5 baths3,707 sq. ft.
4200 Muirfield Circle, Presto, PA 15142
MLS# 1755002Listed by: HOWARD HANNA REAL ESTATE SERVICES


Protect your home and budget from life's surprises with an Assurant Home Warranty, backed by a partner that supports you through every step of homeownership. Explore Plans.
© 2023 - 2026 ERA Franchise Systems LLC. All rights reserved. ERA Franchise Systems LLC fully supports the principles of the Fair Housing Act and the Equal Opportunity Act. ERA, ERA Real Estate powered, and their respective logos are registered service marks of ERA Franchise Systems LLC. Each office is independently owned and operated.