
1401 Cambridge Drive, Presto, PA 15142
Local realty services provided by:ERA Johnson Real Estate, Inc.
Listed by: erica newport
Office: nulf real estate
MLS#:1765178
Source:PA_WPN
Price summary
- Price:$619,000
- Price per sq. ft.:$236.26
- Monthly HOA dues:$280
About this home
Welcome to Nevilleside where refined meets relaxed. This beautiful, 2-story home is barely over 10 years young and has been meticulously cared for. Imagine coming home, and you're greeted by soaring ceilings and natural light that whisks you into a beautiful, open living space where the possibilities for layouts are nearly endless. Set up a dining space or reading nook next to the fireplace for extra ambiance on those cold, dreary evenings. You'll want to entertain in this thoughtfully designed kitchen with seemingly endless counter and cabinet space. Your inner chef will be delighted by the space. Then move the party outdoors on the spacious covered patio. The breakfast nook leading out to the covered patio is inviting and filled with light ensuring you'll be starting your day off bright. In the evening, unwind and rest your head in the spacious owner's suite located on the main level making single-story living a reality if so inclined. The suite features two walk-in closets and a spectacular bath. The bonus room on this level is perfect as a home office or craft room. This level is rounded out with the inclusion of a powder room and main floor laundry just off the garage. The upper level is also inviting and features two more bedrooms, with newer carpet and walk-in closets. A bonus room on this level provides you with that extra storage for blankets and linens. You'll never want for space of any kind in this home. The lower level is expansive and just waiting for your finishing touches to make this a truly great space to spend time in. ALL of the heavy lifting has been done here including plumbing for an additional bath, wet bar, electrical, framing and drywall...all it needs is your hand to bring it to life. When you're tired but want to venture out, you won't have to go far. Step on over to the pool and community clubhouse. Swim and cool off or meet some new friends in the community clubhouse for neighborhood get-togethers, a golf outing, or wine tasting and enjoy the kind of relaxed, low maintenance luxury living you deserve....
Contact an agent
Home facts
- Year built:2015
- Subdivision & Development:Nevilleside
- Listing ID #:1765178
- Added:51 day(s) ago
- Updated:September 06, 2026 at 07:37 AM
Rooms and interior
- Bedrooms:3
- Total bathrooms:3
- Full bathrooms:2
- Half bathrooms:1
- Rooms Total:9
- Kitchen Description:Cooktop, Dishwasher, Microwave
- Basement:Yes
- Basement Description:Interior Entry
- Living area:2,620 sq. ft.
Heating and cooling
- Cooling:Central Air
- Heating:Gas
- Central air:Yes
Structure and exterior
- Roof:Asphalt
- Year built:2015
- Building area:2,620 sq. ft.
- Lot area:0.17 Acres
Utilities
- Water:Public
Finances and disclosures
- Price:$619,000
- Price per sq. ft.:$236.26
- Tax amount:$11,361
Features and amenities
- Amenities:Some Gas Appliances
- Pool features:Pool
Parking
- Total parking spaces:2
- Garage:Yes
 Last Updated September 6, 2026. Information deemed reliable but not guaranteed. Information is provided exclusively for consumers' personal, non-commercial use and may not be used for any purpose other than to identify prospective properties consumers may be interested in purchasing.
New listings near 1401 Cambridge Drive
- New
 $1,200,000Active4 beds 5 baths4,000 sq. ft.
2130 English Turn Drive, Presto, PA 15142
MLS# 1772912Listed by: PIATT SOTHEBY'S INTERNATIONAL REALTY 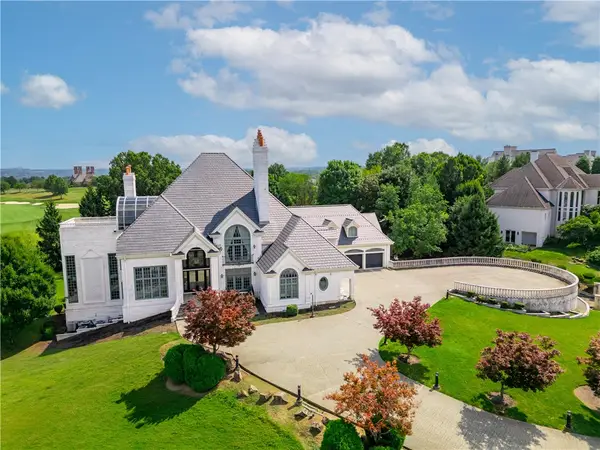 $3,900,000Active5 beds 7 baths13,662 sq. ft.
6200 Crown Place, Presto, PA 15142
MLS# 1767851Listed by: BERKSHIRE HATHAWAY THE PREFERRED REALTY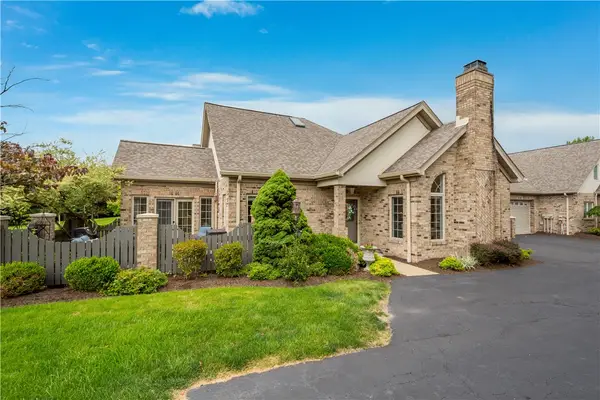 $689,000Pending3 beds 4 baths
807 Cherry Hill Drive, Presto, PA 15142
MLS# 1766944Listed by: HOWARD HANNA REAL ESTATE SERVICES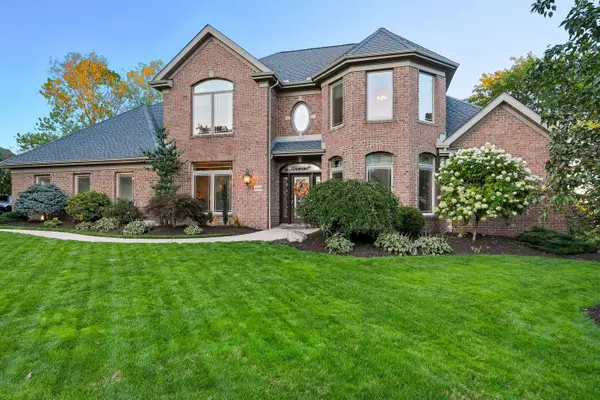 $1,125,000Active5 beds 5 baths4,300 sq. ft.
4040 Breckenridge, Presto, PA 15142
MLS# 1764972Listed by: HOWARD HANNA REAL ESTATE SERVICES $499,000Pending2 beds 3 baths2,472 sq. ft.
905 Cherry Hill Dr, Presto, PA 15142
MLS# 1764020Listed by: RE/MAX HOME CENTER $1,390,000Pending5 beds 5 baths5,486 sq. ft.
8000 Sherwood Dr, Presto, PA 15142
MLS# 1763308Listed by: EXP REALTY LLC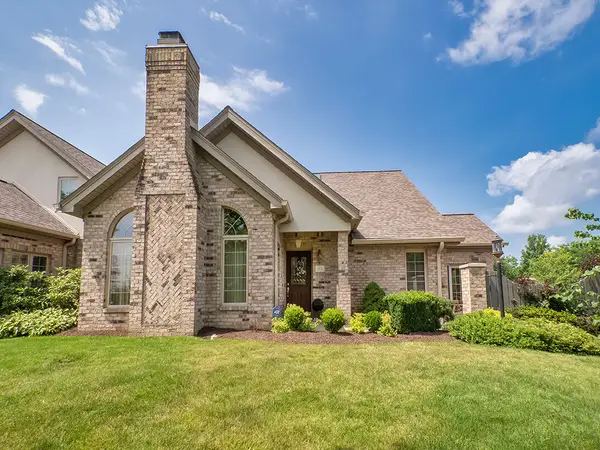 $549,900Pending3 beds 3 baths2,760 sq. ft.
101 Cherry Hill Drive, Presto, PA 15142
MLS# 1763208Listed by: HOWARD HANNA REAL ESTATE SERVICES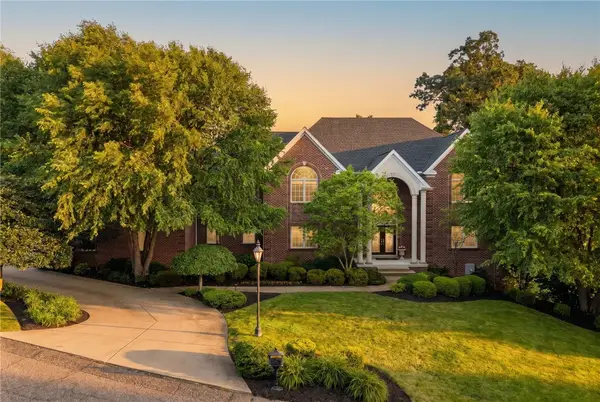 $1,500,000Active6 beds 5 baths5,573 sq. ft.
7000 Pinehurst Dr, Presto, PA 15142
MLS# 1762638Listed by: HOWARD HANNA REAL ESTATE SERVICES $850,000Active4 beds 5 baths3,978 sq. ft.
7031 Pinehurst, Presto, PA 15142
MLS# 1762209Listed by: HOWARD HANNA REAL ESTATE SERVICES


Protect your home and budget from life's surprises with an Assurant Home Warranty, backed by a partner that supports you through every step of homeownership. Explore Plans.
© 2023 - 2026 ERA Franchise Systems LLC. All rights reserved. ERA Franchise Systems LLC fully supports the principles of the Fair Housing Act and the Equal Opportunity Act. ERA, ERA Real Estate powered, and their respective logos are registered service marks of ERA Franchise Systems LLC. Each office is independently owned and operated.