
1165 Mariwill Dr, Quakertown, PA 18951
Local realty services provided by:ERA OakCrest Realty, Inc.
1165 Mariwill Dr,Quakertown, PA 18951
$749,400
- 4 Beds
- 4 Baths
- 3,777 sq. ft.
- Single family
- Active
Listed by: jonathan c christopher, madeline whitney
Office: christopher real estate services
MLS#:PABU2129356
Source:BRIGHTMLS
Price summary
- Price:$749,400
- Price per sq. ft.:$198.41
- Monthly HOA dues:$98
About this home
For a limited time, a qualified buyer can get a 6.75% 30-year fixed rate or a 6.5% 7-year adjustable rate through a specific local bank with the seller offering a credit towards an interest rate buydown! Here’s your chance to own a gorgeous, like-new, 4 Bed, 3.5 Bath estate-style home in Quakertown with exceptional upgrades inside and out! As you step through the craftsman-style front entrance into the two-story foyer, you are greeted by an open, light-filled main level with luxury vinyl plank flooring throughout. Upon entering, to your right, you will find a dedicated home office with a French door. Beyond the foyer is the fully equipped kitchen complete with quartz countertops, modern gray 42” shaker-style cabinets, a white subway tile backsplash, stainless steel appliances, a walk-in pantry, and an island with built-in storage and seating. The dining area is part of the open floor plan in between the kitchen and living room, and the sun-soaked morning room includes sliding glass doors to the backyard and new concrete-poured patio. The spacious and bright living room centers around a cozy fireplace - perfect for entertaining and daily gatherings! A half bath and a functional mudroom with direct access to the 2-car garage complete the main floor. Upstairs, the primary suite features a tray ceiling, a separate sitting area, and two walk-in closets. The ensuite primary bathroom offers a double vanity, a white subway tile shower surround, and a private toilet area. Three additional spacious bedrooms, a full hall bathroom, and a conveniently located laundry room complete the upper level. The finished lower level provides loads of additional living space and features new flooring, a third full bathroom with a stall shower, an egress window, and a second washer/dryer hookup. The basement also includes a dedicated storage room, a water softener, and a primary sump pump equipped with a hydro-pump backup system. Additional features of the home include a generator plug with transfer switch and an electric vehicle charger in the garage. In the backyard, you will find a fully fenced yard with a storage shed, a custom concrete patio, and a gazebo! Don’t miss your chance to see this amazing home. Schedule your showing today!...
Contact an agent
Home facts
- Year built:2024
- Subdivision & Development:RESERVE AT WOODSIDE CREEK
- Listing ID #:PABU2129356
- Added:44 day(s) ago
- Updated:October 04, 2026 at 01:58 PM
Rooms and interior
- Bedrooms:4
- Total bathrooms:4
- Full bathrooms:3
- Half bathrooms:1
- Flooring:Carpet, Luxury Vinyl Plank, Tile/Brick
- Dining Description:Dining Area
- Bathrooms Description:Full Bath, Half Bath, Primary Bath(s), Primary Bathroom
- Kitchen Description:Built-In Microwave, Cooktop, Dishwasher, Kitchen - Island, Oven - Wall, Pantry, Range Hood, Recessed Lighting, Refrigerator, Stainless Steel Appliances, Upgraded Countertops
- Bedroom Description:Primary Bedroom
- Basement:Yes
- Basement Description:Fully Finished
- Living area:3,777 sq. ft.
Heating and cooling
- Cooling:Central A/C
- Heating:Forced Air, Propane - Leased
Structure and exterior
- Roof:Architectural Shingle
- Year built:2024
- Building area:3,777 sq. ft.
- Lot area:0.45 Acres
- Architectural Style:Colonial, Craftsman
- Construction Materials:Frame, Shake Siding, Stone, Vinyl Siding
- Exterior Features:Patio(s)
- Foundation Description:Concrete Perimeter
- Levels:2 Stories
Utilities
- Water:Public
- Sewer:Public Sewer
Finances and disclosures
- Price:$749,400
- Price per sq. ft.:$198.41
- Tax amount:$10,563 (2026)
Features and amenities
- Laundry features:Dryer, Dryer In Unit, Has Laundry, Hookup, Laundry, Washer, Washer In Unit
- Amenities:Ceiling Fan(s), Recessed Lighting
Parking
- Parking description:Attached Garage, Garage - Side Entry, Inside Access
- Garage:Yes
- Garage spaces:2
New listings near 1165 Mariwill Dr
- Coming Soon
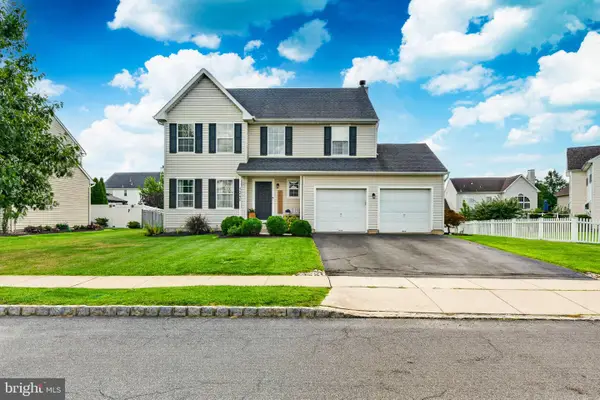 $550,000Coming Soon3 beds 3 baths2,034 sq. ft.
1340 Wildflower Way, QUAKERTOWN, PA 18951
MLS# PABU2131910Listed by: IRON VALLEY REAL ESTATE DOYLESTOWN - Coming Soon
 $450,000Coming Soon3 beds 2 baths1,524 sq. ft.
1082 Huntington Rd, QUAKERTOWN, PA 18951
MLS# PABU2132002Listed by: REALTY ONE GROUP EXCLUSIVE - Coming Soon
 $2,750,000Coming Soon4 beds 3 baths4,205 sq. ft.
1109 Apple Rd, QUAKERTOWN, PA 18951
MLS# PABU2131724Listed by: KURFISS SOTHEBY'S INTERNATIONAL REALTY 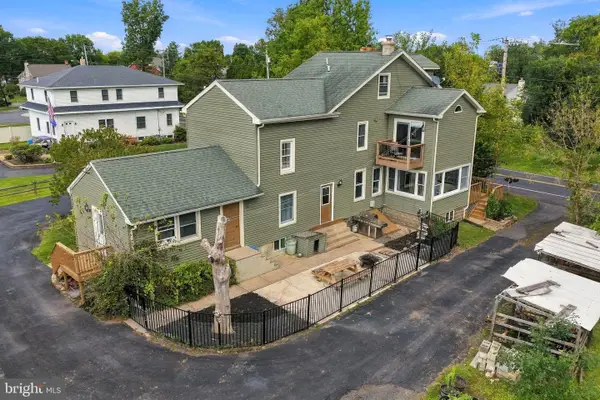 $850,000Active4 beds 3 baths2,822 sq. ft.
928 S Old Bethlehem Pike, QUAKERTOWN, PA 18951
MLS# PABU2131382Listed by: KELLER WILLIAMS REALTY GROUP- New
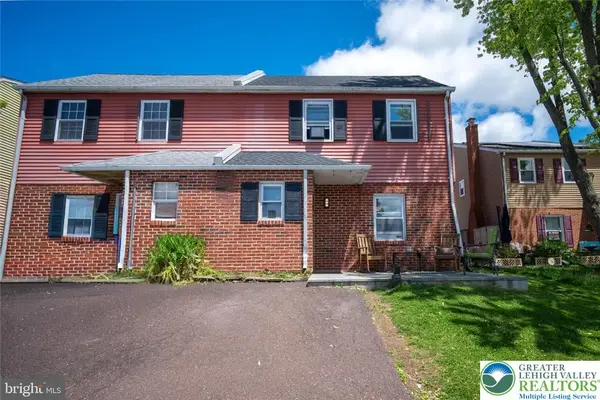 $247,500Active4 beds 2 baths1,925 sq. ft.
7 Naylor Court, Quakertown Boro, PA 18951
MLS# 785493Listed by: COLDWELL BANKER HEARTHSIDE  $615,000Active4 beds 3 baths2,382 sq. ft.
1092 Meadowview Dr, QUAKERTOWN, PA 18951
MLS# PABU2130726Listed by: RE/MAX LEGACY- New
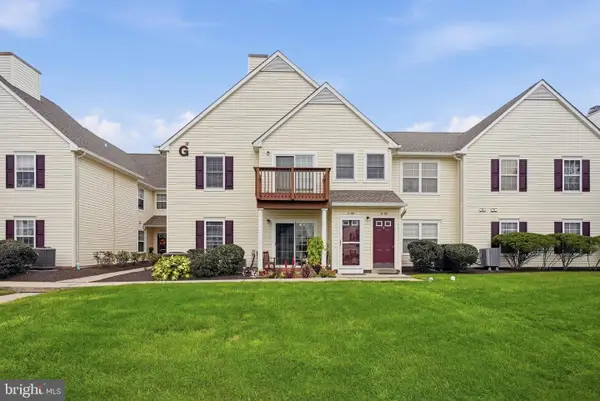 $250,000Active2 beds 1 baths1,056 sq. ft.
99 Horseshoe Dr, QUAKERTOWN, PA 18951
MLS# PABU2132604Listed by: IRON VALLEY REAL ESTATE LEGACY - New
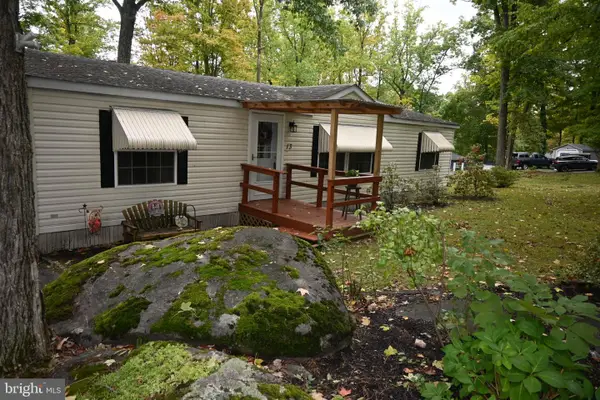 $94,900Active3 beds 2 baths
13 Hillside, QUAKERTOWN, PA 18951
MLS# PABU2132466Listed by: BETTER HOMES AND GARDENS REAL ESTATE VALLEY PARTNERS 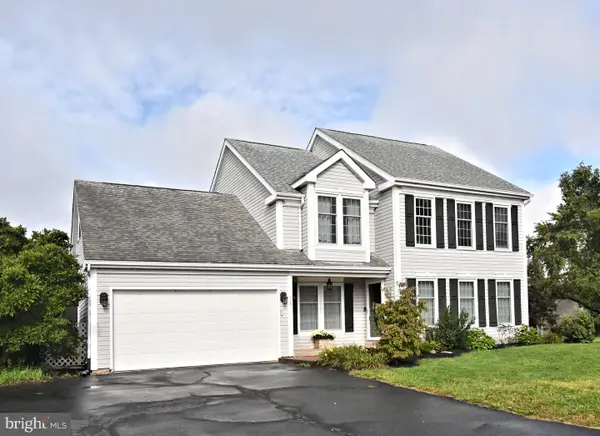 $499,000Pending3 beds 3 baths3,247 sq. ft.
1019 Mayflower Dr, QUAKERTOWN, PA 18951
MLS# PABU2132426Listed by: RE/MAX RELIANCE- New
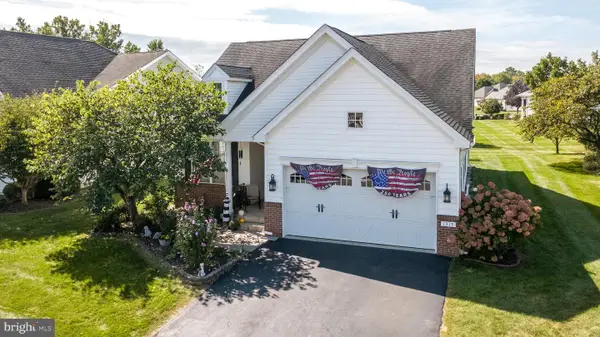 $519,900Active2 beds 3 baths2,321 sq. ft.
1315 Creekside Ln, QUAKERTOWN, PA 18951
MLS# PABU2132332Listed by: KELLER WILLIAMS REAL ESTATE - BETHLEHEM


Protect your home and budget from life's surprises with an Assurant Home Warranty, backed by a partner that supports you through every step of homeownership. Explore Plans.
© 2023 - 2026 ERA Franchise Systems LLC. All rights reserved. ERA Franchise Systems LLC fully supports the principles of the Fair Housing Act and the Equal Opportunity Act. ERA, ERA Real Estate powered, and their respective logos are registered service marks of ERA Franchise Systems LLC. Each office is independently owned and operated.