
1448 Mill Race Drive, Quakertown, PA 18951
Local realty services provided by:ERA Liberty Realty
Listed by: kristi assiran, cynthia l knotts
Office: bhhs fox & roach-haverford
MLS#:PABU2128646
Source:BRIGHTMLS
Price summary
- Price:$725,000
- Price per sq. ft.:$313.58
- Monthly HOA dues:$149
About this home
Last one standing in Steeple Run, and it’s ready for you.
Here’s the good news: every other home in this sought after Toll Brothers community has sold, and this one is completely finished. The deck, the patio, the wrought iron fence, the landscaping? All done. You won’t be waiting on a builder or living through a construction zone. Just pack up and move in.
It sits at the end of a quiet cul-de-sac on a .27-acre lot, with a nice stand of mature trees out back. And with over $100,000 in upgrades already in place, it’s a step above your typical new build. Security upgrades include wiring on all the first floor windows as well as the basement window.
Let’s start in the kitchen, because that’s where you’ll want to be. White cabinets with crown molding, a herringbone tile backsplash, and a big contrasting island with room for stools. There’s a deep farmhouse sink and a fully upgraded appliance package: double wall oven, 5-burner gas cooktop, and built-in microwave. It opens right up to the great room and dining area, and there’s a bonus room off the kitchen that could be a playroom, a family room, or whatever your household needs.
Coming home is easy. The attached two-car garage has direct entry into the kitchen, so unloading groceries on a rainy day couldn’t be simpler.
Also on the main level, a flex room by the front door makes a great home office or den, and a half bath is close by. You’ll love the 9-foot ceilings, the luxury vinyl plank floors, and the fireplace for chilly evenings.
Upstairs, the primary suite is a real retreat, with walk-in closets and a lovely private bath. Three more good-sized bedrooms share a full hall bath.
Downstairs, the unfinished basement gives you plenty of storage now, and it’s already plumbed for a full bathroom whenever you’re ready to finish it.
Step out back to the deck and look over your fenced, private yard. It’s a great spot for morning coffee, and a safe place for the dog to run.
You’ll also have zoned heating and central air. And if you’re a veteran or buying in a USDA-eligible area, ask me about financing. VA and USDA loans may allow no money down for qualified buyers.
Come see it. This is your chance to call 1448 Mill Race Drive home....
Contact an agent
Home facts
- Year built:2025
- Subdivision & Development:RICHLAND TWP
- Listing ID #:PABU2128646
- Added:98 day(s) ago
- Updated:November 19, 2026 at 02:46 PM
Rooms and interior
- Bedrooms:4
- Total bathrooms:3
- Full bathrooms:2
- Half bathrooms:1
- Flooring:Carpet, Luxury Vinyl Plank
- Basement:Yes
- Basement Description:Full, Rough Bath Plumb, Space For Rooms, Sump Pump, Unfinished
- Living area:2,312 sq. ft.
Heating and cooling
- Cooling:Central A/C
- Heating:Forced Air, Propane - Leased
Structure and exterior
- Roof:Architectural Shingle
- Year built:2025
- Building area:2,312 sq. ft.
- Lot area:0.27 Acres
- Lot Features:Backs to Trees, Cul-de-sac
- Architectural Style:Colonial, Traditional
- Construction Materials:Stone, Vinyl Siding
- Foundation Description:Concrete Perimeter
- Levels:2 Stories
Utilities
- Water:Public
- Sewer:Public Sewer
Finances and disclosures
- Price:$725,000
- Price per sq. ft.:$313.58
- Tax amount:$8,902 (2025)
Features and amenities
- Amenities:200+ Amp Service, Cable TV Available, Electric Available, Exterior Cameras, Fire Detection System
Parking
- Parking description:Attached Garage, Garage - Front Entry, Garage Door Opener, Paved Driveway
- Garage:Yes
- Garage spaces:2
New listings near 1448 Mill Race Drive
- New
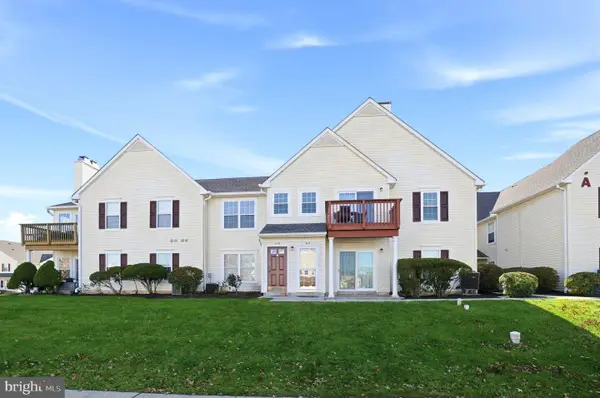 $248,900Active2 beds 1 baths1,056 sq. ft.
2 Wagon Wheel Rd #2, QUAKERTOWN, PA 18951
MLS# PABU2135828Listed by: COLDWELL BANKER REALTY - New
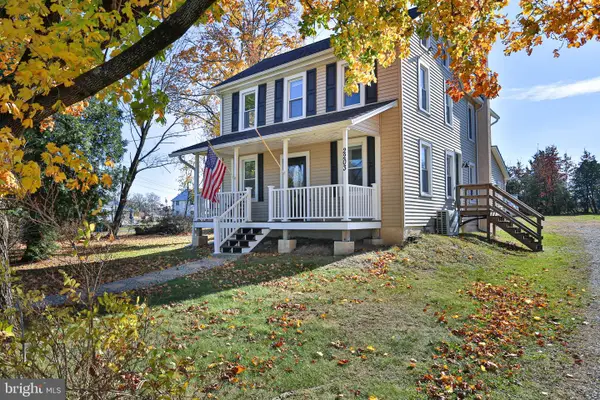 $389,900Active3 beds 2 baths1,494 sq. ft.
2203 N Main St, QUAKERTOWN, PA 18951
MLS# PABU2135850Listed by: RE/MAX 440 - SKIPPACK - New
 $580,000Active5.51 Acres
0 Old Bethlehem Rd, QUAKERTOWN, PA 18951
MLS# PABU2135700Listed by: IRON VALLEY REAL ESTATE LEGACY - New
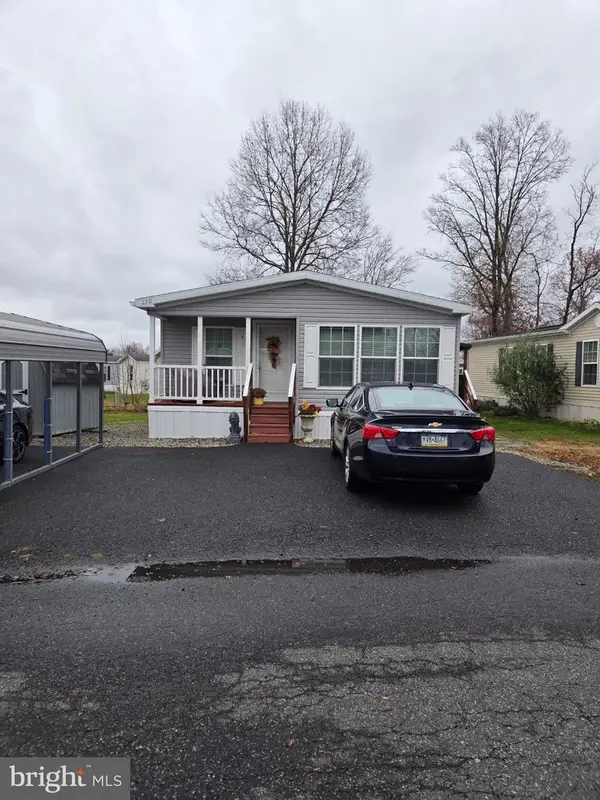 $125,000Active2 beds 2 baths1,056 sq. ft.
270 Dogwood Dr #lot 270, QUAKERTOWN, PA 18951
MLS# PABU2135556Listed by: COLDWELL BANKER HEARTHSIDE-HELLERTOWN - New
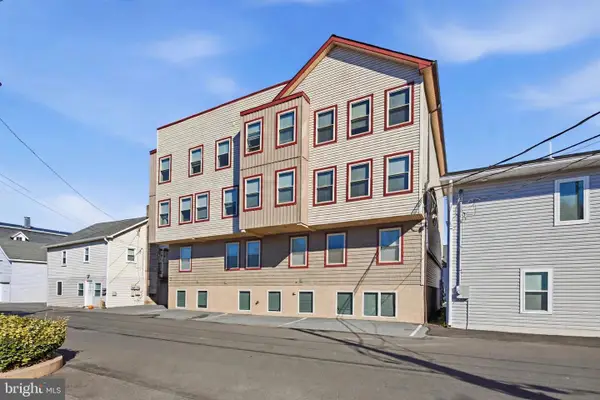 $5,950,000Active39 beds -- baths17,500 sq. ft.
12-18 Front St, QUAKERTOWN, PA 18951
MLS# PABU2135592Listed by: RE/MAX CENTRE REALTORS 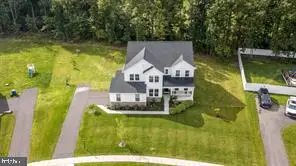 $785,000Pending4 beds 3 baths3,237 sq. ft.
1025 Mariwill Dr, QUAKERTOWN, PA 18951
MLS# PABU2135562Listed by: COLDWELL BANKER HEARTHSIDE-DOYLESTOWN- New
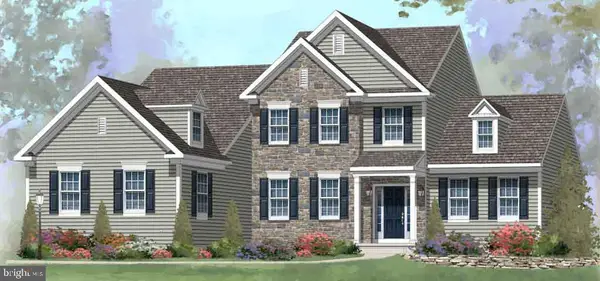 $950,000Active4 beds 3 baths3,048 sq. ft.
1440 Allentown Rd, QUAKERTOWN, PA 18951
MLS# PABU2135332Listed by: KELLER WILLIAMS REAL ESTATE-BLUE BELL - New
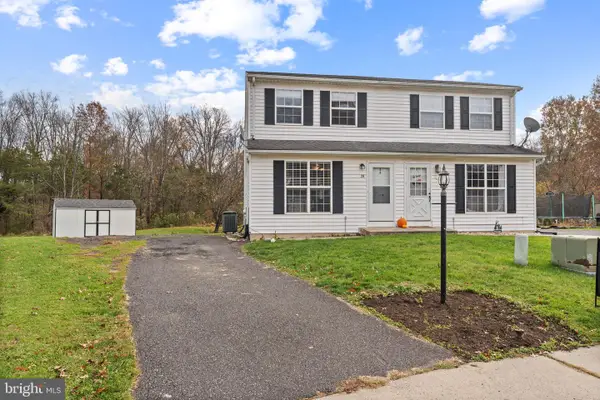 $324,900Active2 beds 2 baths1,224 sq. ft.
28 Lucky Ln, QUAKERTOWN, PA 18951
MLS# PABU2135404Listed by: IRON VALLEY REAL ESTATE LEGACY - New
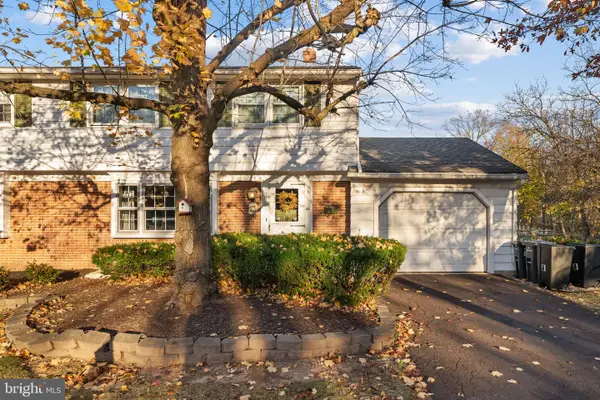 $300,000Active3 beds 2 baths1,250 sq. ft.
141 N Hellertown Ave, QUAKERTOWN, PA 18951
MLS# PABU2135392Listed by: IRON VALLEY REAL ESTATE LEGACY - New
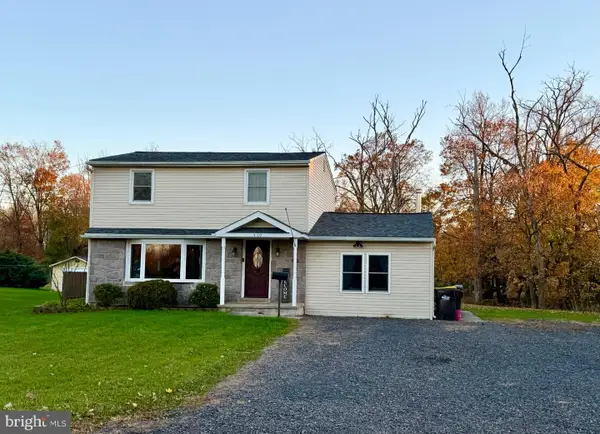 $429,900Active3 beds 2 baths1,716 sq. ft.
420 Erie Rd, QUAKERTOWN, PA 18951
MLS# PABU2135376Listed by: IRON VALLEY REAL ESTATE LEGACY


Protect your home and budget from life's surprises with an Assurant Home Warranty, backed by a partner that supports you through every step of homeownership. Explore Plans.
© 2023 - 2026 ERA Franchise Systems LLC. All rights reserved. ERA Franchise Systems LLC fully supports the principles of the Fair Housing Act and the Equal Opportunity Act. ERA, ERA Real Estate powered, and their respective logos are registered service marks of ERA Franchise Systems LLC. Each office is independently owned and operated.