
1849 Enclave Dr, Quakertown, PA 18951
Local realty services provided by:ERA Valley Realty
Listed by: benjamin rutt
Office: patriot realty, llc.
MLS#:PABU2129234
Source:BRIGHTMLS
Price summary
- Price:$1,448,990
- Price per sq. ft.:$274.38
- Monthly HOA dues:$41.67
About this home
Explore our Devonshire Manor Artisan Model Home! The exterior features a mix of siding, stone, and trim detail.
Inside the Foyer, you are greeted by the open staircase to both the second floor and the Basement. To your right is the Dining Room with a hanging light fixture in the center of the table, and access to the Kitchen through the Butler's Pantry with an arched entryway. To the left is the Living Room with lots of natural light and access to the Family Room through the Library Nook with painted built-in shelving, light sconces, and another arched entryway. Through the Foyer is the open layout of the back half of the first floor featuring a 2-story Family Room with a wall of windows, coffered ceiling, and Lincoln gas fireplace with trim detail. The Chef's Kitchen features two-toned cabinets with Lausanne Cherry Square in Vanilla on the top, Amber on the bottom, and subtle cabinet hardware. This space also features a Breakfast area and access to the rear deck. Past the Kitchen on the right is an entry area with access to the Powder Room, first floor Guest Suite, and built-in cabinets on the far wall for additional storage space. Garage access is also featured in this entry space as well as the second staircase leading to the upper level.
Up the open staircase are beautiful views of the 2-story Family Room below! Next is a double door entry to the Owner's Suite with a cathedral ceiling with beadboard detail opening the room to more natural light. Inside the Owner's Suite is the luxurious Tranquility Bath with a freestanding tub, split vanity, and large walk-in tiled shower. The Owner's Suite also features a large walk-in closet. The Laundry Room is just outside of the Owner's Suite, convenient to all 4 upstairs Bedrooms. Bedroom 2 enjoys its own ensuite full bath, while a Family Bathroom connects the third and fourth Bedrooms with a separate shower room. Bedroom 2 and 4 showcase trim details, while Bedroom 3 features a built-in playhouse.
The Basement features an array of amenities such as a café, Powder Room, and walk-out patio. There is plenty of room for entertaining and activities while maintaining cohesive design details throughout the space such as the brick veneer accent wall. The Basement also features unfinished space for extra storage.
Welcome to Millstone at Parkside, a charming community of new homes in Quakertown, nestled in the heart of Bucks County, PA. Experience the opportunity to live in Millstone at Parkside. With easy access to major routes, abundant recreational opportunities, and a serene natural setting in the heart of Bucks County, this community is the perfect place to live!...
Contact an agent
Home facts
- Year built:2024
- Subdivision & Development:NONE AVAILABLE
- Listing ID #:PABU2129234
- Added:46 day(s) ago
- Updated:October 04, 2026 at 01:58 PM
Rooms and interior
- Bedrooms:5
- Total bathrooms:6
- Full bathrooms:4
- Half bathrooms:2
- Rooms Total:13
- Dining Description:Dining Room
- Bathrooms Description:Bathroom 2, Bathroom 3, Full Bath, Half Bath, Primary Bathroom
- Bedroom Description:Primary Bedroom
- Basement:Yes
- Basement Description:Full, Partially Finished, Poured Concrete, Walkout Level
- Living area:5,281 sq. ft.
Heating and cooling
- Cooling:Central A/C
- Heating:Central, Propane - Leased
Structure and exterior
- Roof:Composite, Shingle
- Year built:2024
- Building area:5,281 sq. ft.
- Lot area:0.45 Acres
- Architectural Style:Traditional
- Construction Materials:Frame, Stick Built
- Levels:2 Stories
Schools
- High school:QUAKERTOWN COMMUNITY SENIOR
- Middle school:STRAYER
- Elementary school:TRUMBAUERSVILLE
Utilities
- Water:Public
- Sewer:Public Sewer
Finances and disclosures
- Price:$1,448,990
- Price per sq. ft.:$274.38
Features and amenities
- Laundry features:Laundry
- Amenities:200+ Amp Service
Parking
- Parking description:Attached Garage, Garage - Side Entry, Inside Access, Off Street
- Garage:Yes
- Garage spaces:2
New listings near 1849 Enclave Dr
- Coming Soon
 $550,000Coming Soon3 beds 3 baths2,034 sq. ft.
1340 Wildflower Way, QUAKERTOWN, PA 18951
MLS# PABU2131910Listed by: IRON VALLEY REAL ESTATE DOYLESTOWN - Coming Soon
 $450,000Coming Soon3 beds 2 baths1,524 sq. ft.
1082 Huntington Rd, QUAKERTOWN, PA 18951
MLS# PABU2132002Listed by: REALTY ONE GROUP EXCLUSIVE - Coming Soon
 $2,750,000Coming Soon4 beds 3 baths4,205 sq. ft.
1109 Apple Rd, QUAKERTOWN, PA 18951
MLS# PABU2131724Listed by: KURFISS SOTHEBY'S INTERNATIONAL REALTY  $850,000Active4 beds 3 baths2,822 sq. ft.
928 S Old Bethlehem Pike, QUAKERTOWN, PA 18951
MLS# PABU2131382Listed by: KELLER WILLIAMS REALTY GROUP- New
 $247,500Active4 beds 2 baths1,925 sq. ft.
7 Naylor Court, Quakertown Boro, PA 18951
MLS# 785493Listed by: COLDWELL BANKER HEARTHSIDE  $615,000Active4 beds 3 baths2,382 sq. ft.
1092 Meadowview Dr, QUAKERTOWN, PA 18951
MLS# PABU2130726Listed by: RE/MAX LEGACY- New
 $250,000Active2 beds 1 baths1,056 sq. ft.
99 Horseshoe Dr, QUAKERTOWN, PA 18951
MLS# PABU2132604Listed by: IRON VALLEY REAL ESTATE LEGACY - New
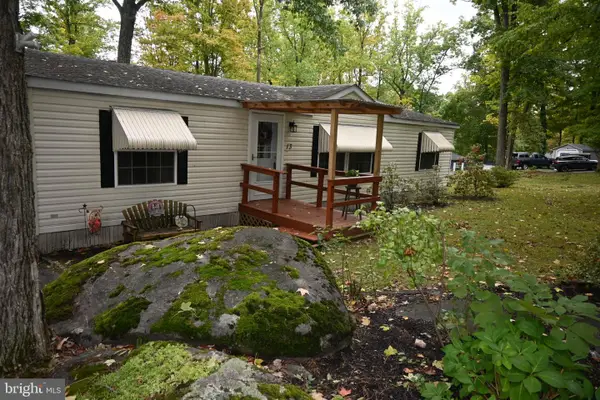 $94,900Active3 beds 2 baths
13 Hillside, QUAKERTOWN, PA 18951
MLS# PABU2132466Listed by: BETTER HOMES AND GARDENS REAL ESTATE VALLEY PARTNERS 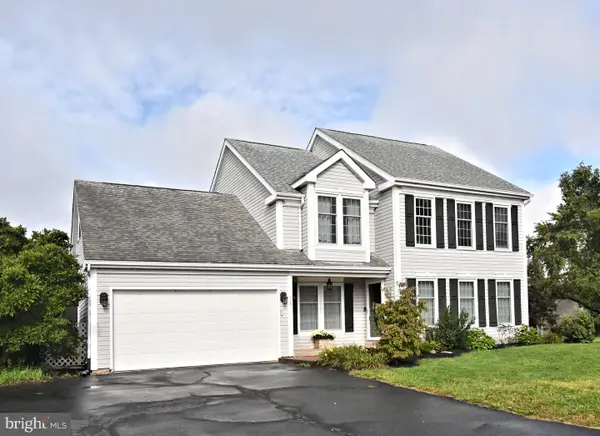 $499,000Pending3 beds 3 baths3,247 sq. ft.
1019 Mayflower Dr, QUAKERTOWN, PA 18951
MLS# PABU2132426Listed by: RE/MAX RELIANCE- New
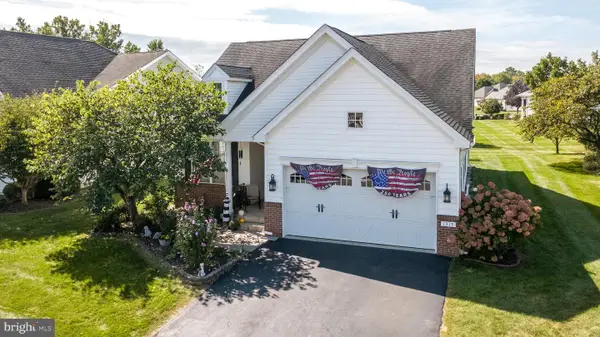 $519,900Active2 beds 3 baths2,321 sq. ft.
1315 Creekside Ln, QUAKERTOWN, PA 18951
MLS# PABU2132332Listed by: KELLER WILLIAMS REAL ESTATE - BETHLEHEM


Protect your home and budget from life's surprises with an Assurant Home Warranty, backed by a partner that supports you through every step of homeownership. Explore Plans.
© 2023 - 2026 ERA Franchise Systems LLC. All rights reserved. ERA Franchise Systems LLC fully supports the principles of the Fair Housing Act and the Equal Opportunity Act. ERA, ERA Real Estate powered, and their respective logos are registered service marks of ERA Franchise Systems LLC. Each office is independently owned and operated.