
1115 Stonehenge Dr, Reading, PA 19606
Local realty services provided by:ERA Valley Realty
1115 Stonehenge Dr,Reading, PA 19606
$489,900
- 4 Beds
- 3 Baths
- 2,479 sq. ft.
- Single family
- Pending
Listed by: alison burke
Office: keller williams platinum realty - wyomissing
MLS#:PABK2074936
Source:BRIGHTMLS
Price summary
- Price:$489,900
- Price per sq. ft.:$197.62
About this home
**Offer received- Offer deadline of Sunday, August 2nd at 7pm**
Welcome to 1115 Stonehenge Drive in the highly desirable Farming Ridge community of Exeter Township! This impeccably maintained 4-bedroom, 2.5-bath home offers the perfect combination of timeless elegance, thoughtful updates, and exceptional functionality. Step into the impressive two-story foyer and immediately appreciate the pride of ownership throughout. The beautifully updated gourmet kitchen features granite countertops, a tile backsplash, stainless steel appliances, a center island, and a five-burner gas range—perfect for everyday living and entertaining alike. Just off the kitchen, the inviting family room showcases a cozy gas fireplace, while the formal dining room is enhanced with crown molding, chair rail, and a tray ceiling. A versatile living room makes an ideal home office or additional gathering space.
Upstairs, the spacious primary suite is your private retreat with vaulted ceilings, new LVP flooring, a walk-in closet, separate sitting area, and a luxurious ensuite bath featuring a custom tiled walk-in shower, soaking tub, dual granite vanity, and linen closet. Three additional generously sized bedrooms provide ample space for family or guests.
Step outside to the covered Trek deck complete with ceiling fan, an additional paved/stoned area for grill, and a fire pit area -overlooking the beautifully landscaped back! An ideal setting for morning coffee, summer barbecues, or relaxing evenings. Additional highlights include oversized two-car garage with extra storage, main-floor laundry, NEW water heater 2021, NEW water softner and UV light on furnace 2025, and numerous updates including the roof, gutters, and downspouts in 2015.
Located on a quiet street in the award-winning Exeter Township School District, this move-in-ready home offers comfort, style, and quality inside and out. Don’t miss your opportunity to make this exceptional property your next home!
**Snow blower, lawn tractor & sweeper, and push mower included with the right offer!...
Contact an agent
Home facts
- Year built:1999
- Subdivision & Development:FARMING RIDGE
- Listing ID #:PABK2074936
- Added:45 day(s) ago
- Updated:August 30, 2026 at 07:59 AM
Rooms and interior
- Bedrooms:4
- Total bathrooms:3
- Full bathrooms:2
- Half bathrooms:1
- Flooring:Carpet, Ceramic Tile, Hardwood, Luxury Vinyl Plank
- Dining Description:Dining Room
- Bathrooms Description:Half Bath, Primary Bath(s), Primary Bathroom
- Kitchen Description:Breakfast Area, Built-In Range, Carpet, Crown Moldings, Dishwasher, Disposal, Exhaust Fan, Kitchen - Eat-In, Kitchen - Gourmet, Kitchen - Island, Oven - Self Cleaning, Oven/Range - Gas, Range Hood, Recessed Lighting, Refrigerator, Stainless Steel Appliances, Upgraded Countertops, Water Heater
- Bedroom Description:Carpet, Primary Bedroom, Walk In Closet(s)
- Basement:Yes
- Basement Description:Partially Finished
- Living area:2,479 sq. ft.
Heating and cooling
- Cooling:Central A/C
- Heating:Forced Air, Natural Gas
Structure and exterior
- Roof:Architectural Shingle, Pitched, Shingle
- Year built:1999
- Building area:2,479 sq. ft.
- Lot area:0.3 Acres
- Lot Features:Front Yard, Irregular, Landscaping, Level, Open, Rear Yard, SideYard(s), Suburban
- Architectural Style:Traditional
- Construction Materials:Block, Vinyl Siding
- Exterior Features:Deck(s), Exterior Lighting, Porch(es), Roof, Sidewalks, Street Lights
- Foundation Description:Concrete Perimeter
- Levels:2 Stories
Utilities
- Water:Public
- Sewer:Public Sewer
Finances and disclosures
- Price:$489,900
- Price per sq. ft.:$197.62
- Tax amount:$8,495 (2026)
Features and amenities
- Laundry features:Laundry
- Amenities:200+ Amp Service, Air Cleaner, Air Filter System, Cable TV Available, Carbon Monoxide Detector(s), Carpet, Ceiling Fan(s), Chair Railings, Crown Moldings, Electric Available, Humidifer, Natural Gas Available, Phone Available, Recessed Lighting, Smoke Detector, Water Treat System, Window Treatments
Parking
- Parking description:Additional Storage Area, Attached Garage, Garage - Front Entry, Garage Door Opener, Inside Access, Off Street, Oversized, Paved Driveway
- Garage:Yes
- Garage spaces:2
New listings near 1115 Stonehenge Dr
- Coming Soon
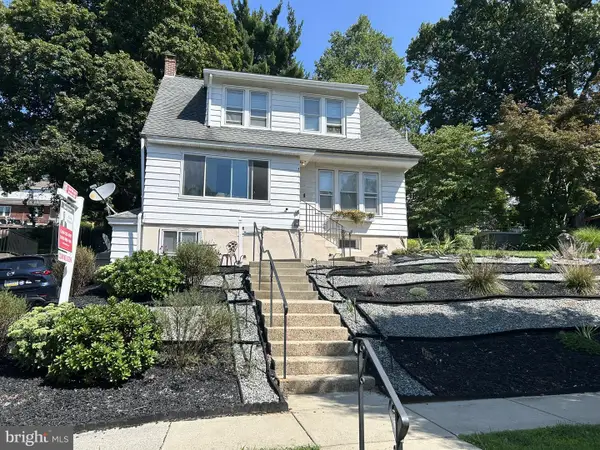 $389,900Coming Soon4 beds 4 baths2,828 sq. ft.
37 Park Rd., READING, PA 19609
MLS# PABK2077486Listed by: KELLER WILLIAMS PLATINUM REALTY - WYOMISSING - Coming SoonOpen Sat, 12 to 2pm
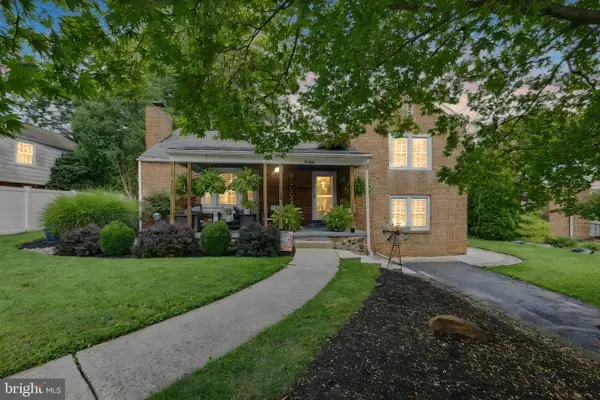 $300,000Coming Soon4 beds 2 baths2,203 sq. ft.
2603 Park St, READING, PA 19606
MLS# PABK2077418Listed by: EVERYHOME REALTORS - Coming Soon
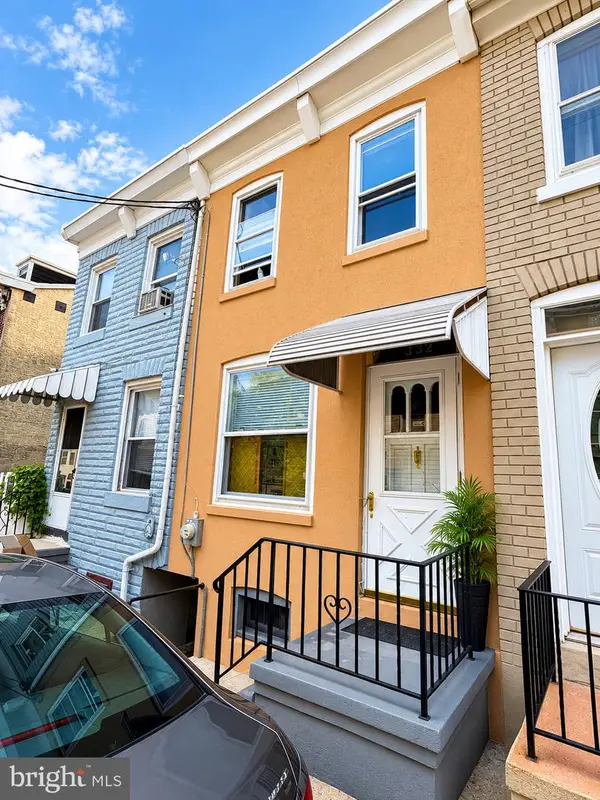 $139,900Coming Soon4 beds 1 baths1,016 sq. ft.
332 Spring Garden St, READING, PA 19602
MLS# PABK2077404Listed by: IRON VALLEY REAL ESTATE OF BERKS - Coming Soon
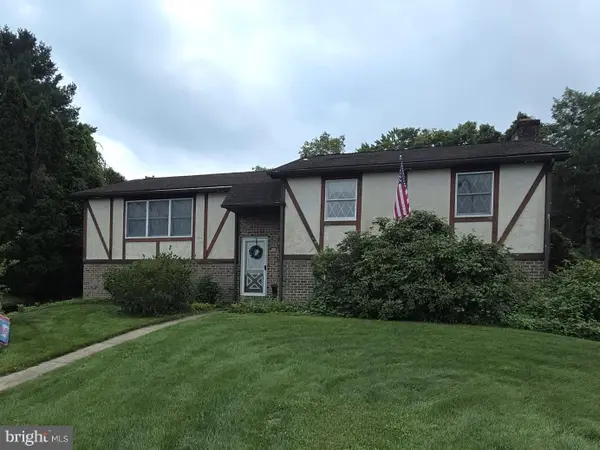 $325,000Coming Soon4 beds 2 baths2,496 sq. ft.
716 Tamarack Trl, READING, PA 19607
MLS# PABK2076192Listed by: KELLER WILLIAMS PLATINUM REALTY - WYOMISSING - Coming Soon
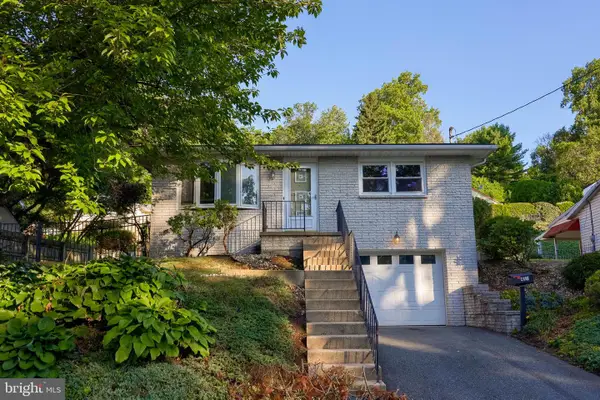 $229,900Coming Soon2 beds 2 baths1,160 sq. ft.
410 Friedensburg Rd, READING, PA 19606
MLS# PABK2077342Listed by: PRIME HOME REAL ESTATE, LLC - Coming Soon
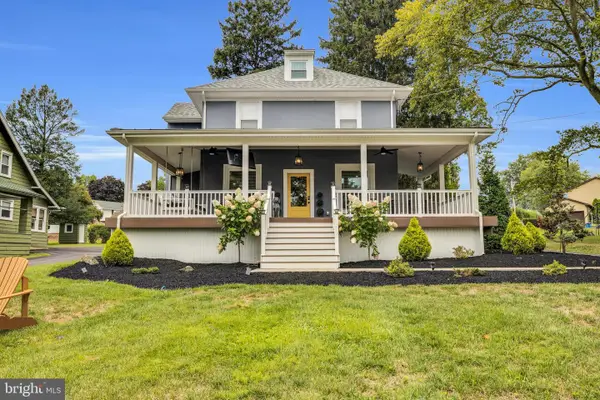 $474,500Coming Soon4 beds 3 baths2,450 sq. ft.
3909 River Rd, READING, PA 19605
MLS# PABK2077166Listed by: CENTURY 21 GOLD - Coming Soon
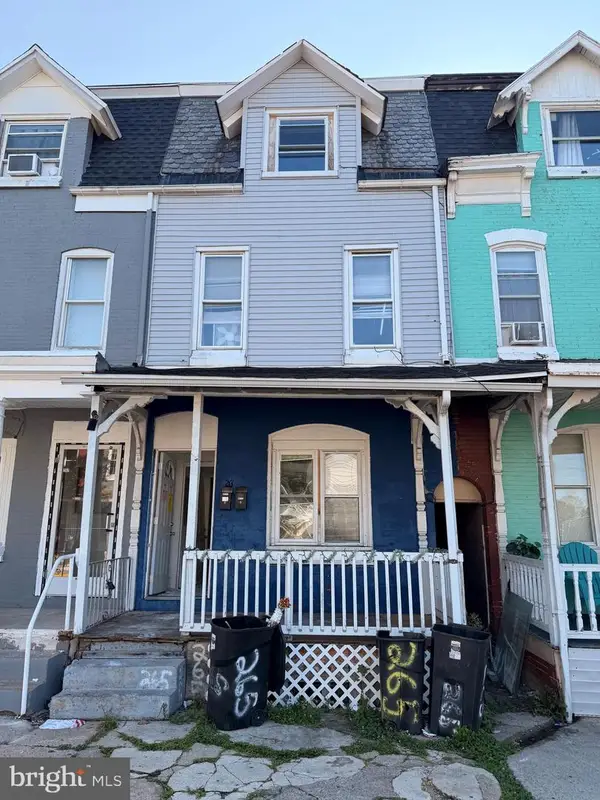 $259,000Coming Soon2 beds -- baths1,692 sq. ft.
265 N Front St, READING, PA 19601
MLS# PABK2077212Listed by: IRON VALLEY REAL ESTATE OF BERKS - Coming Soon
 $185,000Coming Soon5 beds 1 baths1,280 sq. ft.
563 Perry St, READING, PA 19601
MLS# PABK2076958Listed by: IRON VALLEY REAL ESTATE OF BERKS - Coming Soon
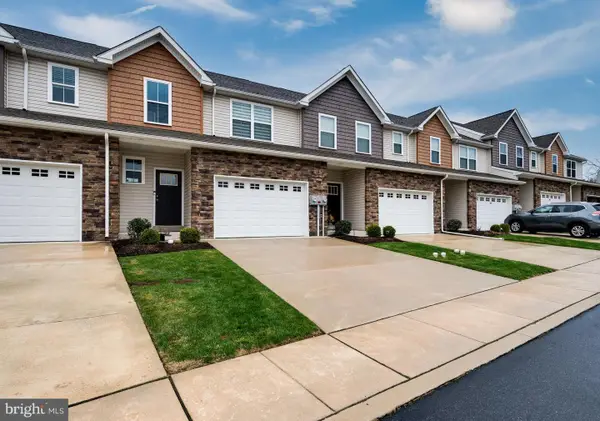 $330,000Coming Soon3 beds 3 baths1,576 sq. ft.
26 Hubbardton Ct, READING, PA 19608
MLS# PABK2076940Listed by: DARYL TILLMAN REALTY GROUP - Coming Soon
 Listed by ERA$325,000Coming Soon3 beds 3 baths1,490 sq. ft.
222 Bainbridge Cir, READING, PA 19608
MLS# PABK2076828Listed by: PAGODA REALTY ERA POWERED


Protect your home and budget from life's surprises with an Assurant Home Warranty, backed by a partner that supports you through every step of homeownership. Explore Plans.
© 2023 - 2026 ERA Franchise Systems LLC. All rights reserved. ERA Franchise Systems LLC fully supports the principles of the Fair Housing Act and the Equal Opportunity Act. ERA, ERA Real Estate powered, and their respective logos are registered service marks of ERA Franchise Systems LLC. Each office is independently owned and operated.