
1153 Old Fritztown Rd, Reading, PA 19608
Local realty services provided by:ERA Martin Associates
1153 Old Fritztown Rd,Reading, PA 19608
$285,000
- 4 Beds
- 2 Baths
- - sq. ft.
- Single family
- Sold
Listed by: lisa eshelman
Office: re/max of reading
MLS#:PABK2075306
Source:BRIGHTMLS
Sorry, we are unable to map this address
Price summary
- Price:$285,000
About this home
Move right into this well maintained 1880 two-story farmhouse, ideally situated on an almost half-acre lot in the highly sought-after Wilson School District.
The welcoming main level features durable Pergo flooring, a spacious living room accented with wainscoting and a beadboard ceiling with faux beams, a formal dining room highlighted by a charming antique hobnail light fixture, and a cozy kitchen complete with a breakfast counter, seating, and all appliances included. Just off the kitchen, step onto the covered porch and deck with a retractable sunshade—an ideal space for outdoor dining, entertaining, or simply relaxing.
The impressive family room boasts a vaulted tongue-and-groove wood ceiling with two skylights, abundant natural light, built-in bookshelves, a ceiling fan, a large walk-in closet, and an adjacent full bath with a shower and updated barn door. The enclosed front porch serves as a comfortable four-season sunroom with heat and a ceiling fan, providing additional year-round living space.
Upstairs, you'll find three private bedrooms plus a walk-through fourth bedroom that was previously used as a dressing room. This versatile space offers two walk-in closets and direct access to the full bath featuring a classic clawfoot tub.
Additional features include replacement tilt-in windows throughout, oil forced-air heat supplemented by two propane heaters, split-system air conditioning, a full walk-up attic with exceptional storage, and a full basement with outside access through a Bilco door. The washer, dryer, and all kitchen appliances remain. Recent updates include a hot water heater (2021), a newer chimney liner, and a regularly serviced heating system with a transferable parts and labor warranty through February 2027.
Outside, you'll appreciate the barn-style storage shed with electricity, a two-car carport with a concrete floor that also doubles as a fantastic covered entertaining area, and driveway parking for four additional vehicles.
If you've been searching for a home that combines historic character, modern conveniences, and a desirable location, this charming farmhouse is ready to welcome you home....
Contact an agent
Home facts
- Year built:1880
- Subdivision & Development:MONTROSE MANOR
- Listing ID #:PABK2075306
- Added:43 day(s) ago
- Updated:August 30, 2026 at 05:59 AM
Rooms and interior
- Bedrooms:4
- Total bathrooms:2
- Full bathrooms:2
- Dining Description:Dining Room
- Kitchen Description:Built-In Microwave, Built-In Range, Refrigerator
- Bedroom Description:Primary Bedroom
- Basement:Yes
- Basement Description:Unfinished
Heating and cooling
- Cooling:Ductless/Mini-Split
- Heating:Forced Air, Oil, Propane - Leased
Structure and exterior
- Roof:Shingle
- Year built:1880
- Architectural Style:Farmhouse/National Folk
- Construction Materials:Brick, Vinyl Siding
- Foundation Description:Stone
- Levels:2 Stories
Utilities
- Water:Public
- Sewer:Public Sewer
Finances and disclosures
- Price:$285,000
- Tax amount:$4,477 (2026)
Features and amenities
- Laundry features:Dryer - Electric, Washer
Parking
- Parking description:Attached Carport
New listings near 1153 Old Fritztown Rd
- Coming Soon
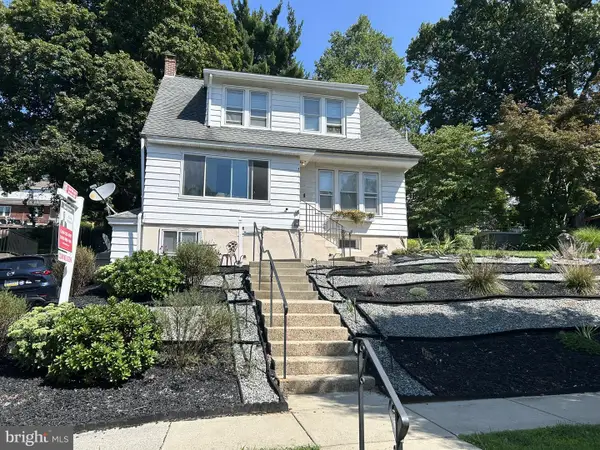 $389,900Coming Soon4 beds 4 baths2,828 sq. ft.
37 Park Rd., READING, PA 19609
MLS# PABK2077486Listed by: KELLER WILLIAMS PLATINUM REALTY - WYOMISSING - Coming SoonOpen Sat, 12 to 2pm
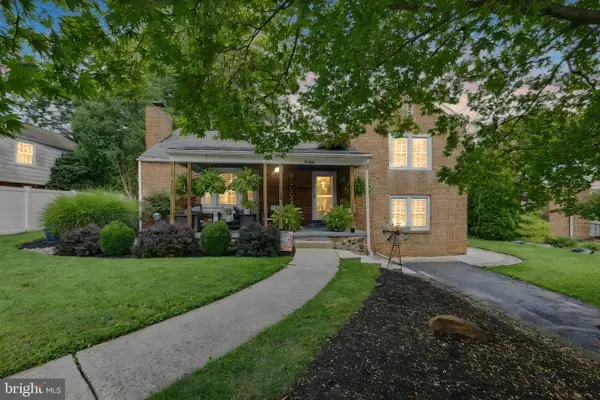 $300,000Coming Soon4 beds 2 baths2,203 sq. ft.
2603 Park St, READING, PA 19606
MLS# PABK2077418Listed by: EVERYHOME REALTORS - Coming Soon
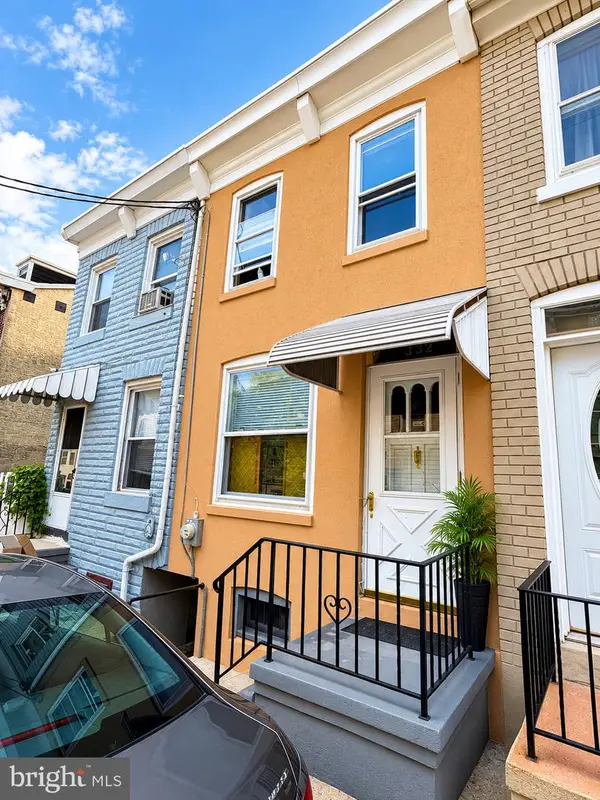 $139,900Coming Soon4 beds 1 baths1,016 sq. ft.
332 Spring Garden St, READING, PA 19602
MLS# PABK2077404Listed by: IRON VALLEY REAL ESTATE OF BERKS - Coming Soon
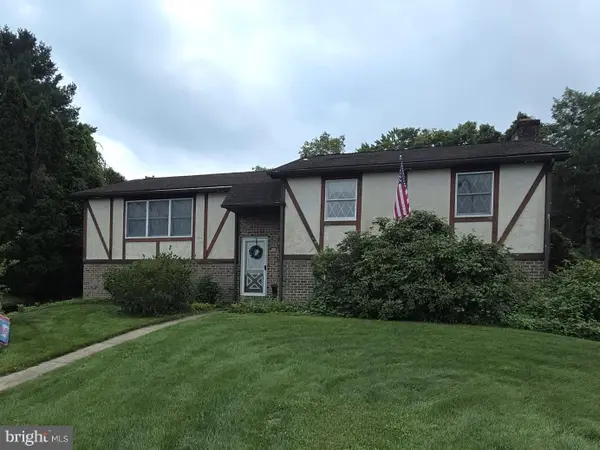 $325,000Coming Soon4 beds 2 baths2,496 sq. ft.
716 Tamarack Trl, READING, PA 19607
MLS# PABK2076192Listed by: KELLER WILLIAMS PLATINUM REALTY - WYOMISSING - Coming Soon
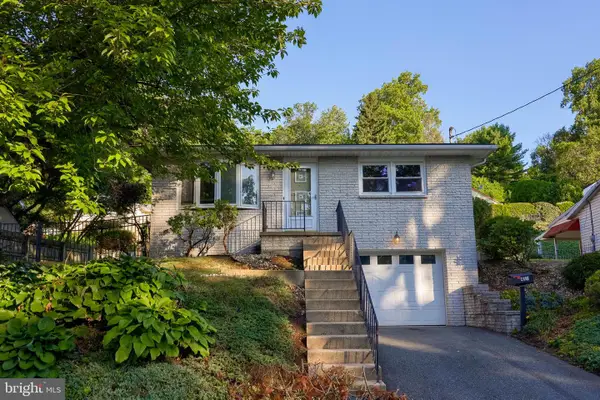 $229,900Coming Soon2 beds 2 baths1,160 sq. ft.
410 Friedensburg Rd, READING, PA 19606
MLS# PABK2077342Listed by: PRIME HOME REAL ESTATE, LLC - Coming Soon
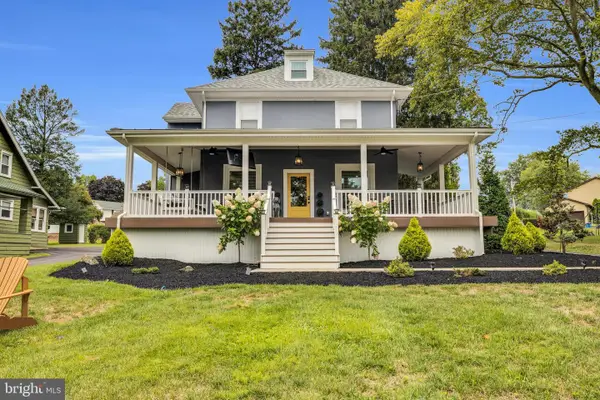 $474,500Coming Soon4 beds 3 baths2,450 sq. ft.
3909 River Rd, READING, PA 19605
MLS# PABK2077166Listed by: CENTURY 21 GOLD - Coming Soon
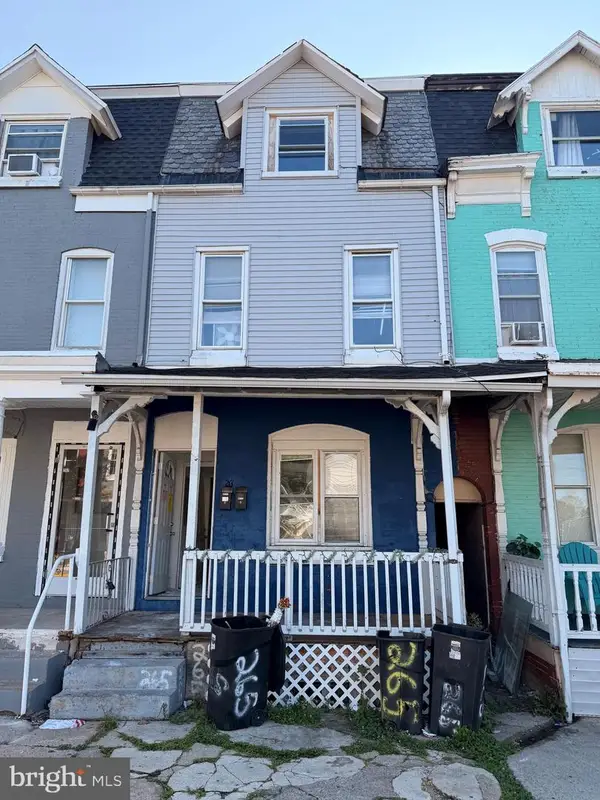 $259,000Coming Soon2 beds -- baths1,692 sq. ft.
265 N Front St, READING, PA 19601
MLS# PABK2077212Listed by: IRON VALLEY REAL ESTATE OF BERKS - Coming Soon
 $185,000Coming Soon5 beds 1 baths1,280 sq. ft.
563 Perry St, READING, PA 19601
MLS# PABK2076958Listed by: IRON VALLEY REAL ESTATE OF BERKS - Coming Soon
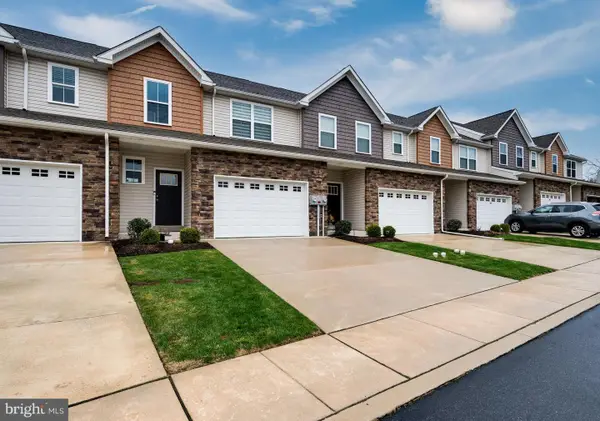 $330,000Coming Soon3 beds 3 baths1,576 sq. ft.
26 Hubbardton Ct, READING, PA 19608
MLS# PABK2076940Listed by: DARYL TILLMAN REALTY GROUP - Coming Soon
 Listed by ERA$325,000Coming Soon3 beds 3 baths1,490 sq. ft.
222 Bainbridge Cir, READING, PA 19608
MLS# PABK2076828Listed by: PAGODA REALTY ERA POWERED


Protect your home and budget from life's surprises with an Assurant Home Warranty, backed by a partner that supports you through every step of homeownership. Explore Plans.
© 2023 - 2026 ERA Franchise Systems LLC. All rights reserved. ERA Franchise Systems LLC fully supports the principles of the Fair Housing Act and the Equal Opportunity Act. ERA, ERA Real Estate powered, and their respective logos are registered service marks of ERA Franchise Systems LLC. Each office is independently owned and operated.