
16 Wendy Rd, Reading, PA 19601
Local realty services provided by:ERA Central Realty Group
16 Wendy Rd,Reading, PA 19601
$365,000
- 3 Beds
- 3 Baths
- - sq. ft.
- Single family
- Sold
Listed by: james g brumbach
Office: brumbach associates-boyertown
MLS#:PABK2074518
Source:BRIGHTMLS
Sorry, we are unable to map this address
Price summary
- Price:$365,000
About this home
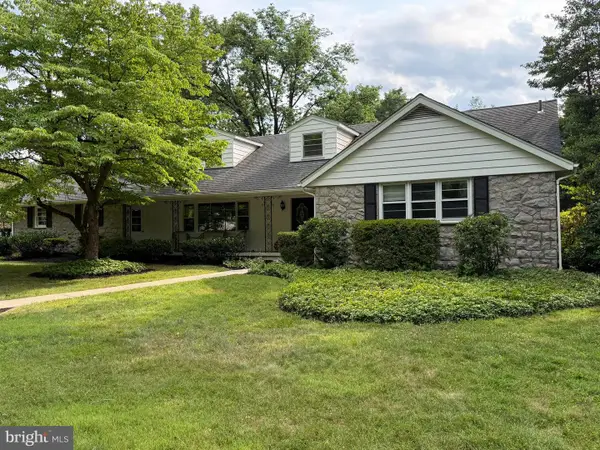
Whoa! This just-listed, Brick and Horizontal Vinyl Sided "Greenfields" Rancher won't last long, with all of these loaded features, including a newer roof, replacement windows, Front Porch, side Portico, Patio, attached Garage; Huge Living Room with Hardwood Floors and Brick Fireplace; Dining Room with Hardwood Floors; gorgeous Kitchen with laminate plank flooring, numerous wooden base and wall cabinetry and Breakfast Bar; Dinette or Kitchenette with many additional cabinets and sliding doors lead to a rear patio; Powder Room; Laundry Room; an absolutely gigantic Family Room/Recreation Room/Entertainment Room approximately 19' x 28' with full Bathroom access; 3 Bedrooms each with Hardwood Floors; Hallway Bathroom; Natural Gas Hot-Water Baseboard Heating; Central Air-Conditioning, and much, much more! Immediate possession is available, so get in to check this out ASAP
Please note that all measurements, dimensions, and numbers shown herein are approximations only and are rounded to the nearest foot. Nevertheless, Buyer should verify the same, in order to satisfy self....
Contact an agent
Home facts
- Year built:1960
- Subdivision & Development:GREENFIELDS
- Listing ID #:PABK2074518
- Added:42 day(s) ago
- Updated:August 19, 2026 at 10:24 AM
Rooms and interior
- Bedrooms:3
- Total bathrooms:3
- Full bathrooms:2
- Half bathrooms:1
- Flooring:Hardwood, Laminate Plank, Tile/Brick
- Dining Description:Combination Kitchen/Dining, Dining Room, Formal/Separate Dining Room
- Bathrooms Description:Bathroom 1, Bathroom 2, Half Bath
- Kitchen Description:Breakfast Area, Built-In Microwave, Built-In Range, Built-Ins, Dishwasher, Disposal, Kitchenette, Oven - Wall, Oven/Range - Electric, Range Hood, Surface Unit
Heating and cooling
- Cooling:Central A/C
- Heating:Baseboard - Hot Water, Natural Gas
Structure and exterior
- Roof:Architectural Shingle
- Year built:1960
- Lot Features:Corner, Front Yard, Irregular, Road Frontage, SideYard(s)
- Architectural Style:Ranch/Rambler
- Construction Materials:Aluminum Siding, Brick, Vinyl Siding
- Foundation Description:Block, Crawl Space
- Levels:1 Story
Schools
- High school:SCHULYKILL VALLEY
- Middle school:SCHUYLKILL VALLEY
- Elementary school:SCHUYLKILL VALLEY
Utilities
- Water:Public
- Sewer:Public Sewer
Finances and disclosures
- Price:$365,000
- Tax amount:$6,188 (2025)
Features and amenities
- Laundry features:Dryer, Laundry, Washer
- Amenities:200+ Amp Service, Built-Ins, Ceiling Fan(s), Double Hung Windows
Parking
- Parking description:Attached Garage, Garage - Side Entry, Garage Door Opener, Inside Access
- Garage:Yes
- Garage spaces:1
New listings near 16 Wendy Rd
- Coming Soon
 $185,000Coming Soon5 beds 1 baths
563 Perry St, READING, PA 19601
MLS# PABK2076958Listed by: IRON VALLEY REAL ESTATE OF BERKS - Coming SoonOpen Sat, 1 to 3pm
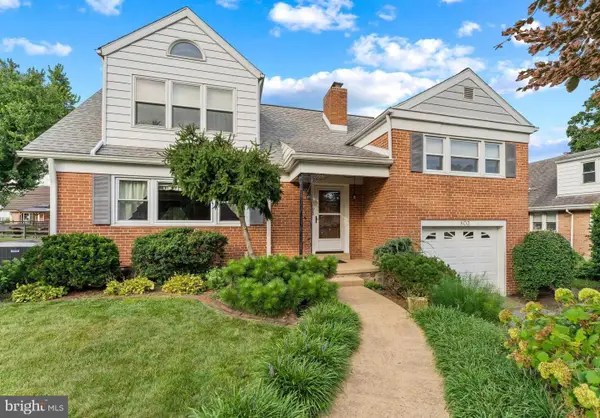 $379,900Coming Soon3 beds 2 baths
803 Jerome Pl, READING, PA 19609
MLS# PABK2076936Listed by: BHHS HOMESALE REALTY- READING BERKS - Coming Soon
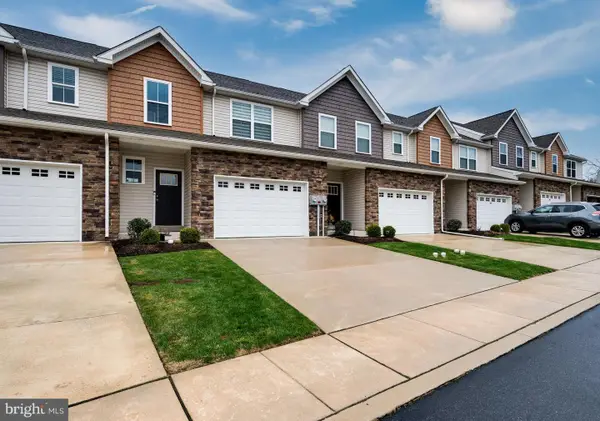 $330,000Coming Soon3 beds 3 baths
26 Hubbardton Ct, READING, PA 19608
MLS# PABK2076940Listed by: DARYL TILLMAN REALTY GROUP - Coming Soon
 Listed by ERA$325,000Coming Soon3 beds 3 baths
222 Bainbridge Cir, READING, PA 19608
MLS# PABK2076828Listed by: PAGODA REALTY ERA POWERED - Coming Soon
 $380,000Coming Soon3 beds 2 baths
215 W 49th St, READING, PA 19606
MLS# PABK2076372Listed by: KELLER WILLIAMS PLATINUM REALTY - WYOMISSING - Coming Soon
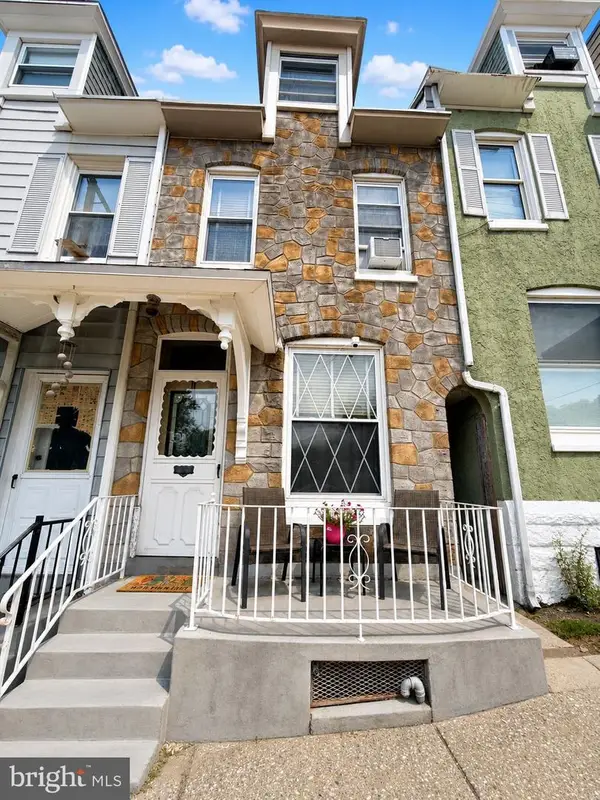 $159,900Coming Soon4 beds 1 baths
304 S 16th St, READING, PA 19602
MLS# PABK2076766Listed by: ATLAS LAND AND HOMES - Coming Soon
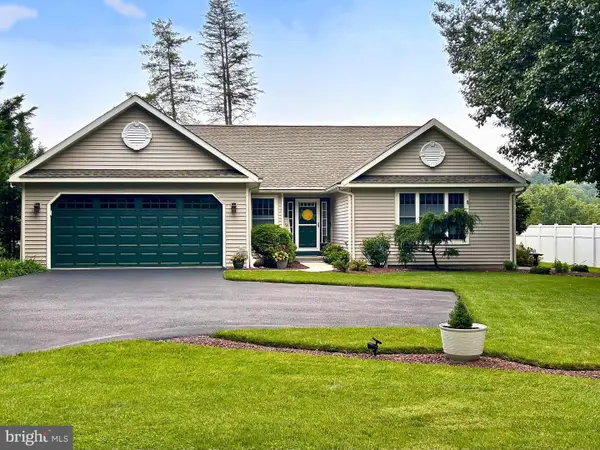 $519,000Coming Soon4 beds 3 baths
4a Sycamore Dr, READING, PA 19606
MLS# PABK2076718Listed by: BHHS HOMESALE REALTY- READING BERKS - Coming Soon
 $179,900Coming Soon4 beds 1 baths
528 N 13th St, READING, PA 19604
MLS# PABK2076728Listed by: REALTY ONE GROUP ALLIANCE - Coming Soon
 $799,900Coming Soon4 beds 3 baths
69 Santa Maria Dr, READING, PA 19606
MLS# PABK2076652Listed by: CENTURY 21 GOLD - Coming Soon
 $699,900Coming Soon4 beds 4 baths
1202 Old Mill Rd Rd, READING, PA 19610
MLS# PABK2075416Listed by: REALTY ONE GROUP EXCLUSIVE


Protect your home and budget from life's surprises with an Assurant Home Warranty, backed by a partner that supports you through every step of homeownership. Explore Plans.
© 2023 - 2026 ERA Franchise Systems LLC. All rights reserved. ERA Franchise Systems LLC fully supports the principles of the Fair Housing Act and the Equal Opportunity Act. ERA, ERA Real Estate powered, and their respective logos are registered service marks of ERA Franchise Systems LLC. Each office is independently owned and operated.