
2401 Bell Dr, Reading, PA 19609
Local realty services provided by:Pagoda Realty ERA Powered
2401 Bell Dr,Reading, PA 19609
$349,900
- 4 Beds
- 2 Baths
- 2,237 sq. ft.
- Single family
- Pending
Listed by: david m mattes, steve miller
Office: re/max of reading
MLS#:PABK2074568
Source:BRIGHTMLS
Price summary
- Price:$349,900
- Price per sq. ft.:$156.41
About this home
Spacious and well located split‑level in Spring Township offering solid updates and plenty of finished space. The main level features original oak flooring, a bright bow window, and a brick wood‑burning fireplace. The remodeled kitchen includes granite countertops, tile backsplash, LVP flooring, newer black appliances, under‑cabinet lighting, and a garden‑view window. This is a pretty kitchen!
Three bedrooms and a full bath sit on the next level, and the finished 3rd level adds a comfortable fourth bedroom with lots of closet space, and additional storage in the eaves. The lower level offers a family room with laminate flooring, lots of natural light, a daylight walk‑out French door to the covered patio, a half bath, laundry, and inside access to the one‑car garage with opener and a small workshop area.
The home has economic gas‑fueled heat and central air, 200‑amp electric, and replacement windows. The furnace has an ultra-violet light filter for cleaner air. Outside, you’ll find a brick exterior, concrete patio, shed in good condition, and a corner lot with space for kids or pets to play. Convenient Spring Township location close to parks, schools, and everyday essentials. This is a great home and you are protected by a 1-year warranty! It can definitely use some updating but it's a very solid and well-maintained home that has served the owners well. It will serve you well for years to come!...
Contact an agent
Home facts
- Year built:1962
- Subdivision & Development:WHITFIELD
- Listing ID #:PABK2074568
- Added:48 day(s) ago
- Updated:August 22, 2026 at 08:08 AM
Rooms and interior
- Bedrooms:4
- Total bathrooms:2
- Full bathrooms:1
- Half bathrooms:1
- Dining Description:Dining Area, Dining Room
- Bathrooms Description:Full Bath
- Kitchen Description:Built-In Microwave, Built-In Range, Dishwasher, Kitchen - Eat-In, Oven/Range - Electric, Pantry, Refrigerator, Upgraded Countertops, Water Heater
- Bedroom Description:Primary Bedroom
- Basement:Yes
- Basement Description:Partially Finished
- Living area:2,237 sq. ft.
Heating and cooling
- Cooling:Central A/C
- Heating:Forced Air, Natural Gas
Structure and exterior
- Roof:Asphalt
- Year built:1962
- Building area:2,237 sq. ft.
- Lot area:0.21 Acres
- Architectural Style:Split Level
- Construction Materials:Brick, Frame, Vinyl Siding
- Foundation Description:Block
- Levels:3 Story
Schools
- High school:WILSON
- Middle school:WILSON WEST
- Elementary school:WHITFIELD
Utilities
- Water:Public
- Sewer:Public Sewer
Finances and disclosures
- Price:$349,900
- Price per sq. ft.:$156.41
- Tax amount:$4,829 (2025)
Features and amenities
- Laundry features:Dryer - Electric, Washer
- Amenities:Attic, Bay/Bow Windows, Replacement Windows
Parking
- Parking description:Asphalt Driveway, Attached Garage, Garage - Front Entry, Inside Access
- Garage:Yes
- Garage spaces:1
New listings near 2401 Bell Dr
- Coming Soon
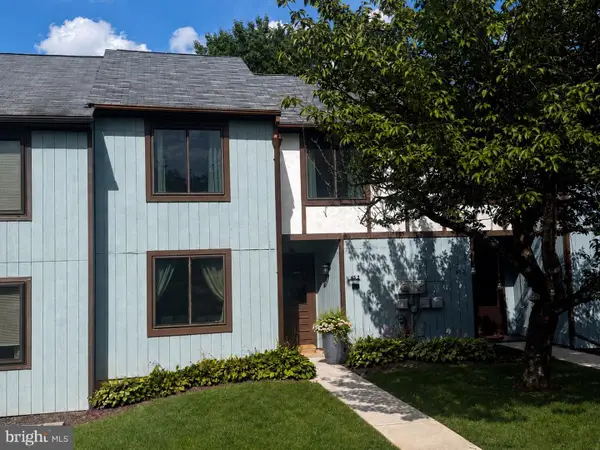 $239,900Coming Soon3 beds 3 baths1,594 sq. ft.
65-2 Azalea Way, READING, PA 19606
MLS# PABK2077184Listed by: KELLER WILLIAMS PLATINUM REALTY - WYOMISSING - Coming Soon
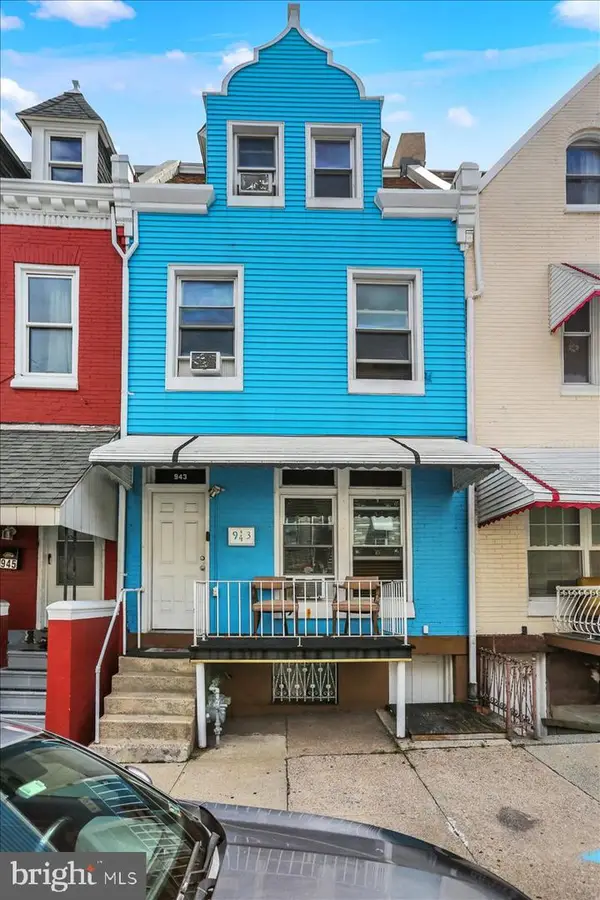 $234,999Coming Soon5 beds 2 baths2,056 sq. ft.
943 N 10th St, READING, PA 19604
MLS# PABK2077154Listed by: REAL OF PENNSYLVANIA - Coming Soon
 $179,900Coming Soon3 beds 2 baths1,082 sq. ft.
1017 Perry St, READING, PA 19604
MLS# PABK2077150Listed by: RAMUS REALTY GROUP - Coming Soon
 $295,000Coming Soon3 beds 1 baths1,273 sq. ft.
1504 Cortland Ave, READING, PA 19607
MLS# PABK2077134Listed by: RE/MAX OF READING - Coming Soon
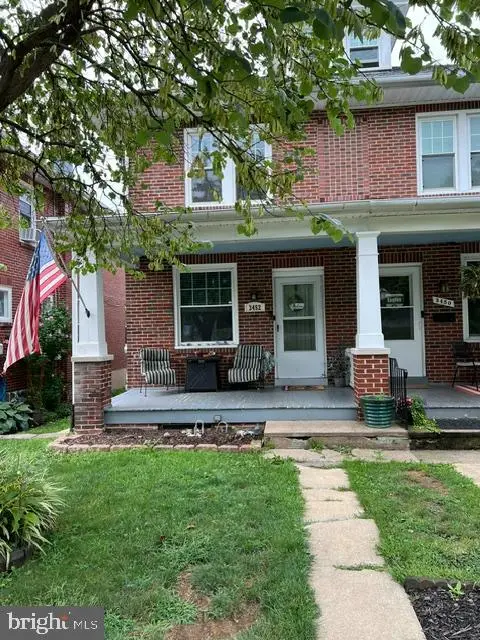 $244,900Coming Soon3 beds 2 baths1,560 sq. ft.
3452 Jacksonwald Ave, READING, PA 19606
MLS# PABK2077142Listed by: RE/MAX OF READING - Coming Soon
 $185,000Coming Soon5 beds 1 baths1,280 sq. ft.
563 Perry St, READING, PA 19601
MLS# PABK2076958Listed by: IRON VALLEY REAL ESTATE OF BERKS - Coming Soon
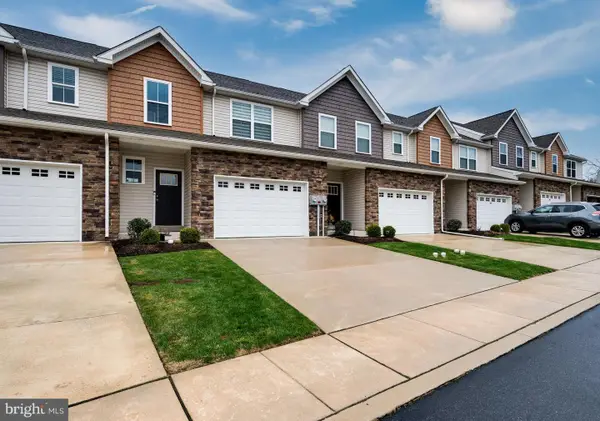 $330,000Coming Soon3 beds 3 baths1,576 sq. ft.
26 Hubbardton Ct, READING, PA 19608
MLS# PABK2076940Listed by: DARYL TILLMAN REALTY GROUP - Coming Soon
 Listed by ERA$325,000Coming Soon3 beds 3 baths1,490 sq. ft.
222 Bainbridge Cir, READING, PA 19608
MLS# PABK2076828Listed by: PAGODA REALTY ERA POWERED - Coming Soon
 $380,000Coming Soon3 beds 2 baths1,927 sq. ft.
215 W 49th St, READING, PA 19606
MLS# PABK2076372Listed by: KELLER WILLIAMS PLATINUM REALTY - WYOMISSING - Coming Soon
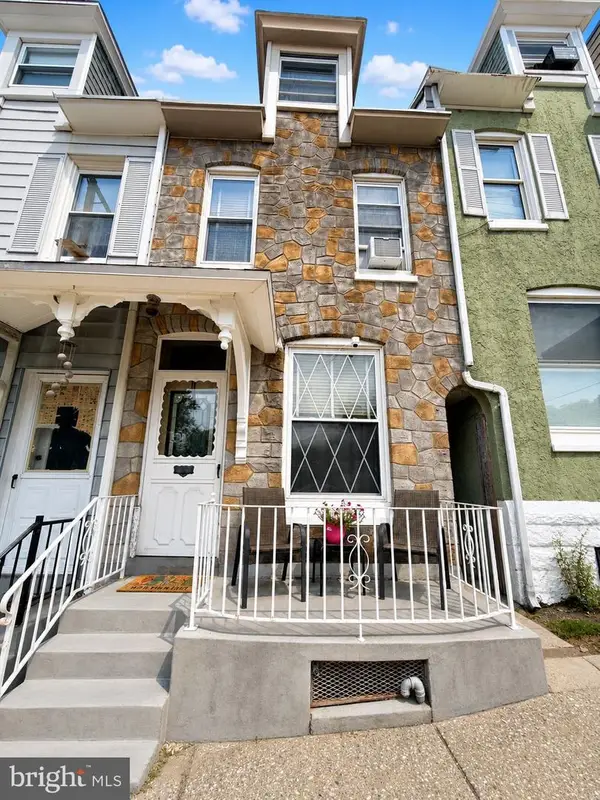 $159,900Coming Soon4 beds 1 baths1,330 sq. ft.
304 S 16th St, READING, PA 19602
MLS# PABK2076766Listed by: ATLAS LAND AND HOMES


Protect your home and budget from life's surprises with an Assurant Home Warranty, backed by a partner that supports you through every step of homeownership. Explore Plans.
© 2023 - 2026 ERA Franchise Systems LLC. All rights reserved. ERA Franchise Systems LLC fully supports the principles of the Fair Housing Act and the Equal Opportunity Act. ERA, ERA Real Estate powered, and their respective logos are registered service marks of ERA Franchise Systems LLC. Each office is independently owned and operated.