
407 Miller Rd, Reading, PA 19608
Local realty services provided by:ERA Liberty Realty
407 Miller Rd,Reading, PA 19608
$659,900
- 4 Beds
- 4 Baths
- 2,706 sq. ft.
- Single family
- Pending
Listed by: megan c hansen
Office: keller williams platinum realty - wyomissing
MLS#:PABK2074590
Source:BRIGHTMLS
Price summary
- Price:$659,900
- Price per sq. ft.:$243.87
About this home
Located in Wilson School District in desirable Spring Township, this Custom-Built 4 Bedroom, and 2.2 Bathroom home is the perfect retreat for anyone who loves nature and the outdoors. Nestled at the end of a long private driveway and backing to woods, the property offers the ambiance of a secluded oasis while still providing convenient access to local amenities and major routes. Set on more than 9.4 beautifully landscaped acres, nature lovers will enjoy peaceful views of wildlife, including deer passing through the property. The welcoming front entrance opens to a formal Living Room with an elegant fireplace, while across the hall you'll find a convenient main-level Laundry and Mudroom. The "heart of the home" is the spacious open-concept Kitchen and Family Room, featuring a large Kitchen with breakfast area, a cozy fireplace, and direct access to the large deck. Adjacent to the Kitchen, the formal Dining Room provides the perfect setting for family gatherings and special occasions. Upstairs, you'll find 4 generously sized Bedrooms, each offering ample closet space. The Primary Suite features double closets and a private Bathroom, while a full Hall Bathroom serves the additional Bedrooms. The finished Lower Level adds even more living space with a large Recreation Room and an expansive Workshop Area, offering endless possibilities for hobbies, storage, or future customization. Step outside to discover everything this exceptional property has to offer. The spacious deck, gorgeous in-ground pool, patio, and beautifully landscaped grounds create an ideal setting for outdoor entertaining, family fun, or simply relaxing while enjoying the peaceful surroundings. Equestrian enthusiasts will appreciate the impressive, fully equipped 3 stall Horse Barn featuring a Tack Room, Hay Loft, and wide center aisle, along with a fenced pasture and riding ring. There is also plenty of open land to add more pasture. Additional highlights include a large fenced dog yard and multiple storage sheds, making this property perfectly suited for both animal lovers and outdoor enthusiasts. With the perfect blend of country living, privacy, and exceptional amenities, fresh paint and a few upgrades can transform this spacious home into the home of your dreams! This property is being sold "as-is." Schedule your private showing today and experience everything this beautiful property has to offer first hand!...
Contact an agent
Home facts
- Year built:1987
- Subdivision & Development:NONE AVAILABLE
- Listing ID #:PABK2074590
- Added:48 day(s) ago
- Updated:August 22, 2026 at 08:09 AM
Rooms and interior
- Bedrooms:4
- Total bathrooms:4
- Full bathrooms:2
- Half bathrooms:2
- Flooring:Carpet, Hardwood
- Dining Description:Dining Area, Dining Room
- Bathrooms Description:Bathroom 1
- Kitchen Description:Breakfast Area, Carpet, Combination Kitchen/Living, Crown Moldings
- Bedroom Description:Carpet
- Basement:Yes
- Basement Description:Daylight, Full, Heated, Improved, Walkout Level
- Living area:2,706 sq. ft.
Heating and cooling
- Cooling:Central A/C
- Heating:Electric, Heat Pump - Electric BackUp
Structure and exterior
- Year built:1987
- Building area:2,706 sq. ft.
- Lot area:9.42 Acres
- Lot Features:Front Yard, Landscaping, Open, Partly Wooded, Private, Rear Yard, Rural, SideYard(s)
- Architectural Style:Traditional
- Construction Materials:Brick, Vinyl Siding
- Exterior Features:Deck(s), Outbuilding(s), Patio(s), Screened
- Foundation Description:Block
- Levels:2 Stories
Utilities
- Water:Public
- Sewer:On Site Septic
Finances and disclosures
- Price:$659,900
- Price per sq. ft.:$243.87
- Tax amount:$9,533 (2026)
Features and amenities
- Laundry features:Laundry
- Amenities:Carpet, Crown Moldings
- Pool features:Fenced, In Ground
Parking
- Parking description:Attached Garage, Built In, Garage - Side Entry, Inside Access, Paved Driveway
- Garage:Yes
- Garage spaces:2
New listings near 407 Miller Rd
- Coming Soon
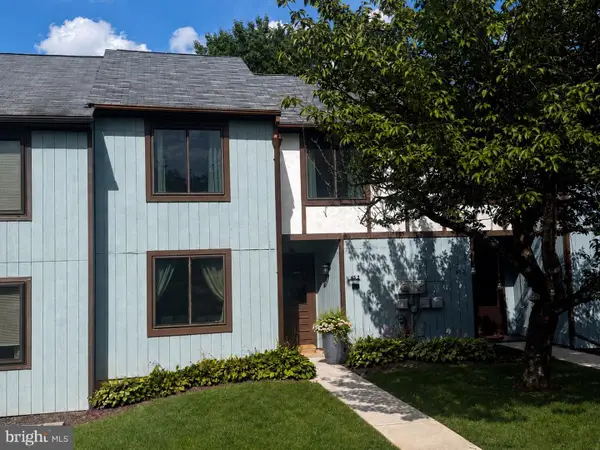 $239,900Coming Soon3 beds 3 baths1,594 sq. ft.
65-2 Azalea Way, READING, PA 19606
MLS# PABK2077184Listed by: KELLER WILLIAMS PLATINUM REALTY - WYOMISSING - Coming Soon
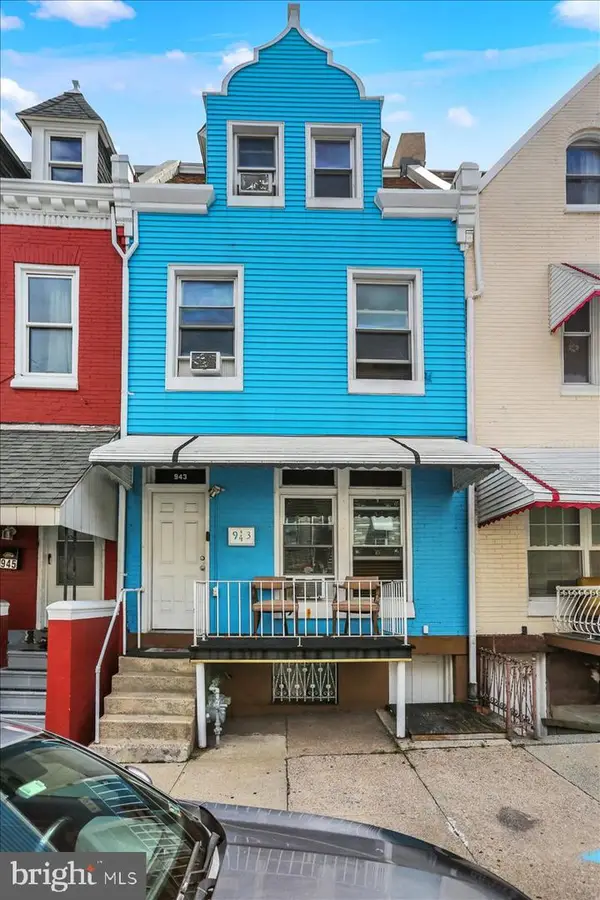 $234,999Coming Soon5 beds 2 baths2,056 sq. ft.
943 N 10th St, READING, PA 19604
MLS# PABK2077154Listed by: REAL OF PENNSYLVANIA - Coming Soon
 $179,900Coming Soon3 beds 2 baths1,082 sq. ft.
1017 Perry St, READING, PA 19604
MLS# PABK2077150Listed by: RAMUS REALTY GROUP - Coming Soon
 $295,000Coming Soon3 beds 1 baths1,273 sq. ft.
1504 Cortland Ave, READING, PA 19607
MLS# PABK2077134Listed by: RE/MAX OF READING - Coming Soon
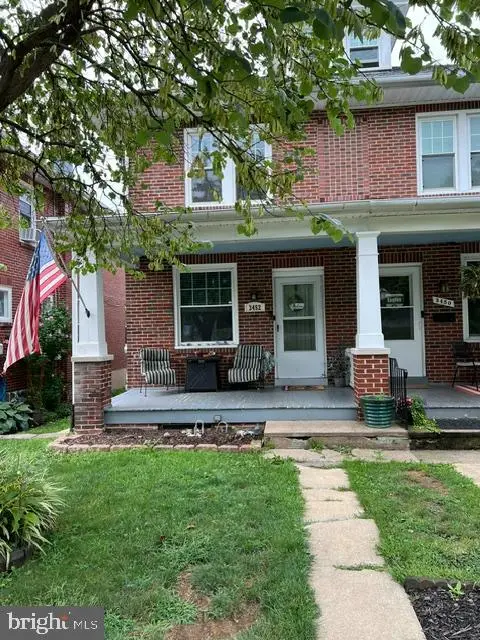 $244,900Coming Soon3 beds 2 baths1,560 sq. ft.
3452 Jacksonwald Ave, READING, PA 19606
MLS# PABK2077142Listed by: RE/MAX OF READING - Coming Soon
 $185,000Coming Soon5 beds 1 baths1,280 sq. ft.
563 Perry St, READING, PA 19601
MLS# PABK2076958Listed by: IRON VALLEY REAL ESTATE OF BERKS - Coming Soon
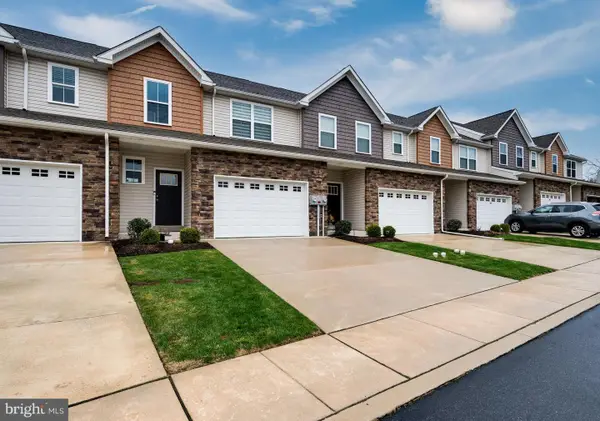 $330,000Coming Soon3 beds 3 baths1,576 sq. ft.
26 Hubbardton Ct, READING, PA 19608
MLS# PABK2076940Listed by: DARYL TILLMAN REALTY GROUP - Coming Soon
 Listed by ERA$325,000Coming Soon3 beds 3 baths1,490 sq. ft.
222 Bainbridge Cir, READING, PA 19608
MLS# PABK2076828Listed by: PAGODA REALTY ERA POWERED - Coming Soon
 $380,000Coming Soon3 beds 2 baths1,927 sq. ft.
215 W 49th St, READING, PA 19606
MLS# PABK2076372Listed by: KELLER WILLIAMS PLATINUM REALTY - WYOMISSING - Coming Soon
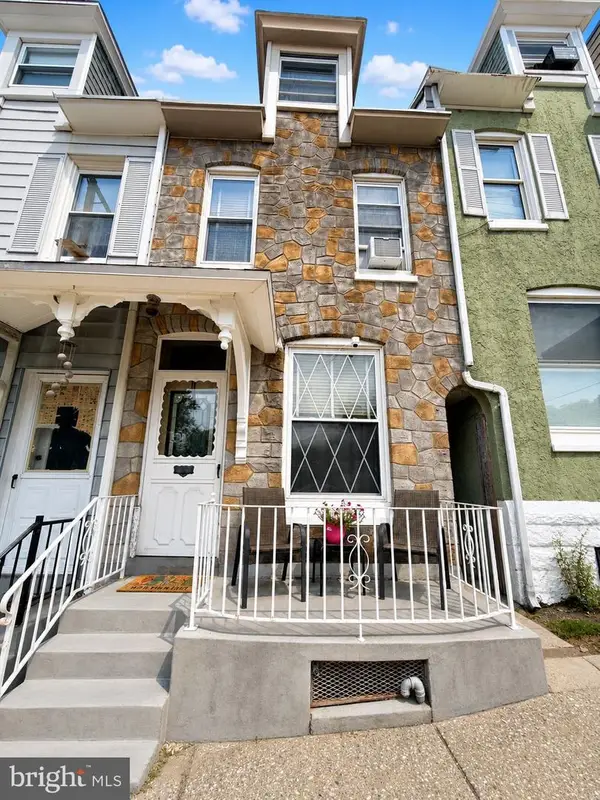 $159,900Coming Soon4 beds 1 baths1,330 sq. ft.
304 S 16th St, READING, PA 19602
MLS# PABK2076766Listed by: ATLAS LAND AND HOMES


Protect your home and budget from life's surprises with an Assurant Home Warranty, backed by a partner that supports you through every step of homeownership. Explore Plans.
© 2023 - 2026 ERA Franchise Systems LLC. All rights reserved. ERA Franchise Systems LLC fully supports the principles of the Fair Housing Act and the Equal Opportunity Act. ERA, ERA Real Estate powered, and their respective logos are registered service marks of ERA Franchise Systems LLC. Each office is independently owned and operated.