
41 Devon Dr, Reading, PA 19606
Local realty services provided by:ERA OakCrest Realty, Inc.
41 Devon Dr,Reading, PA 19606
$689,900
- 5 Beds
- 5 Baths
- 5,651 sq. ft.
- Single family
- Pending
Listed by: nancy anne marchese, cortney lyn-froncek marinello
Office: keller williams realty group
MLS#:PABK2074048
Source:BRIGHTMLS
Price summary
- Price:$689,900
- Price per sq. ft.:$122.08
About this home
Reimagined, Remodeled and READY for it's next owner! Nestled on a picturesque 1.33-acre homesite in the highly sought-after Glen Oley Farms community within the Exeter School District, this distinguished Tudor residence blends timeless architectural character with elegant interiors and exceptional craftsmanship. A grand foyer and impressive oak staircase create a memorable first impression, while rich architectural details—including a coffered ceiling, built-in bookcases, and built-in workspaces—add warmth, character, and functionality throughout the home. High-end finishes and extensive renovations complement the home’s classic design, creating an elegant yet comfortable living environment while preserving its distinctive architectural character.
The main-level primary owner's suite offers a private retreat with a spacious sitting room, expansive walk-in closet with dedicated dressing area, and beautifully updated bath. The second level offers three generously sized bedrooms and two full bathrooms, providing comfortable accommodations for family and guests alike. There is also a full walk in attic space for abundance of additional storage.
An expansive deck overlooks the peaceful property and extends the living space outdoors, providing the perfect setting for entertaining or quiet enjoyment of the surrounding landscape. The finished lower level adds approximately 1,700 square feet of flexible living space, with a 5th bedroom and full bath, this space is ideal for recreation, fitness, media, guests, or an additional home office.
Set amid well-maintained grounds and complemented by a charming fire pit area, the property offers both privacy and a sense of community within one of Exeter Township’s most desirable neighborhoods.
Combining classic Tudor architecture, quality craftsmanship, high-end finishes, and an exceptional setting, this is a home of lasting character and distinction.
Additional photos to be uploaded soon! Schedule your own private showing today!...
Contact an agent
Home facts
- Year built:1970
- Subdivision & Development:GLEN OLEY FARMS
- Listing ID #:PABK2074048
- Added:51 day(s) ago
- Updated:August 30, 2026 at 07:59 AM
Rooms and interior
- Bedrooms:5
- Total bathrooms:5
- Full bathrooms:4
- Half bathrooms:1
- Rooms Total:13
- Bathrooms Description:Full Bath, Primary Bathroom
- Kitchen Description:Breakfast Area, Kitchen - Gourmet
- Bedroom Description:Additional Bedroom, Entry Level Bedroom, Primary Bedroom, Walk In Closet(s)
- Basement:Yes
- Basement Description:Full, Fully Finished
- Living area:5,651 sq. ft.
Heating and cooling
- Cooling:Central A/C
- Heating:Forced Air, Oil
Structure and exterior
- Year built:1970
- Building area:5,651 sq. ft.
- Lot area:1.33 Acres
- Architectural Style:Chalet, Colonial, Dutch, Traditional, Tudor
- Construction Materials:Stucco
- Exterior Features:Deck(s)
- Foundation Description:Block
- Levels:2 Stories
Utilities
- Water:Well
- Sewer:On Site Septic
Finances and disclosures
- Price:$689,900
- Price per sq. ft.:$122.08
- Tax amount:$12,955 (2026)
Features and amenities
- Laundry features:Laundry
- Amenities:Ceiling Fan(s), Central Vacuum, Water Treat System
Parking
- Parking description:Additional Storage Area, Attached Garage, Built In, Garage Door Opener, Inside Access, Oversized
- Garage:Yes
- Garage spaces:2
New listings near 41 Devon Dr
- Coming Soon
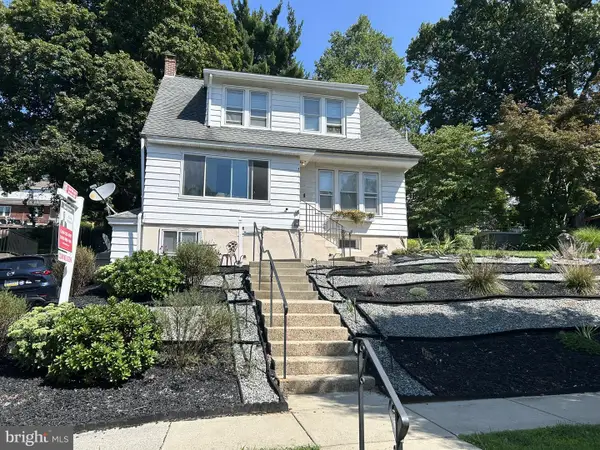 $389,900Coming Soon4 beds 4 baths2,828 sq. ft.
37 Park Rd., READING, PA 19609
MLS# PABK2077486Listed by: KELLER WILLIAMS PLATINUM REALTY - WYOMISSING - Coming SoonOpen Sat, 12 to 2pm
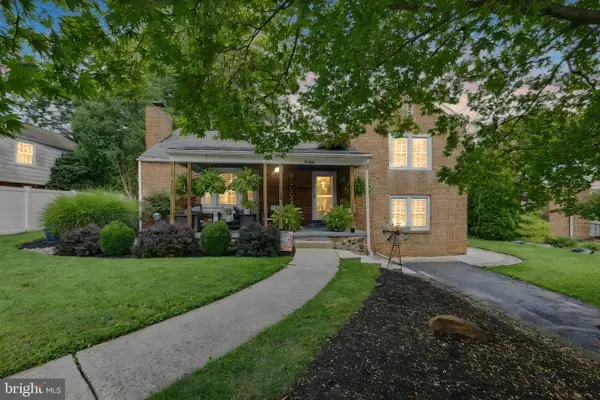 $300,000Coming Soon4 beds 2 baths2,203 sq. ft.
2603 Park St, READING, PA 19606
MLS# PABK2077418Listed by: EVERYHOME REALTORS - Coming Soon
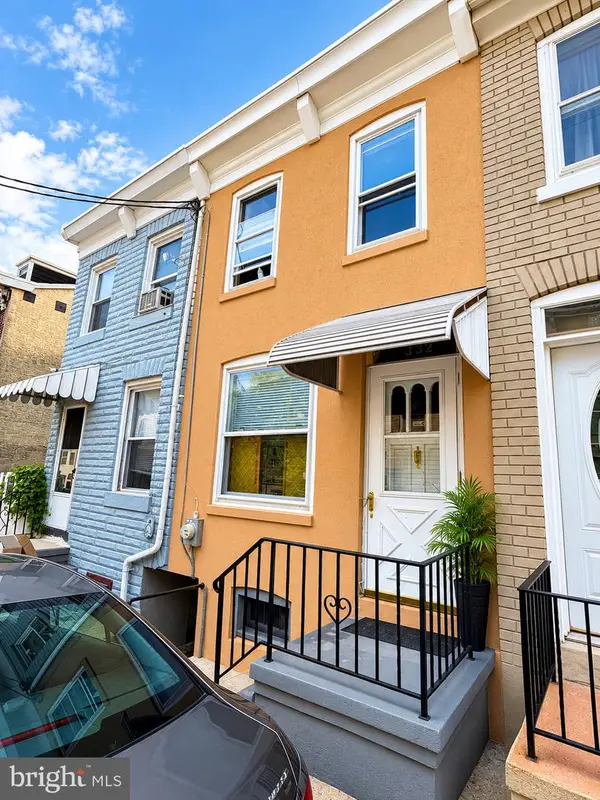 $139,900Coming Soon4 beds 1 baths1,016 sq. ft.
332 Spring Garden St, READING, PA 19602
MLS# PABK2077404Listed by: IRON VALLEY REAL ESTATE OF BERKS - Coming Soon
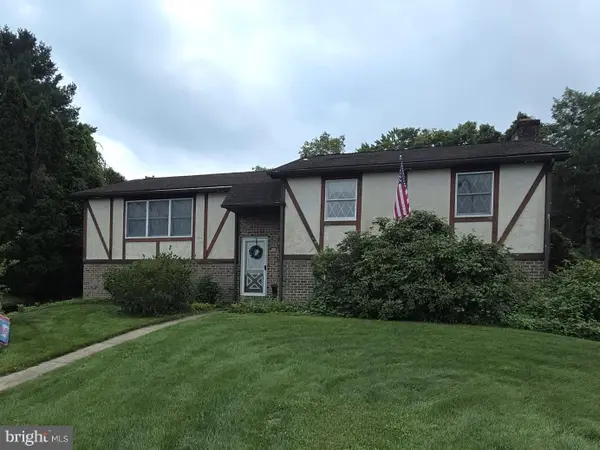 $325,000Coming Soon4 beds 2 baths2,496 sq. ft.
716 Tamarack Trl, READING, PA 19607
MLS# PABK2076192Listed by: KELLER WILLIAMS PLATINUM REALTY - WYOMISSING - Coming Soon
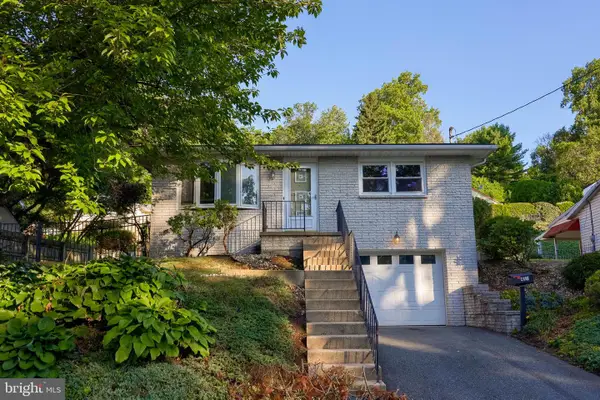 $229,900Coming Soon2 beds 2 baths1,160 sq. ft.
410 Friedensburg Rd, READING, PA 19606
MLS# PABK2077342Listed by: PRIME HOME REAL ESTATE, LLC - Coming Soon
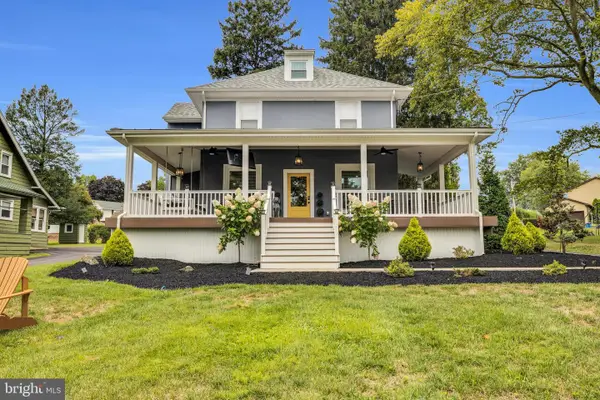 $474,500Coming Soon4 beds 3 baths2,450 sq. ft.
3909 River Rd, READING, PA 19605
MLS# PABK2077166Listed by: CENTURY 21 GOLD - Coming Soon
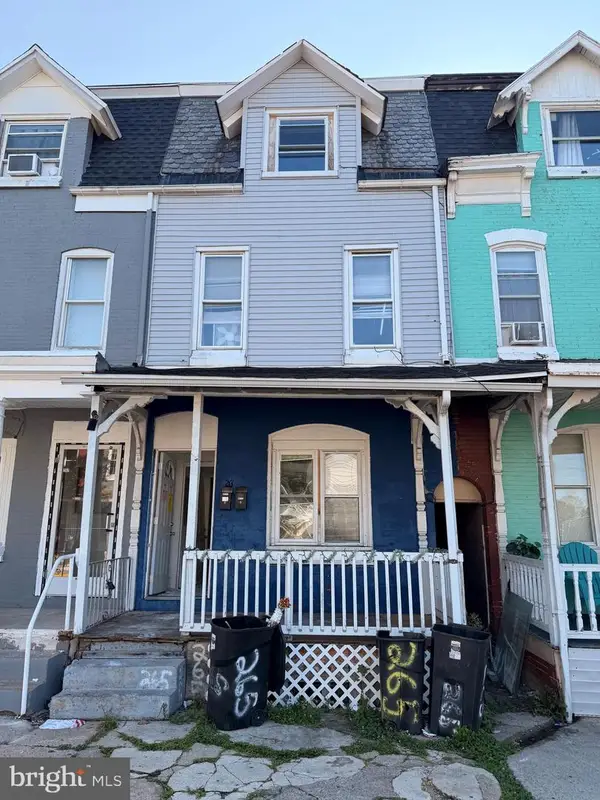 $259,000Coming Soon2 beds -- baths1,692 sq. ft.
265 N Front St, READING, PA 19601
MLS# PABK2077212Listed by: IRON VALLEY REAL ESTATE OF BERKS - Coming Soon
 $185,000Coming Soon5 beds 1 baths1,280 sq. ft.
563 Perry St, READING, PA 19601
MLS# PABK2076958Listed by: IRON VALLEY REAL ESTATE OF BERKS - Coming Soon
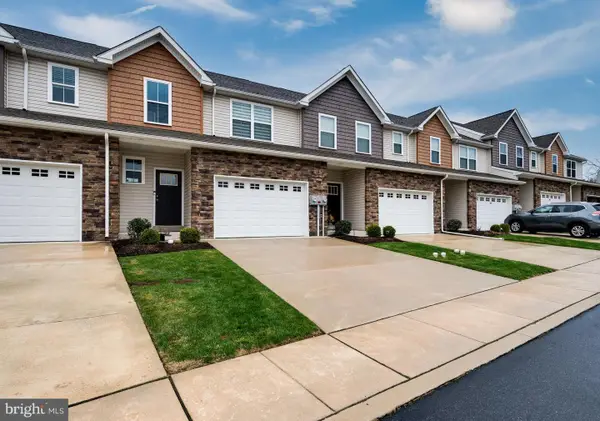 $330,000Coming Soon3 beds 3 baths1,576 sq. ft.
26 Hubbardton Ct, READING, PA 19608
MLS# PABK2076940Listed by: DARYL TILLMAN REALTY GROUP - Coming Soon
 Listed by ERA$325,000Coming Soon3 beds 3 baths1,490 sq. ft.
222 Bainbridge Cir, READING, PA 19608
MLS# PABK2076828Listed by: PAGODA REALTY ERA POWERED


Protect your home and budget from life's surprises with an Assurant Home Warranty, backed by a partner that supports you through every step of homeownership. Explore Plans.
© 2023 - 2026 ERA Franchise Systems LLC. All rights reserved. ERA Franchise Systems LLC fully supports the principles of the Fair Housing Act and the Equal Opportunity Act. ERA, ERA Real Estate powered, and their respective logos are registered service marks of ERA Franchise Systems LLC. Each office is independently owned and operated.