
4421 Hill Terrace Dr, Reading, PA 19608
Local realty services provided by:ERA Martin Associates
4421 Hill Terrace Dr,Reading, PA 19608
$329,900
- 5 Beds
- 2 Baths
- 2,347 sq. ft.
- Single family
- Pending
Upcoming open houses
- Sat, Nov 1401:00 pm - 03:00 pm
Listed by: connor hoffman
Office: united real estate strive 212
MLS#:PABK2080580
Source:BRIGHTMLS
Price summary
- Price:$329,900
- Price per sq. ft.:$140.56
About this home
Welcome to 4421 Hill Terrace Dr, located in the desirable Wilson School District! This spacious five-bedroom, two-full-bath Cape Cod offers a convenient location and plenty of potential for buyers looking to make this home their own. Ready for your final touches, this property features an open-concept kitchen, dining, and living area, creating a welcoming space for everyday living and entertaining. The main floor offers two bedrooms, with a versatile den/office conveniently located off one of the bedrooms, full bathroom, and main-floor laundry. Upstairs, you’ll find an additional two bedrooms! One of which is your generously sized primary bedroom, as well as a second full bathroom. The recently finished basement provides even more living space, perfect for entertaining guests and being the host you always wanted to be! The basement includes yet another bedroom for added convenience. This gem also includes an oversized three-car garage and a spacious driveway offering ample parking. With its flexible layout and generous living space, this Cape Cod is the perfect opportunity, with many inclusions staying as well for its next owner. Call and schedule your personal tour today!...
Contact an agent
Home facts
- Year built:1978
- Subdivision & Development:NONE AVAILABLE
- Listing ID #:PABK2080580
- Added:3 day(s) ago
- Updated:November 10, 2026 at 11:53 PM
Rooms and interior
- Bedrooms:5
- Total bathrooms:2
- Full bathrooms:2
- Dining Description:Combination Kitchen/Dining
- Kitchen Description:Built-In Microwave, Built-In Range, Dishwasher, Oven - Self Cleaning, Refrigerator
- Basement:Yes
- Basement Description:Full, Fully Finished
- Living area:2,347 sq. ft.
Heating and cooling
- Cooling:Wall Unit
- Heating:Baseboard - Electric, Electric, Radiant
Structure and exterior
- Roof:Pitched, Shingle
- Year built:1978
- Building area:2,347 sq. ft.
- Lot area:0.23 Acres
- Lot Features:Front Yard, Rear Yard
- Architectural Style:Cape Cod
- Construction Materials:Aluminum Siding, Wood Siding
- Levels:1 1/2 Story
Schools
- High school:WILSON AREA
- Middle school:WILSON WEST
- Elementary school:GREEN VALLEY
Utilities
- Water:Public
- Sewer:Public Sewer
Finances and disclosures
- Price:$329,900
- Price per sq. ft.:$140.56
- Tax amount:$4,779 (2026)
Features and amenities
- Laundry features:Dryer, Washer
- Amenities:200+ Amp Service, Cable TV Available
Parking
- Parking description:Attached Garage, Covered Parking, Off Street, Oversized
- Garage:Yes
- Garage spaces:3
New listings near 4421 Hill Terrace Dr
- Coming Soon
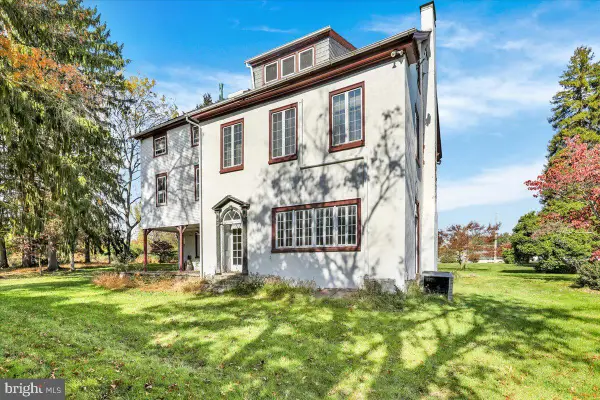 $475,000Coming Soon3 beds 2 baths2,516 sq. ft.
4178 Painted Sky Rd, READING, PA 19606
MLS# PABK2080720Listed by: RE/MAX OF READING - Coming Soon
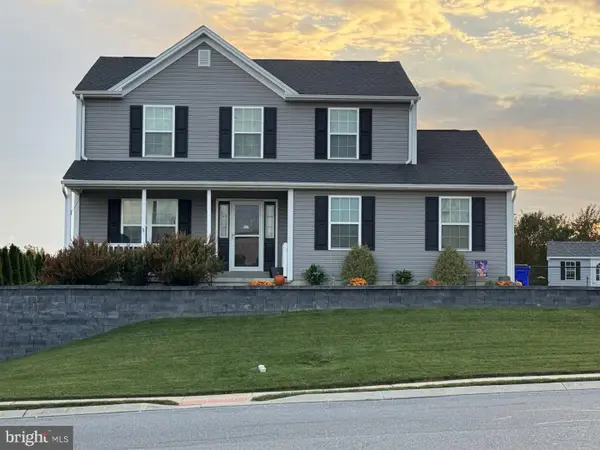 $435,000Coming Soon3 beds 3 baths1,880 sq. ft.
9 Calais Dr, READING, PA 19605
MLS# PABK2080706Listed by: WEIKEL REALTY GROUP LLC - Coming Soon
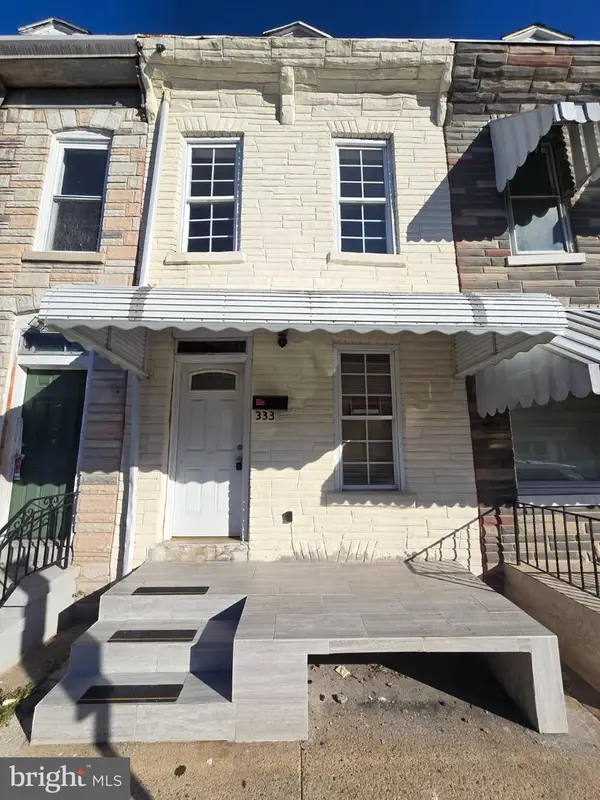 $159,000Coming Soon4 beds 2 baths996 sq. ft.
333 S 11th St, READING, PA 19602
MLS# PABK2080700Listed by: IRON VALLEY REAL ESTATE OF BERKS - Coming Soon
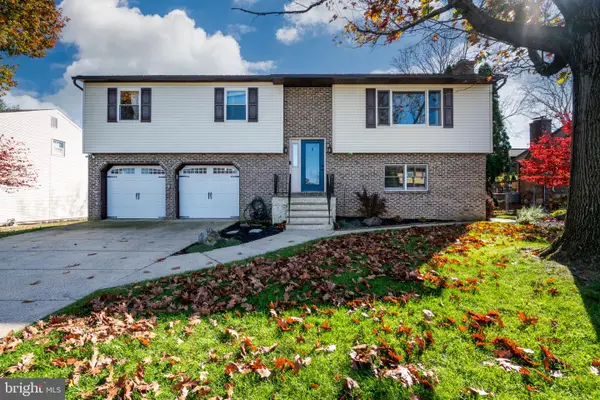 $340,000Coming Soon3 beds 3 baths2,830 sq. ft.
1521 Singer Rd, READING, PA 19610
MLS# PABK2080610Listed by: RE/MAX OF READING - Coming Soon
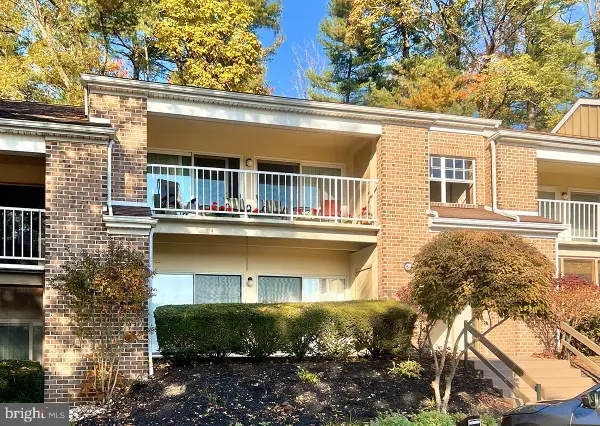 $195,000Coming Soon2 beds 1 baths1,228 sq. ft.
7 Olympic Dr, READING, PA 19607
MLS# PABK2080588Listed by: RE/MAX OF READING - Coming Soon
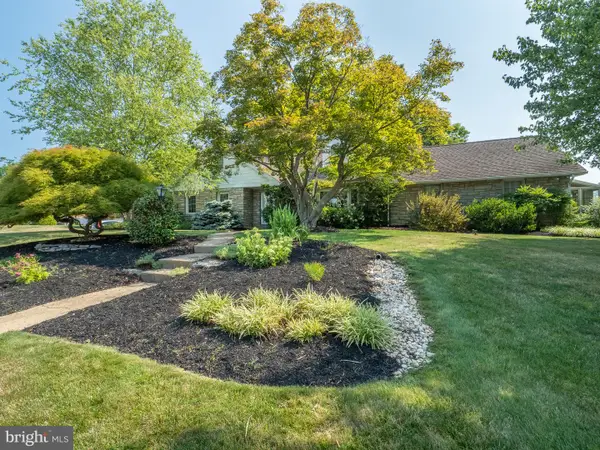 $499,900Coming Soon5 beds 3 baths4,002 sq. ft.
3501 Stoudts Ferry Bridge Rd, READING, PA 19605
MLS# PABK2080550Listed by: CENTURY 21 GOLD - Coming Soon
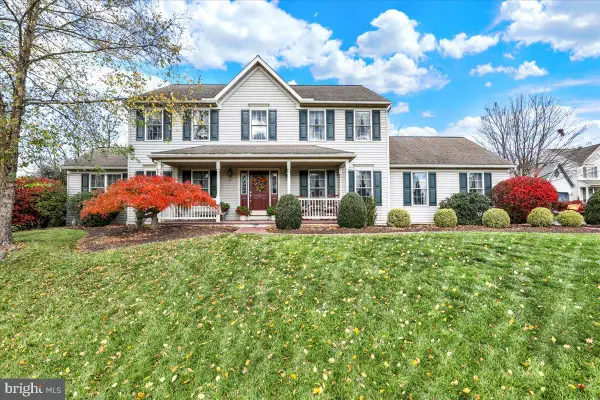 $424,900Coming Soon4 beds 3 baths2,284 sq. ft.
1 Buckskin Dr, READING, PA 19607
MLS# PABK2080570Listed by: KELLER WILLIAMS PLATINUM REALTY - WYOMISSING - Coming Soon
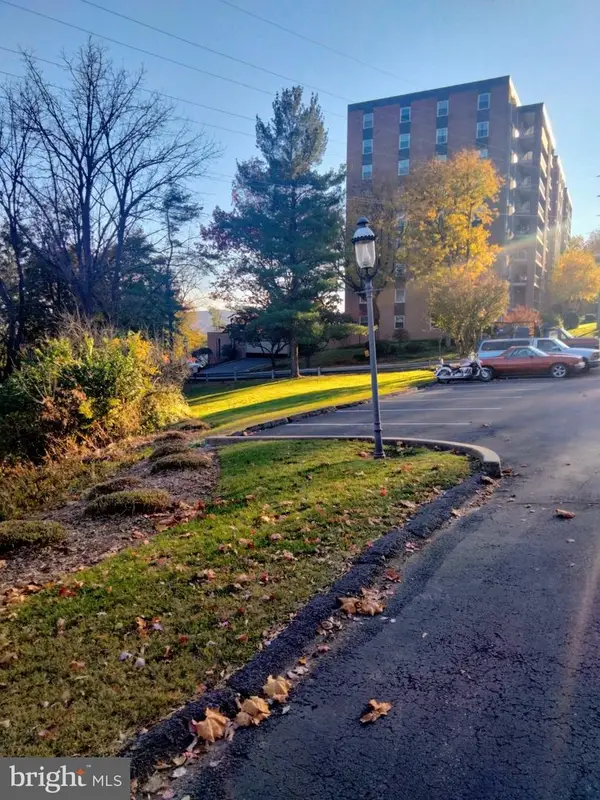 $220,000Coming Soon3 beds 2 baths1,852 sq. ft.
1375 Pershing Blvd #unit 609, SHILLINGTON, PA 19607
MLS# PABK2080480Listed by: KELLER WILLIAMS REAL ESTATE -EXTON - Coming SoonOpen Sun, 1 to 3pm
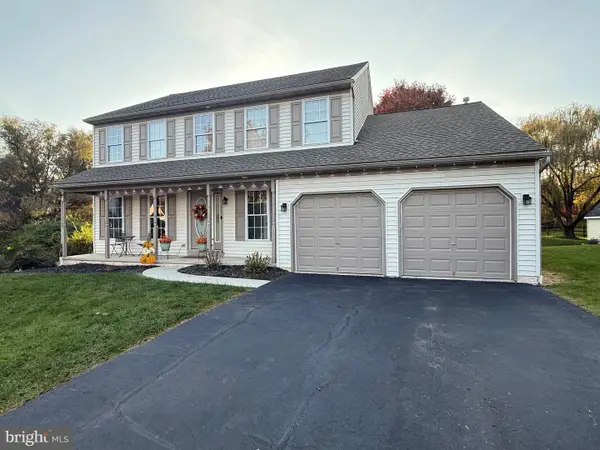 $439,900Coming Soon4 beds 3 baths2,959 sq. ft.
11 Boxwood Ct, READING, PA 19606
MLS# PABK2080470Listed by: CENTURY 21 GOLD - Coming Soon
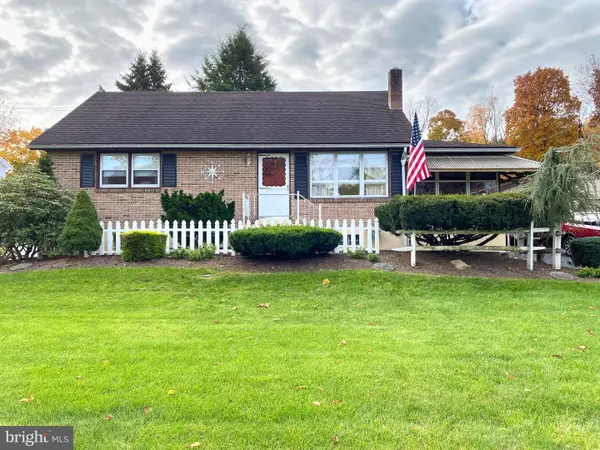 $350,000Coming Soon4 beds 1 baths1,751 sq. ft.
404 Spring Valley Rd, READING, PA 19605
MLS# PABK2080474Listed by: RE/MAX OF READING


Protect your home and budget from life's surprises with an Assurant Home Warranty, backed by a partner that supports you through every step of homeownership. Explore Plans.
© 2023 - 2026 ERA Franchise Systems LLC. All rights reserved. ERA Franchise Systems LLC fully supports the principles of the Fair Housing Act and the Equal Opportunity Act. ERA, ERA Real Estate powered, and their respective logos are registered service marks of ERA Franchise Systems LLC. Each office is independently owned and operated.