
505 Heidelberg Ave, Reading, PA 19606
Local realty services provided by:ERA Martin Associates
505 Heidelberg Ave,Reading, PA 19606
$422,500
- 3 Beds
- 2 Baths
- - sq. ft.
- Single family
- Sold
Listed by: dianne l beck
Office: keller williams platinum realty - wyomissing
MLS#:PABK2071974
Source:BRIGHTMLS
Sorry, we are unable to map this address
Price summary
- Price:$422,500
About this home
SELLER IS MOTIVATED.....BRING YOUR OFFERS!
FIRST FLOOR LIVING AT IT'S FINEST!
Welcome home to this beautifully updated Cape Cod featuring a desirable first-floor primary bedroom, a second main-level bedroom ideal for a home office or guest room, convenient first-floor laundry, spacious living room, and an attractive kitchen complete with granite countertops and cherry cabinetry and an island!
Recent improvements have enhanced both the functionality and appeal of this home, including the addition of a dining room, first-floor laundry area, and a second full bathroom. Major updates provide peace of mind, including a NEW roof, siding, HVAC system, and on-demand water heater.
Step outside and discover what truly sets this property apart—a covered deck designed for entertaining that connects directly to the impressive finished, heated and cooled 27' x 40’ attached building/pole barn. Equipped with a mini-split system and also a wood stove, this versatile space is perfect for car enthusiasts, hobbyists, contractors, home-based businesses, a workshop, gym, or recreational area.
The covered deck creates an outstanding outdoor gathering space featuring a mounted TV, making it the perfect spot to enjoy sporting events, family gatherings, or relaxing evenings. An above-ground pool with surrounding deck adds even more outdoor enjoyment.
Upstairs, you'll find a recently finished 40' x 10' bonus room offering endless possibilities as a family room, game room, media room, fitness area, playroom, office suite, or additional guest space.
This move-in-ready home offers the perfect combination of modern updates, flexible living space, and exceptional workshop/storage opportunities in a convenient location close to shopping, dining, and major commuter routes. If you've been searching for a property that offers more than just a home, this one deserves a closer look. Schedule your private showing today!...
Contact an agent
Home facts
- Year built:1965
- Subdivision & Development:HEIDELBERG RUN EAS
- Listing ID #:PABK2071974
- Added:98 day(s) ago
- Updated:August 22, 2026 at 06:05 AM
Rooms and interior
- Bedrooms:3
- Total bathrooms:2
- Full bathrooms:2
- Rooms Total:8
- Dining Description:Dining Room, Formal/Separate Dining Room
- Bathrooms Description:Bathroom 1, Bathroom 2
- Kitchen Description:Kitchen - Island, Pantry
- Bedroom Description:Entry Level Bedroom
- Basement:Yes
- Basement Description:Outside Entrance, Unfinished
Heating and cooling
- Cooling:Central A/C
- Heating:Central, Forced Air, Natural Gas
Structure and exterior
- Roof:Architectural Shingle
- Year built:1965
- Architectural Style:Cape Cod
- Construction Materials:Vinyl Siding
- Foundation Description:Block
- Levels:2 Stories
Schools
- High school:EXETER TOWNSHIP SENIOR
- Middle school:EXETER TOWNSHIP JUNIOR
Utilities
- Water:Public
- Sewer:Public Sewer
Finances and disclosures
- Price:$422,500
- Tax amount:$4,649 (2026)
Features and amenities
- Amenities:Natural Gas Available
- Pool features:Above Ground, Permits, Vinyl
Parking
- Parking description:Additional Storage Area, Detached Garage, Garage - Front Entry, Garage - Side Entry, Off Street, Oversized
- Garage:Yes
- Garage spaces:4
New listings near 505 Heidelberg Ave
- Coming Soon
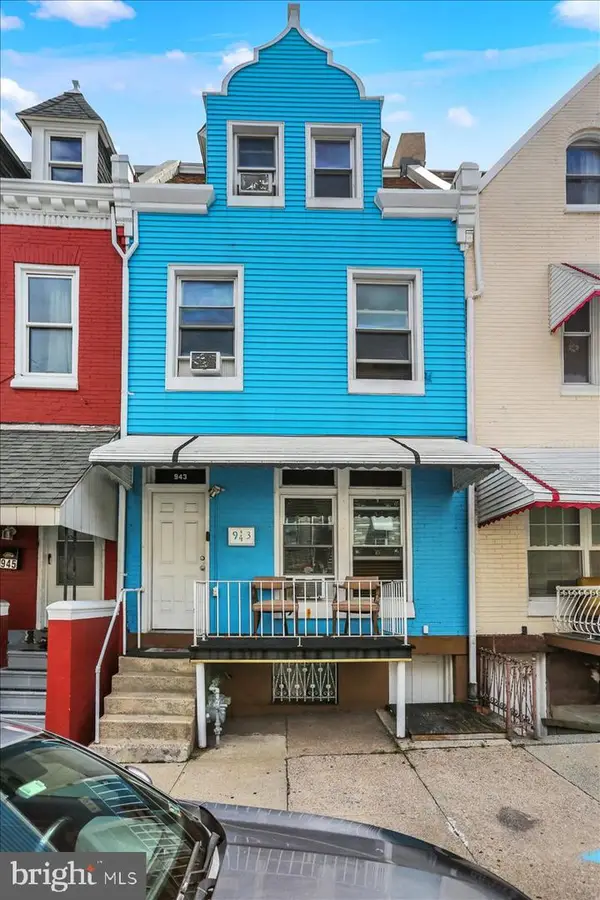 $234,999Coming Soon5 beds 2 baths2,056 sq. ft.
943 N 10th St, READING, PA 19604
MLS# PABK2077154Listed by: REAL OF PENNSYLVANIA - Coming Soon
 $179,900Coming Soon3 beds 2 baths1,082 sq. ft.
1017 Perry St, READING, PA 19604
MLS# PABK2077150Listed by: RAMUS REALTY GROUP - Coming Soon
 $295,000Coming Soon3 beds 1 baths1,273 sq. ft.
1504 Cortland Ave, READING, PA 19607
MLS# PABK2077134Listed by: RE/MAX OF READING - Coming Soon
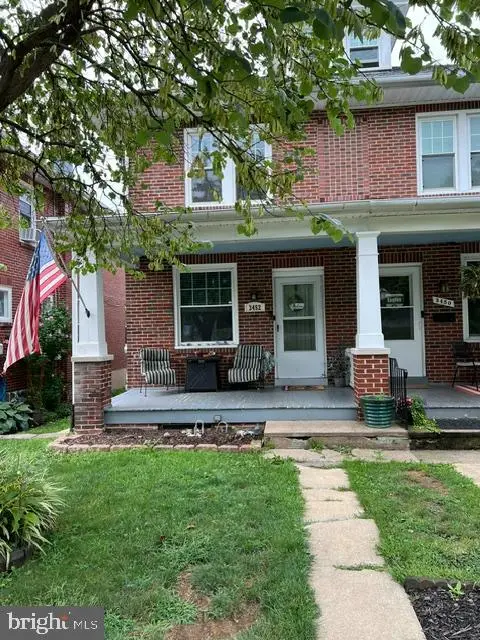 $244,900Coming Soon3 beds 2 baths1,560 sq. ft.
3452 Jacksonwald Ave, READING, PA 19606
MLS# PABK2077142Listed by: RE/MAX OF READING - Coming Soon
 $185,000Coming Soon5 beds 1 baths1,280 sq. ft.
563 Perry St, READING, PA 19601
MLS# PABK2076958Listed by: IRON VALLEY REAL ESTATE OF BERKS - Coming SoonOpen Sat, 1 to 3pm
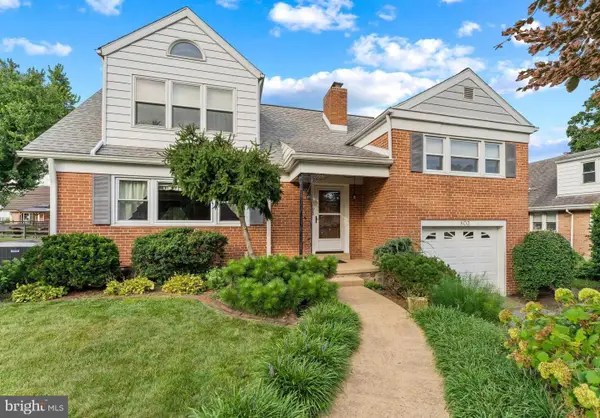 $379,900Coming Soon4 beds 3 baths2,215 sq. ft.
803 Jerome Pl, READING, PA 19609
MLS# PABK2076936Listed by: BHHS HOMESALE REALTY- READING BERKS - Coming Soon
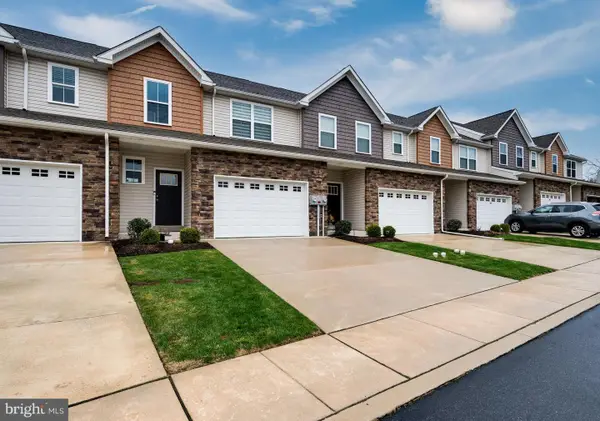 $330,000Coming Soon3 beds 3 baths1,576 sq. ft.
26 Hubbardton Ct, READING, PA 19608
MLS# PABK2076940Listed by: DARYL TILLMAN REALTY GROUP - Coming Soon
 Listed by ERA$325,000Coming Soon3 beds 3 baths1,490 sq. ft.
222 Bainbridge Cir, READING, PA 19608
MLS# PABK2076828Listed by: PAGODA REALTY ERA POWERED - Coming Soon
 $380,000Coming Soon3 beds 2 baths1,927 sq. ft.
215 W 49th St, READING, PA 19606
MLS# PABK2076372Listed by: KELLER WILLIAMS PLATINUM REALTY - WYOMISSING - Coming Soon
 $159,900Coming Soon4 beds 1 baths1,330 sq. ft.
304 S 16th St, READING, PA 19602
MLS# PABK2076766Listed by: ATLAS LAND AND HOMES


Protect your home and budget from life's surprises with an Assurant Home Warranty, backed by a partner that supports you through every step of homeownership. Explore Plans.
© 2023 - 2026 ERA Franchise Systems LLC. All rights reserved. ERA Franchise Systems LLC fully supports the principles of the Fair Housing Act and the Equal Opportunity Act. ERA, ERA Real Estate powered, and their respective logos are registered service marks of ERA Franchise Systems LLC. Each office is independently owned and operated.