
513 Floret Ave, Reading, PA 19605
Local realty services provided by:ERA Martin Associates
513 Floret Ave,Reading, PA 19605
$370,000
- 3 Beds
- 2 Baths
- - sq. ft.
- Single family
- Sold
Listed by: donald s hutchison
Office: re/max of reading
MLS#:PABK2072278
Source:BRIGHTMLS
Sorry, we are unable to map this address
Price summary
- Price:$370,000
About this home
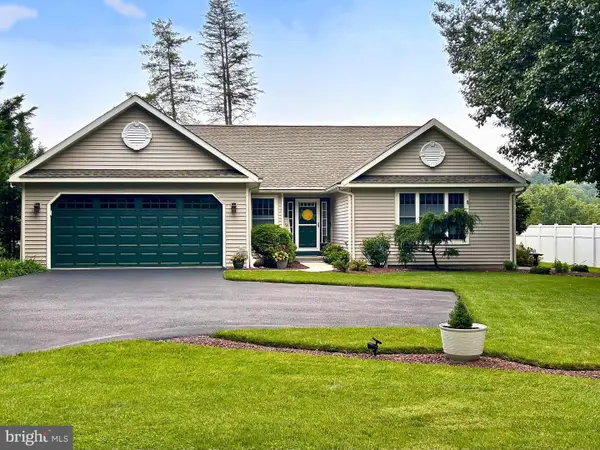
Very nice well kept ranch style home in Riverview Park, featuring 3 bdrms, office,1st fl family rm, a large finished LL rec room with dry bar, carport and huge 2 car detached garage in backyard, great for car enthusiast or great high ceiling work area. The backyard offers a relaxing 36' x 27' cement patio, outstanding space for entertaining, and more off street driveway parking if needed. This home offers 3 nice sized bedrooms and an office all on the main level, serviced by a modern bathroom with a tub and shower. When you enter this home you will notice the 24' livingrm to your right,with a bay window, that flows into the modern eatin kitchen with plenty of cabinent space and a 24' family room off the kitchen with doors to the front and back yards. The lower level consists of a 24 x 23' rec room with a bar area and powder room, providing lots of room for indoor entertainment and a large utility area for storage. Very economical gas heat and central air and a well maintain exterior and landscaping make this home a really great value in this market. Don't miss this one....
Contact an agent
Home facts
- Year built:1962
- Subdivision & Development:RIVERVIEW PARK
- Listing ID #:PABK2072278
- Added:91 day(s) ago
- Updated:August 20, 2026 at 10:18 AM
Rooms and interior
- Bedrooms:3
- Total bathrooms:2
- Full bathrooms:1
- Half bathrooms:1
- Kitchen Description:Breakfast Area, Built-In Microwave, Built-In Range, Built-Ins, Carpet, Dishwasher, ENERGY STAR Dishwasher, Kitchen - Eat-In, Microwave, Oven/Range - Electric, Refrigerator, Stove, Water Heater, Wet/Dry Bar
- Bedroom Description:Carpet, Entry Level Bedroom, Primary Bedroom
- Basement:Yes
- Basement Description:Full, Heated, Partially Finished, Windows
Heating and cooling
- Cooling:Ceiling Fan(s), Central A/C
- Heating:Baseboard - Electric, Forced Air, Natural Gas
Structure and exterior
- Roof:Metal
- Year built:1962
- Lot Features:Front Yard, Level, Rear Yard, SideYard(s), Suburban
- Architectural Style:Ranch/Rambler
- Construction Materials:Aluminum Siding, Masonry
- Exterior Features:Outbuilding(s)
- Foundation Description:Block
- Levels:1 Story
Utilities
- Water:Public
- Sewer:Public Sewer
Finances and disclosures
- Price:$370,000
- Tax amount:$5,990 (2025)
Features and amenities
- Laundry features:Dryer, Washer
- Amenities:200+ Amp Service, Air Filter System, Bar, Bay/Bow Windows, Built-Ins, Cable TV, Carpet, Ceiling Fan(s), Double Hung Windows, Electric Available, Natural Gas Available, Phone Available, Replacement Windows, Wet/Dry Bar, Window Treatments
Parking
- Parking description:Asphalt Driveway, Attached Carport, Detached Garage, Oversized, Paved Driveway
- Garage:Yes
- Garage spaces:2
New listings near 513 Floret Ave
- Coming SoonOpen Sat, 12 to 3pm
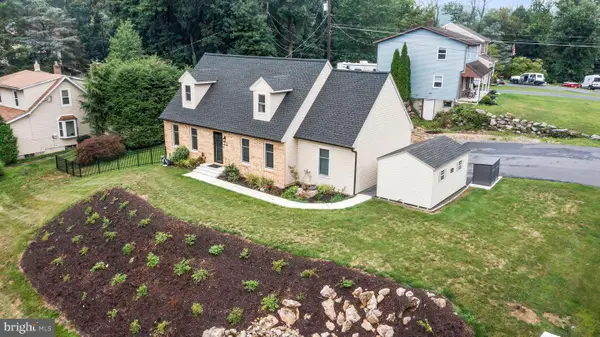 $399,900Coming Soon4 beds 3 baths
1 Ranor Ct, READING, PA 19606
MLS# PABK2077034Listed by: KW EMPOWER - Coming Soon
 $185,000Coming Soon5 beds 1 baths
563 Perry St, READING, PA 19601
MLS# PABK2076958Listed by: IRON VALLEY REAL ESTATE OF BERKS - Coming SoonOpen Sat, 1 to 3pm
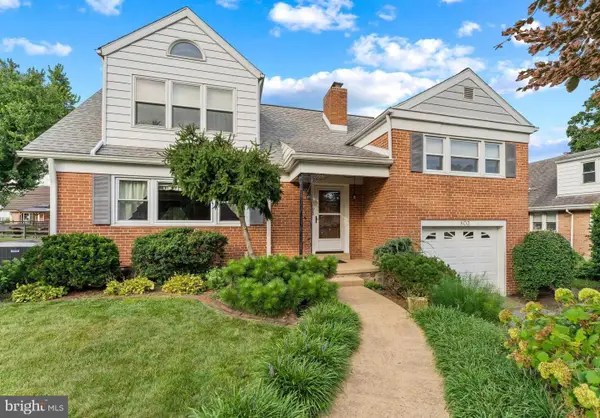 $379,900Coming Soon4 beds 3 baths
803 Jerome Pl, READING, PA 19609
MLS# PABK2076936Listed by: BHHS HOMESALE REALTY- READING BERKS - Coming Soon
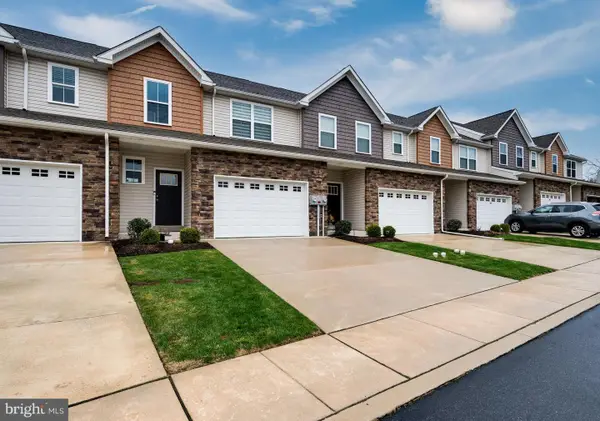 $330,000Coming Soon3 beds 3 baths
26 Hubbardton Ct, READING, PA 19608
MLS# PABK2076940Listed by: DARYL TILLMAN REALTY GROUP - Coming Soon
 Listed by ERA$325,000Coming Soon3 beds 3 baths
222 Bainbridge Cir, READING, PA 19608
MLS# PABK2076828Listed by: PAGODA REALTY ERA POWERED - Coming Soon
 $380,000Coming Soon3 beds 2 baths
215 W 49th St, READING, PA 19606
MLS# PABK2076372Listed by: KELLER WILLIAMS PLATINUM REALTY - WYOMISSING - Coming Soon
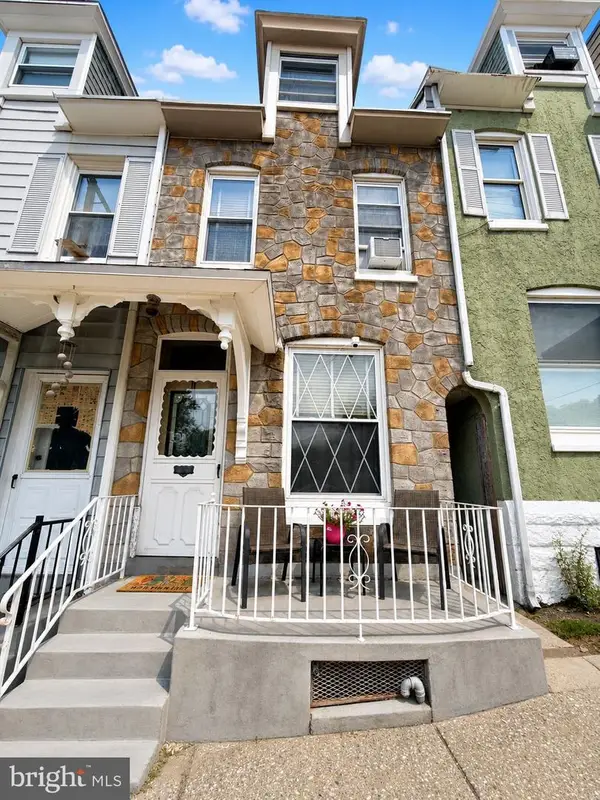 $159,900Coming Soon4 beds 1 baths
304 S 16th St, READING, PA 19602
MLS# PABK2076766Listed by: ATLAS LAND AND HOMES - Coming Soon
 $519,000Coming Soon4 beds 3 baths
4a Sycamore Dr, READING, PA 19606
MLS# PABK2076718Listed by: BHHS HOMESALE REALTY- READING BERKS - Coming Soon
 $179,900Coming Soon4 beds 1 baths
528 N 13th St, READING, PA 19604
MLS# PABK2076728Listed by: REALTY ONE GROUP ALLIANCE - Coming Soon
 $799,900Coming Soon4 beds 3 baths
69 Santa Maria Dr, READING, PA 19606
MLS# PABK2076652Listed by: CENTURY 21 GOLD


Protect your home and budget from life's surprises with an Assurant Home Warranty, backed by a partner that supports you through every step of homeownership. Explore Plans.
© 2023 - 2026 ERA Franchise Systems LLC. All rights reserved. ERA Franchise Systems LLC fully supports the principles of the Fair Housing Act and the Equal Opportunity Act. ERA, ERA Real Estate powered, and their respective logos are registered service marks of ERA Franchise Systems LLC. Each office is independently owned and operated.