
640 Ebersole Rd, Reading, PA 19605
Local realty services provided by:ERA Byrne Realty
Listed by: john j tomaszewski
Office: re/max of reading
MLS#:PABK2074688
Source:BRIGHTMLS
Price summary
- Price:$510,000
- Price per sq. ft.:$196.15
About this home
Rare multigenerational opportunity! This exceptional 5-year-old home offers approximately 2,600 square feet of thoughtfully designed living space with 5 bedrooms and 3.5 baths. A truly rare find, the first floor features two private bedroom suites, each with its own full bath and walk-in closet - an ideal layout for multigenerational living, dual owners, guests, or buyers planning ahead for aging parents. The spacious second floor offers three additional generously sized bedrooms and a full bath, providing plenty of room for family or visitors. The bright, full daylight walkout basement features 9-foot ceilings, abundant natural light, and rough-in plumbing for a future fourth bathroom, making it an outstanding opportunity to create additional finished living space. The well-appointed kitchen boasts granite countertops, modern appliances, and ample workspace for everyday living and entertaining. Step outside to enjoy the covered Wolf PVC deck overlooking the fenced backyard - perfect for relaxing or hosting gatherings. Additional features include central air conditioning, economical natural gas heat and hot water, first-floor laundry, a spacious family room with a cathedral ceiling, LOW TAXES and an attached two-car garage. Conveniently located near Jim Dietrich Park, shopping, restaurants, and major highways, this home offers the perfect combination of comfort, flexibility, and convenience. An outstanding value - replacing this home with new construction at this price would be extremely difficult. Don't miss this unique opportunity! Call today for more exciting details and to set up your private showing!...
Contact an agent
Home facts
- Year built:2021
- Subdivision & Development:NONE AVAILABLE
- Listing ID #:PABK2074688
- Added:44 day(s) ago
- Updated:August 23, 2026 at 08:22 AM
Rooms and interior
- Bedrooms:5
- Total bathrooms:4
- Full bathrooms:3
- Half bathrooms:1
- Flooring:Luxury Vinyl Plank
- Bathrooms Description:Bathroom 1, Primary Bath(s)
- Kitchen Description:Breakfast Area, Built-In Microwave, Built-In Range, Dishwasher, Disposal, Kitchen - Gourmet, Microwave, Oven - Self Cleaning, Oven/Range - Electric, Pantry, Refrigerator, Water Heater
- Bedroom Description:Primary Bedroom, Walk In Closet(s)
- Basement:Yes
- Basement Description:Daylight, Full, Interior Access, Outside Entrance, Rough Bath Plumb, Space For Rooms, Sump Pump, Unfinished, Walkout Level, Windows
- Living area:2,600 sq. ft.
Heating and cooling
- Cooling:Ceiling Fan(s), Central A/C
- Heating:Forced Air, Natural Gas
Structure and exterior
- Roof:Architectural Shingle, Pitched, Shingle
- Year built:2021
- Building area:2,600 sq. ft.
- Lot area:0.61 Acres
- Lot Features:Front Yard, Landscaping, Level, Rear Yard, SideYard(s), Suburban
- Architectural Style:Traditional
- Construction Materials:Stone, Vinyl Siding
- Exterior Features:Deck(s), Exterior Lighting, Porch(es), Roof, Sidewalks
- Foundation Description:Concrete Perimeter
- Levels:2 Stories
Utilities
- Water:Public
- Sewer:Public Sewer
Finances and disclosures
- Price:$510,000
- Price per sq. ft.:$196.15
- Tax amount:$8,527 (2025)
Features and amenities
- Laundry features:Dryer, Laundry, Washer
- Amenities:200+ Amp Service, Cable TV, Carbon Monoxide Detector(s), Ceiling Fan(s), Double Pane Windows, Electric Available, Insulated Windows, Natural Gas Available, Phone Available, Sliding Windows, Smoke Detector
Parking
- Parking description:Asphalt Driveway, Attached Garage, Garage - Front Entry, Garage Door Opener, Inside Access, Paved Driveway
- Garage:Yes
- Garage spaces:2
New listings near 640 Ebersole Rd
- Coming Soon
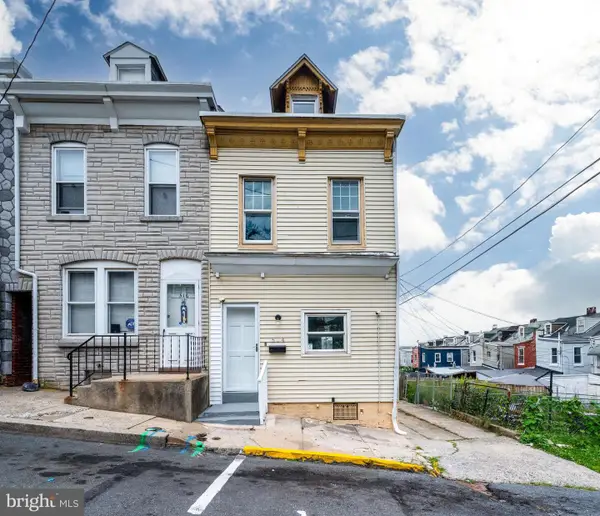 $164,900Coming Soon4 beds 2 baths1,300 sq. ft.
514 Wunder St, READING, PA 19602
MLS# PABK2074434Listed by: DARYL TILLMAN REALTY GROUP - Coming Soon
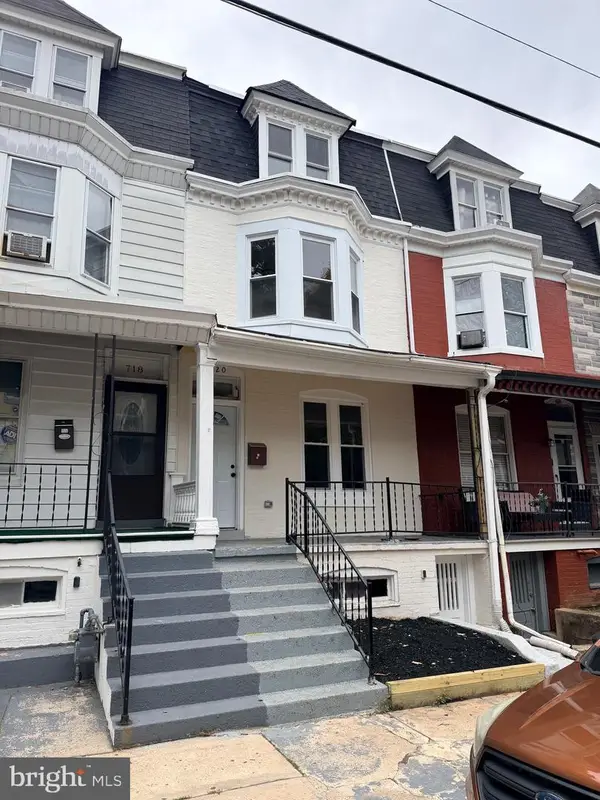 $224,900Coming Soon5 beds 2 baths1,798 sq. ft.
720 Madison Ave, READING, PA 19601
MLS# PABK2073542Listed by: REALTY ONE GROUP ALLIANCE - Coming Soon
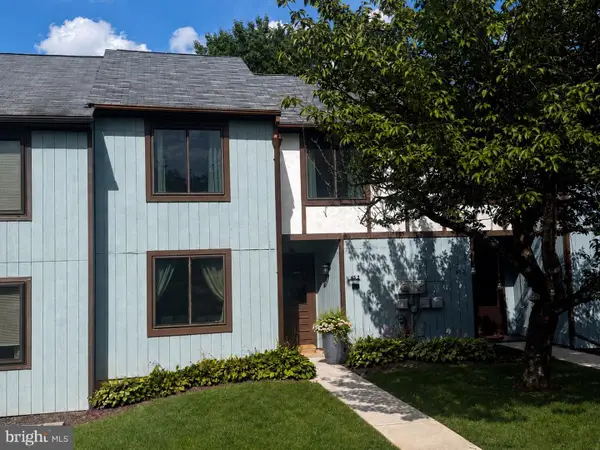 $239,900Coming Soon3 beds 3 baths1,594 sq. ft.
65-2 Azalea Way, READING, PA 19606
MLS# PABK2077184Listed by: KELLER WILLIAMS PLATINUM REALTY - WYOMISSING - Coming Soon
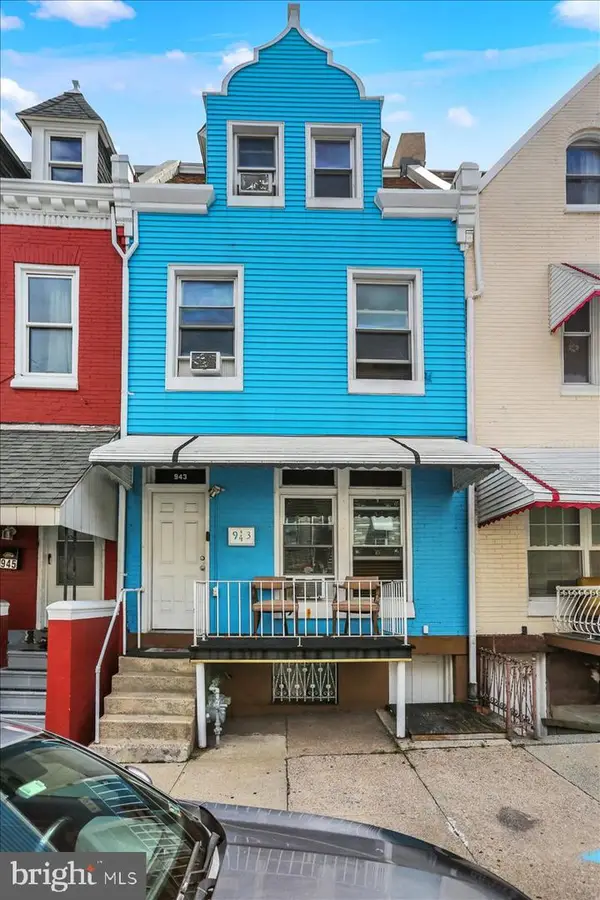 $234,999Coming Soon5 beds 2 baths2,056 sq. ft.
943 N 10th St, READING, PA 19604
MLS# PABK2077154Listed by: REAL OF PENNSYLVANIA - Coming Soon
 $295,000Coming Soon3 beds 1 baths1,273 sq. ft.
1504 Cortland Ave, READING, PA 19607
MLS# PABK2077134Listed by: RE/MAX OF READING - Coming Soon
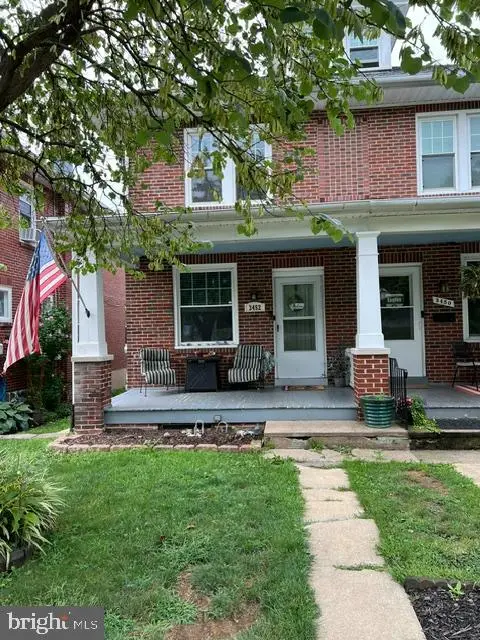 $244,900Coming Soon3 beds 2 baths1,560 sq. ft.
3452 Jacksonwald Ave, READING, PA 19606
MLS# PABK2077142Listed by: RE/MAX OF READING - Coming Soon
 $185,000Coming Soon5 beds 1 baths1,280 sq. ft.
563 Perry St, READING, PA 19601
MLS# PABK2076958Listed by: IRON VALLEY REAL ESTATE OF BERKS - Coming Soon
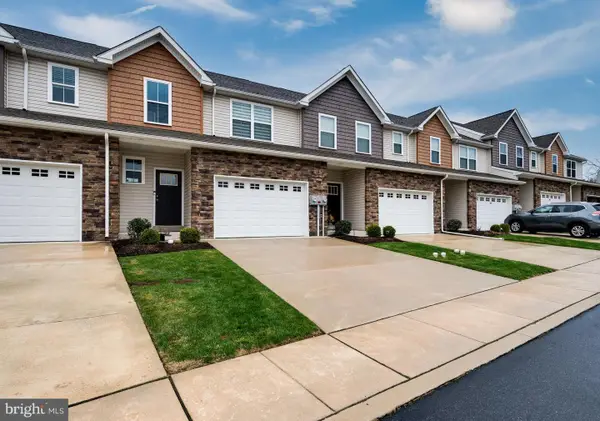 $330,000Coming Soon3 beds 3 baths1,576 sq. ft.
26 Hubbardton Ct, READING, PA 19608
MLS# PABK2076940Listed by: DARYL TILLMAN REALTY GROUP - Coming Soon
 Listed by ERA$325,000Coming Soon3 beds 3 baths1,490 sq. ft.
222 Bainbridge Cir, READING, PA 19608
MLS# PABK2076828Listed by: PAGODA REALTY ERA POWERED - Coming Soon
 $380,000Coming Soon3 beds 2 baths1,927 sq. ft.
215 W 49th St, READING, PA 19606
MLS# PABK2076372Listed by: KELLER WILLIAMS PLATINUM REALTY - WYOMISSING


Protect your home and budget from life's surprises with an Assurant Home Warranty, backed by a partner that supports you through every step of homeownership. Explore Plans.
© 2023 - 2026 ERA Franchise Systems LLC. All rights reserved. ERA Franchise Systems LLC fully supports the principles of the Fair Housing Act and the Equal Opportunity Act. ERA, ERA Real Estate powered, and their respective logos are registered service marks of ERA Franchise Systems LLC. Each office is independently owned and operated.