
87 Eagle Mount Dr, Richboro, PA 18954
Local realty services provided by:ERA Byrne Realty
87 Eagle Mount Dr,Richboro, PA 18954
$600,000
- 4 Beds
- 3 Baths
- 2,696 sq. ft.
- Single family
- Active
Upcoming open houses
- Thu, Aug 1305:00 pm - 07:00 pm
Listed by: pam s girman
Office: keller williams real estate-doylestown
MLS#:PABU2128584
Source:BRIGHTMLS
Price summary
- Price:$600,000
- Price per sq. ft.:$222.55
About this home
Welcome to Willow Greene North neighborhood of Northampton Township! A 4 bedroom, 2.5 bathroom Colonial home that offers plentiful space for its next owner. Make some updates and modernize the spaces to fit your taste and needs! The main level begins with a spacious living room with a large bay window and a formal dining room. The heart of the home includes an eat-in kitchen, island and double oven. The adjacent family room features exposed beams, brick fireplace and sliders to the rear patio. There's also a powder room and large laundry room. Upstairs, you'll find the owner's suite with attached bathroom, 2 large closets and a small sitting room. Three additional bedrooms, hall bath and laundry chute round out the second floor. Additional features include finished basement, 2-car garage, and a large rear yard for lots of space to enjoy outside. This home offers lots of potential - come see for yourself and make it your new home!
Contact an agent
Home facts
- Year built:1980
- Subdivision & Development:WILLOW GREENE NO
- Listing ID #:PABU2128584
- Added:1 day(s) ago
- Updated:August 13, 2026 at 04:35 AM
Rooms and interior
- Bedrooms:4
- Total bathrooms:3
- Full bathrooms:2
- Half bathrooms:1
- Dining Description:Dining Room
- Bedroom Description:Primary Bedroom
- Basement:Yes
- Basement Description:Fully Finished
- Living area:2,696 sq. ft.
Heating and cooling
- Cooling:Central A/C
- Heating:Electric, Heat Pump - Electric BackUp
Structure and exterior
- Year built:1980
- Building area:2,696 sq. ft.
- Lot area:0.7 Acres
- Lot Features:Corner Lot/Unit
- Architectural Style:Colonial
- Construction Materials:Frame
- Foundation Description:Block
- Levels:2 Stories
Schools
- High school:COUNCIL ROCK HIGH SCHOOL SOUTH
- Middle school:HOLLAND JR
- Elementary school:RICHBORO
Utilities
- Water:Public
- Sewer:Public Sewer
Finances and disclosures
- Price:$600,000
- Price per sq. ft.:$222.55
- Tax amount:$9,482 (2025)
Parking
- Parking description:Attached Garage, Garage - Side Entry
- Garage:Yes
- Garage spaces:2
New listings near 87 Eagle Mount Dr
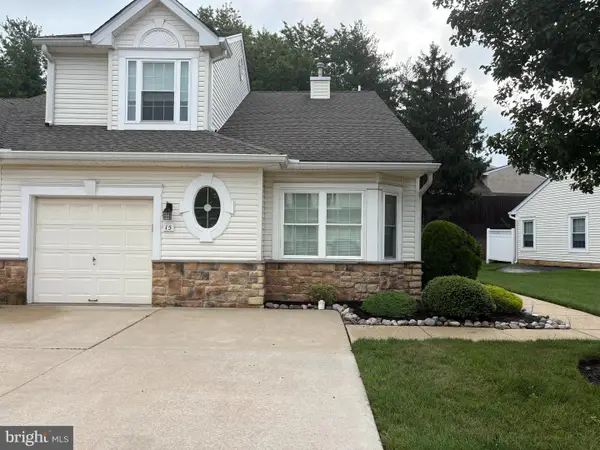 $529,900Pending2 beds 2 baths1,659 sq. ft.
15 Titus Ct, RICHBORO, PA 18954
MLS# PABU2128232Listed by: CROSSROADS REALTY SERVICES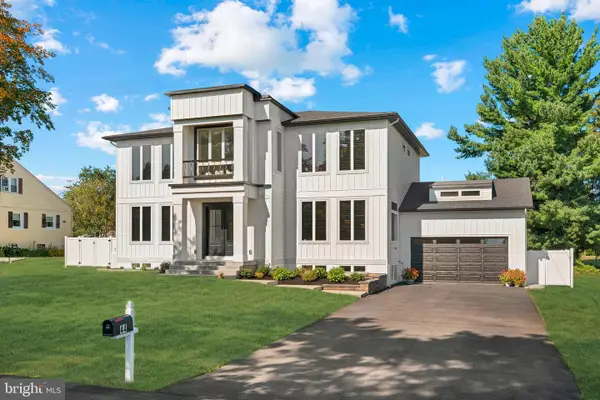 $1,375,000Active4 beds 4 baths5,600 sq. ft.
44 Paisley Rd, RICHBORO, PA 18954
MLS# PABU2127600Listed by: ELITE REALTY GROUP UNL. INC.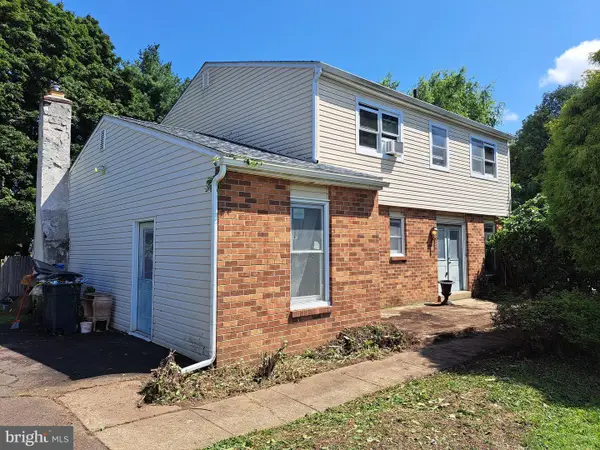 $525,000Pending4 beds 3 baths2,575 sq. ft.
31 Old Hickory Dr, RICHBORO, PA 18954
MLS# PABU2127520Listed by: WEICHERT, REALTORS - CORNERSTONE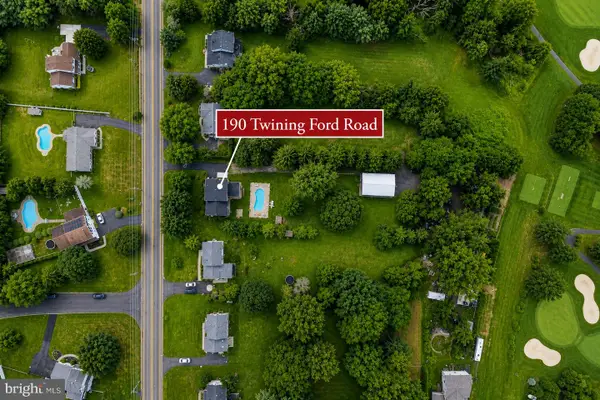 $629,000Pending4 beds 2 baths2,336 sq. ft.
190 Twining Ford Rd, RICHBORO, PA 18954
MLS# PABU2125612Listed by: KELLER WILLIAMS REAL ESTATE - NEWTOWN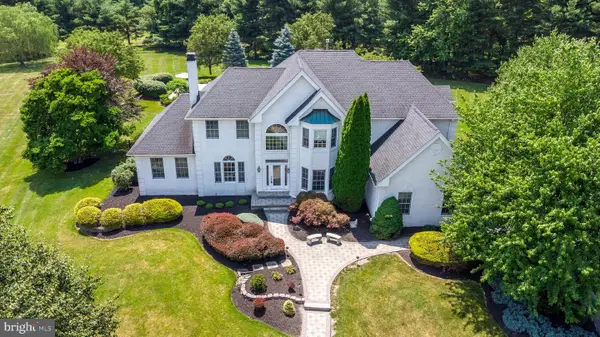 $1,399,000Pending4 beds 4 baths5,445 sq. ft.
66 Florence Drive, RICHBORO, PA 18954
MLS# PABU2125134Listed by: BHHS FOX & ROACH-JENKINTOWN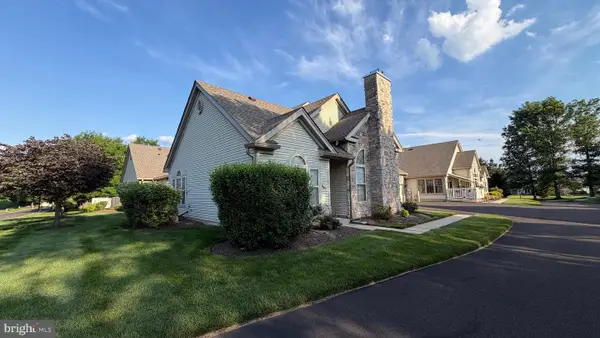 $589,000Pending3 beds 3 baths1,942 sq. ft.
25 Legacy Oaks Dr, RICHBORO, PA 18954
MLS# PABU2125116Listed by: LONG & FOSTER REAL ESTATE, INC. $549,900Active4 beds 2 baths1,898 sq. ft.
321 Almshouse Rd, RICHBORO, PA 18954
MLS# PABU2124922Listed by: KELLER WILLIAMS REAL ESTATE-LANGHORNE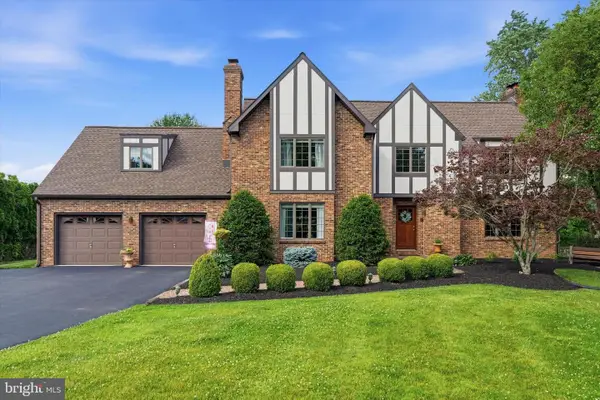 $1,297,000Pending5 beds 4 baths5,774 sq. ft.
119 Tanyard Rd, RICHBORO, PA 18954
MLS# PABU2124280Listed by: RE/MAX CENTRE REALTORS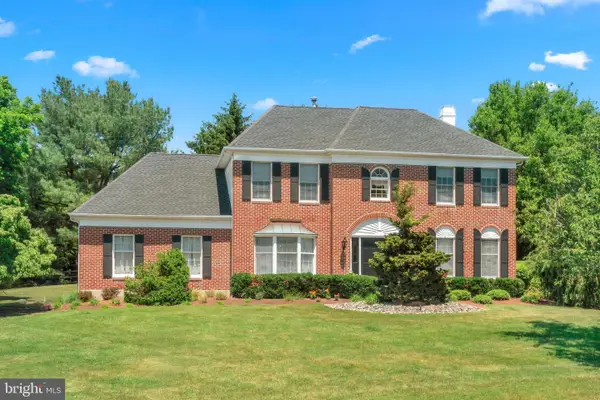 $969,900Active4 beds 3 baths3,094 sq. ft.
107 Gleniffer Hill Rd, RICHBORO, PA 18954
MLS# PABU2123632Listed by: ELITE REALTY GROUP UNL. INC.


Protect your home and budget from life's surprises with an Assurant Home Warranty, backed by a partner that supports you through every step of homeownership. Explore Plans.
© 2023 - 2026 ERA Franchise Systems LLC. All rights reserved. ERA Franchise Systems LLC fully supports the principles of the Fair Housing Act and the Equal Opportunity Act. ERA, ERA Real Estate powered, and their respective logos are registered service marks of ERA Franchise Systems LLC. Each office is independently owned and operated.