
204 Wilcrest Road, Roaring Brook, PA 18444
Local realty services provided by:ERA Brady Associates
204 Wilcrest Road,Roaring Brook Twp, PA 18444
$487,400
- 4 Beds
- 3 Baths
- - sq. ft.
- Single family
- Sold
Listed by: maria muchal berta
Office: realty network group
MLS#:SC263268
Source:PA_GSBR
Sorry, we are unable to map this address
Price summary
- Price:$487,400
About this home
Don't let the exterior fool you! This home is WAY bigger than it looks! Offering 4 bedrooms and 3 full bathrooms, including a first floor primary suite. This home is full of space and modern touches throughout. Enjoy an oversized family room, a separate living room, a cozy den with a hot tub, and a layout designed for both everyday living and entertaining. Outside, you'll find an enormous in-ground pool, plenty of rooms to relax, and a one car garage for added convenience. This is a home you truly have to see to appreciate everything it has to offer!
Contact an agent
Home facts
- Year built:1979
- Listing ID #:SC263268
- Added:39 day(s) ago
- Updated:August 17, 2026 at 08:00 PM
Rooms and interior
- Bedrooms:4
- Total bathrooms:3
- Full bathrooms:3
- Rooms Total:9
- Flooring:Carpet, Laminate, Tile, Vinyl
- Kitchen Description:Dishwasher, Electric Oven, Electric Range, Microwave, Refrigerator, Stainless Steel Appliance(s)
- Basement:Yes
- Basement Description:Unfinished
Heating and cooling
- Cooling:Ceiling Fan(s)
- Heating:Baseboard, Hot Water, Oil
Structure and exterior
- Roof:Composition
- Year built:1979
- Lot Features:Back Yard
- Architectural Style:Cape Cod
- Construction Materials:Brick, Vinyl Siding
- Exterior Features:Front Porch, Patio, Private Yard, Rain Gutters
Utilities
- Water:Well
- Sewer:Public Sewer, Sewer Connected
Finances and disclosures
- Price:$487,400
- Tax amount:$4,764 (2025)
Features and amenities
- Appliances:Dishwasher, Dryer, Electric Oven, Electric Range, Microwave, Refrigerator
- Laundry features:Dryer, Laundry Room, Main Level, Washer
- Amenities:Ceiling Fan(s), Walk-In Closet(s)
- Pool features:In Ground
Parking
- Parking description:Attached, Garage, Off Street
- Garage:Yes
- Garage spaces:1
New listings near 204 Wilcrest Road
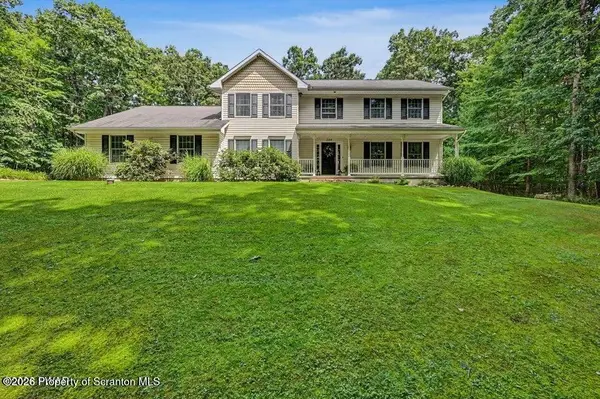 $549,900Pending4 beds 3 baths2,453 sq. ft.
124 Windsor Way, Roaring Brook Twp, PA 18444
MLS# SC263883Listed by: RE/MAX BEST $549,900Pending4 beds 3 baths2,453 sq. ft.
124 Windsor Way, Roaring Brook Township, PA 18444
MLS# PW262692Listed by: RE/MAX BEST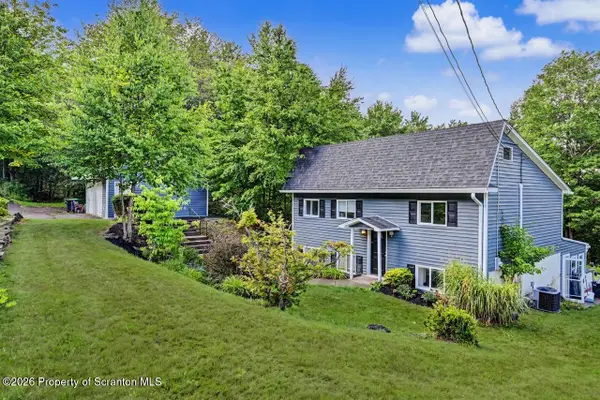 $299,900Active4 beds 2 baths2,082 sq. ft.
112 Mosswood Rd Road, Roaring Brook Twp, PA 18444
MLS# SC263758Listed by: CLASSIC PROPERTIES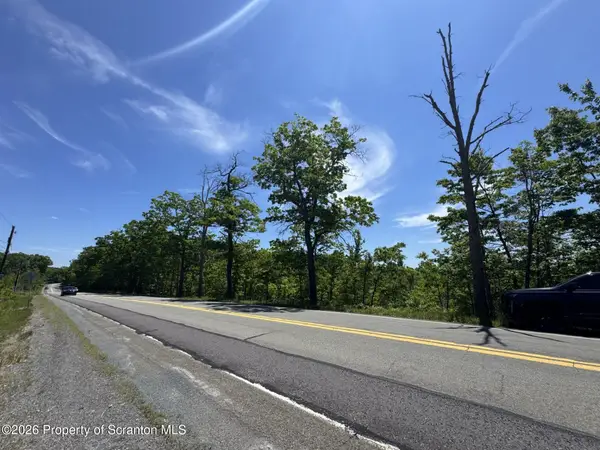 $129,000Active17.67 Acres
Mt Cobb Road, Roaring Brook Twp, PA 18444
MLS# SC263748Listed by: NASSER REAL ESTATE, INC.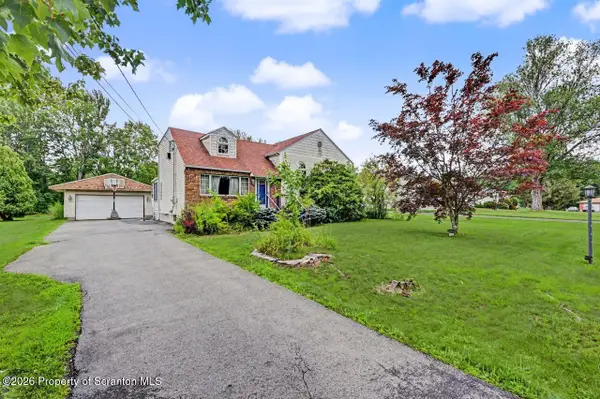 $339,000Pending3 beds 2 baths2,279 sq. ft.
109 Larkspur Road, Roaring Brook Twp, PA 18444
MLS# SC263747Listed by: COLDWELL BANKER TOWN & COUNTRY PROPERTIES MOSCOW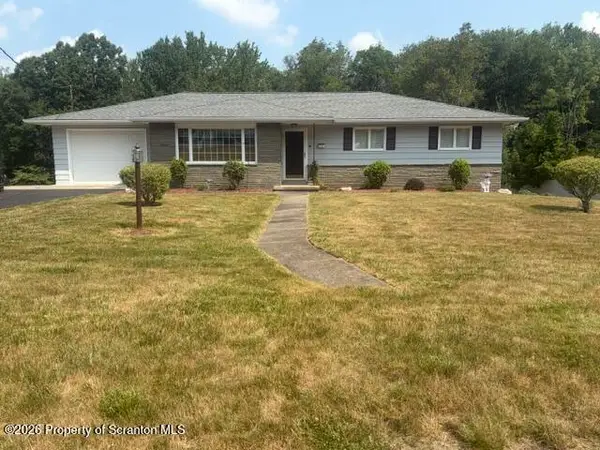 $299,900Pending3 beds 3 baths2,515 sq. ft.
116 Sunset Street, Roaring Brook Twp, PA 18444
MLS# SC263689Listed by: COBBLESTONE REAL ESTATE LLC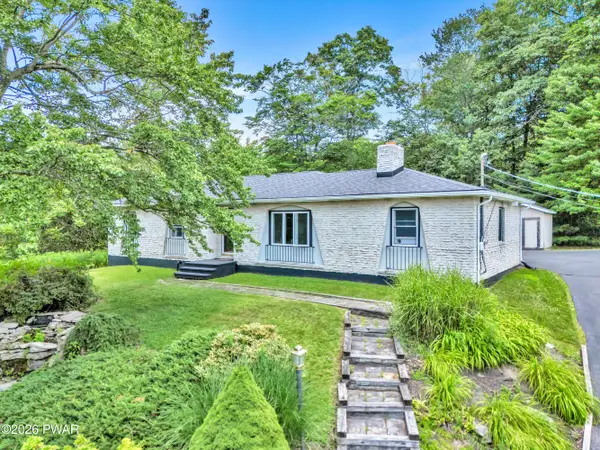 $310,000Active3 beds 1 baths1,029 sq. ft.
604 Circle Drive, Roaring Brook Township, PA 18444
MLS# PW262180Listed by: CENTURY 21 SELECT GROUP - LAKE ARIEL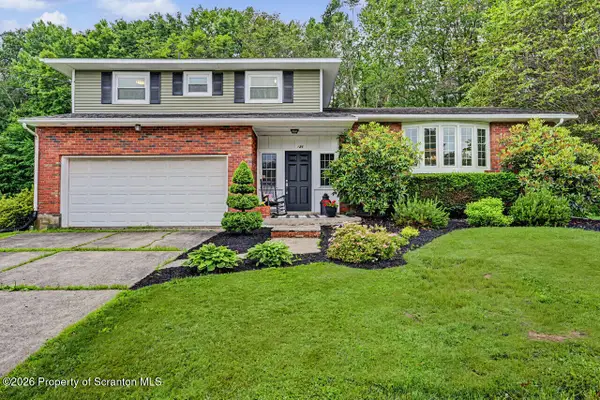 $459,000Pending4 beds 3 baths1,768 sq. ft.
121 Sunset Road, Roaring Brook Twp, PA 18444
MLS# SC263064Listed by: COLDWELL BANKER TOWN & COUNTRY PROPERTIES MOSCOW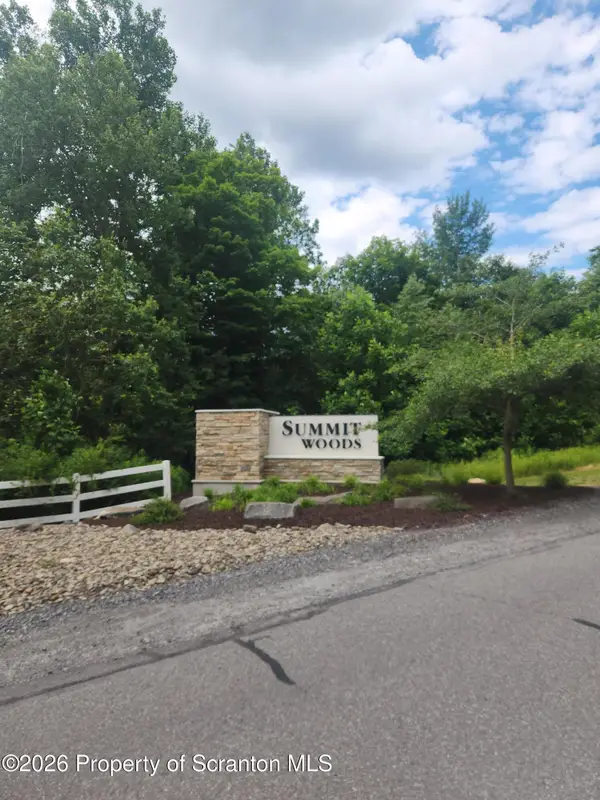 $69,000Active3.41 Acres
L#39 Summit Woods Road, Moscow, PA 18444
MLS# SC263016Listed by: THE HUB REAL ESTATE GROUP SCRANTON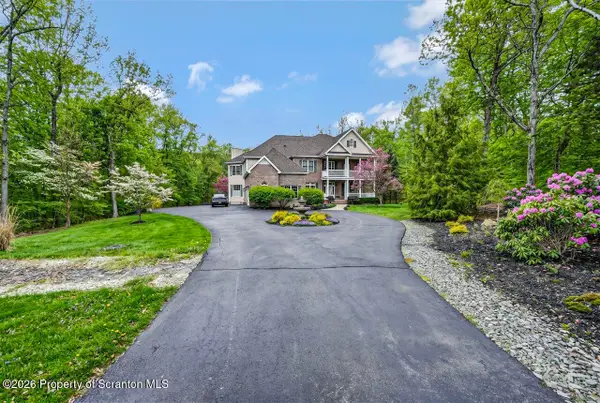 $1,050,000Active5 beds 4 baths5,941 sq. ft.
272 Windsor Way, Roaring Brook Twp, PA 18444
MLS# SC262421Listed by: THE HUB REAL ESTATE GROUP SCRANTON


Protect your home and budget from life's surprises with an Assurant Home Warranty, backed by a partner that supports you through every step of homeownership. Explore Plans.
© 2023 - 2026 ERA Franchise Systems LLC. All rights reserved. ERA Franchise Systems LLC fully supports the principles of the Fair Housing Act and the Equal Opportunity Act. ERA, ERA Real Estate powered, and their respective logos are registered service marks of ERA Franchise Systems LLC. Each office is independently owned and operated.