
207 N Linden St, Robesonia, PA 19551
Local realty services provided by:Mountain Realty ERA Powered
207 N Linden St,Robesonia, PA 19551
$349,000
- 3 Beds
- 1 Baths
- 1,572 sq. ft.
- Single family
- Active
Listed by: julia sutu
Office: commonwealth real estate llc.
MLS#:PABK2074750
Source:BRIGHTMLS
Price summary
- Price:$349,000
- Price per sq. ft.:$222.01
About this home
***Seller will take care of the existing solar agreement at settlement! Buyers will not have a monthly solar payment. Enjoy the benefits of the home's solar panel system without the added obligation!***
Filled with character, this charming brick home blends timeless appeal with modern comfort. Rich hardwood floors grace the main level, complemented by an updated kitchen featuring butcher block countertops, farmhouse sink, included stainless steel appliances, and a view overlooking the fenced in yard. A first-floor bedroom and full bath provide added flexibility, while two additional bedrooms upstairs complete the home. Abundant natural light fills the living spaces, creating a warm and inviting atmosphere throughout. The unfinished basement provides valuable storage space and includes the newer washer and existing dryer.
Step outside to enjoy the flat, fully fenced backyard with a park-like setting. The yard is perfect for entertaining, gardening, pets, or simply unwinding. The included patio furniture and grill allows you to enjoy the outdoor living space from day one, while the outdoor shed provides convenient additional storage.
An updated heating and central air system adds year-round comfort, while the solar panel system provides the opportunity for energy savings without the buyer assuming the current agreement! Conveniently located near major commuting routes and the community pool, this home offers comfort, convenience, and inviting spaces both inside and out.
Schedule an appointment to see this gorgeous home today!!!...
Contact an agent
Home facts
- Year built:1955
- Subdivision & Development:NONE AVAILABLE
- Listing ID #:PABK2074750
- Added:33 day(s) ago
- Updated:August 12, 2026 at 02:03 PM
Rooms and interior
- Bedrooms:3
- Total bathrooms:1
- Full bathrooms:1
- Dining Description:Formal/Separate Dining Room
- Kitchen Description:Built-In Microwave, Dishwasher, Oven/Range - Gas, Water Heater
- Bedroom Description:Entry Level Bedroom
- Basement:Yes
- Basement Description:Unfinished
- Living area:1,572 sq. ft.
Heating and cooling
- Cooling:Central A/C
- Heating:Forced Air, Natural Gas
Structure and exterior
- Roof:Architectural Shingle
- Year built:1955
- Building area:1,572 sq. ft.
- Lot area:0.22 Acres
- Lot Features:Rear Yard
- Architectural Style:Cape Cod
- Construction Materials:Brick
- Exterior Features:BBQ Grill, Screened
- Levels:2 Stories
Utilities
- Water:Public
- Sewer:Public Sewer
Finances and disclosures
- Price:$349,000
- Price per sq. ft.:$222.01
- Tax amount:$4,031 (2026)
Features and amenities
- Laundry features:Dryer - Gas, Washer
- Amenities:Bay/Bow Windows
Parking
- Parking description:Asphalt Driveway, Attached Garage, Garage - Front Entry, Garage Door Opener, Inside Access
- Garage:Yes
- Garage spaces:1
New listings near 207 N Linden St
- New
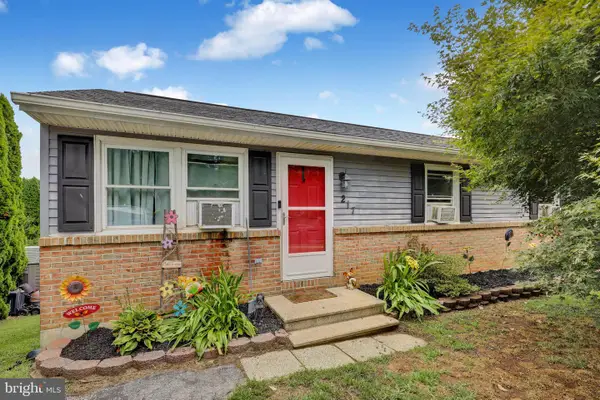 $304,900Active3 beds 2 baths1,908 sq. ft.
217 Smokering Dr, ROBESONIA, PA 19551
MLS# PABK2076450Listed by: KELLER WILLIAMS PLATINUM REALTY - WYOMISSING 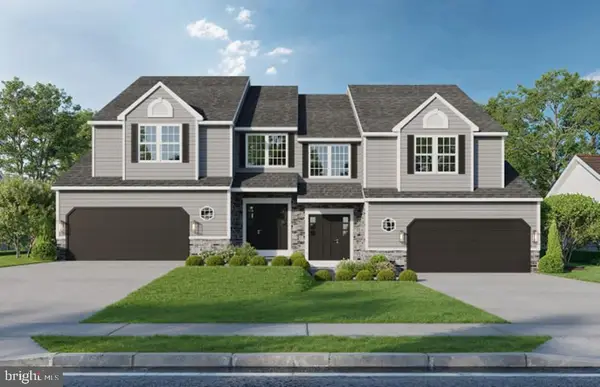 $446,878Pending3 beds 3 baths2,039 sq. ft.
80 Castle Dr #lot 23, ROBESONIA, PA 19551
MLS# PABK2076494Listed by: KELLER WILLIAMS PLATINUM REALTY - WYOMISSING- New
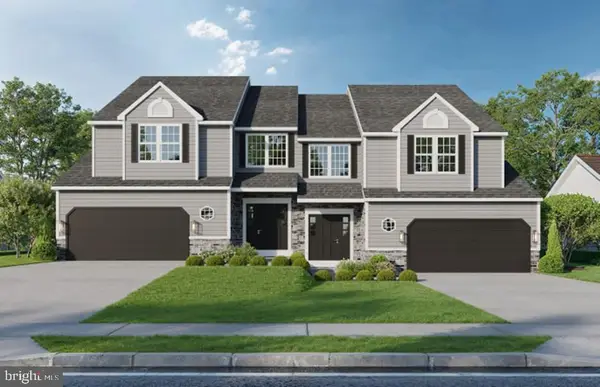 $451,900Active3 beds 3 baths2,039 sq. ft.
78 Castle Dr #lot 24, ROBESONIA, PA 19551
MLS# PABK2076498Listed by: KELLER WILLIAMS PLATINUM REALTY - WYOMISSING - New
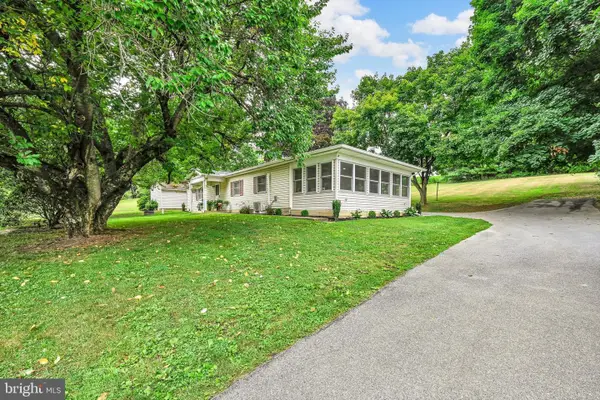 $200,000Active3 beds 2 baths1,248 sq. ft.
470 N Heidelberg Rd, ROBESONIA, PA 19551
MLS# PABK2076414Listed by: RE/MAX OF READING 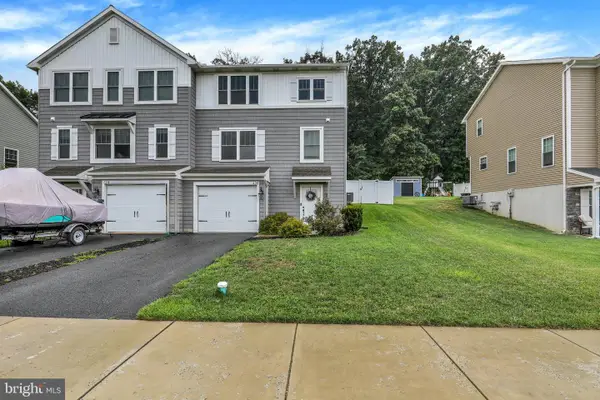 $287,500Pending3 beds 2 baths1,572 sq. ft.
426 Smokering Dr, ROBESONIA, PA 19551
MLS# PABK2076140Listed by: RE/MAX OF READING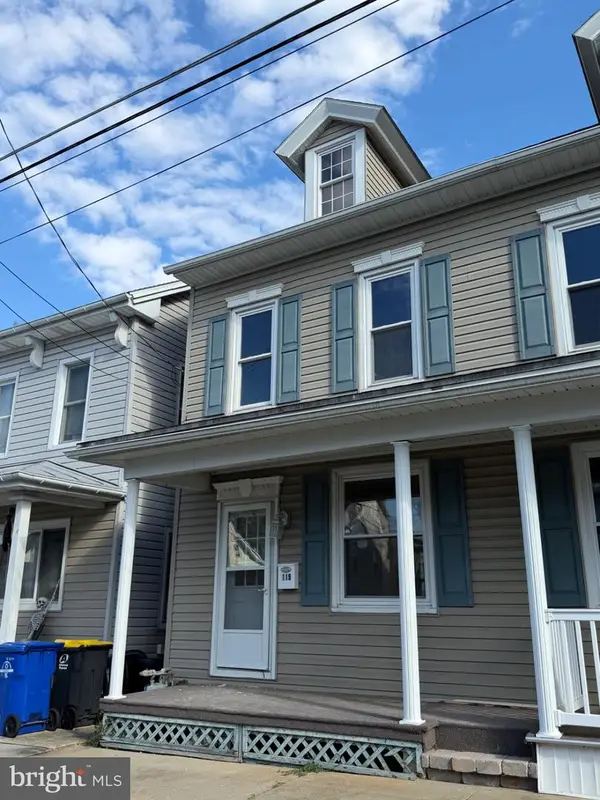 $294,900Active3 beds 2 baths1,425 sq. ft.
119 N Robeson St, ROBESONIA, PA 19551
MLS# PABK2076148Listed by: RE/MAX OF READING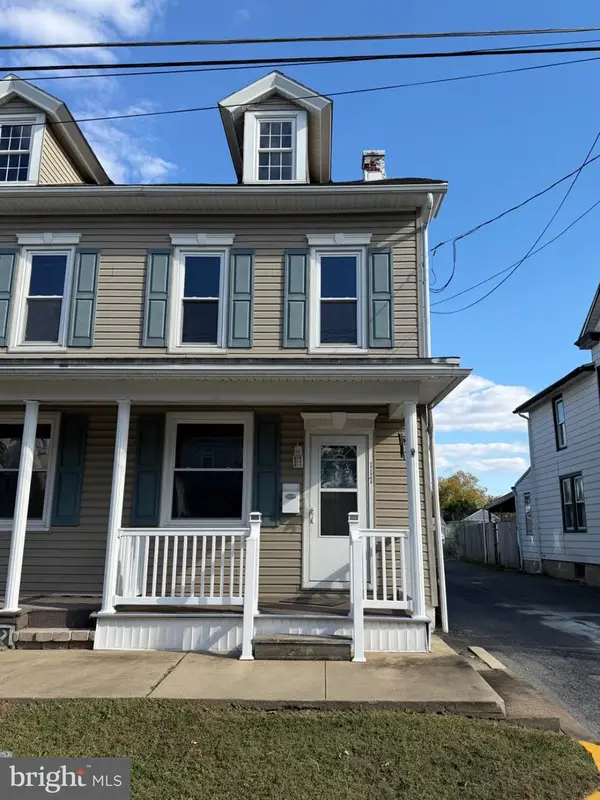 $294,900Active3 beds 2 baths1,425 sq. ft.
117 N Robeson St, ROBESONIA, PA 19551
MLS# PABK2076136Listed by: RE/MAX OF READING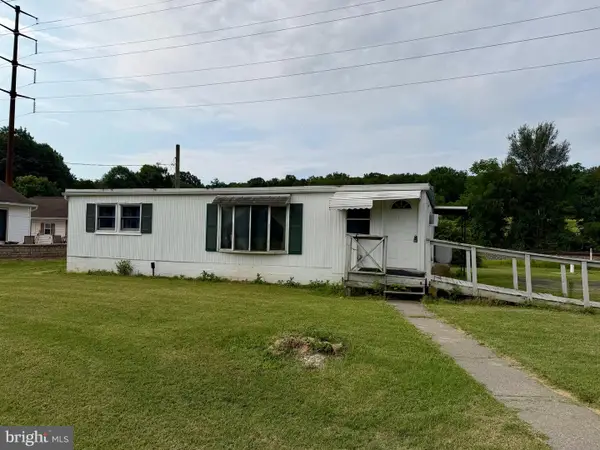 $135,000Pending2 beds 1 baths760 sq. ft.
686 W Penn Ave, ROBESONIA, PA 19551
MLS# PABK2075914Listed by: BHHS HOMESALE REALTY- READING BERKS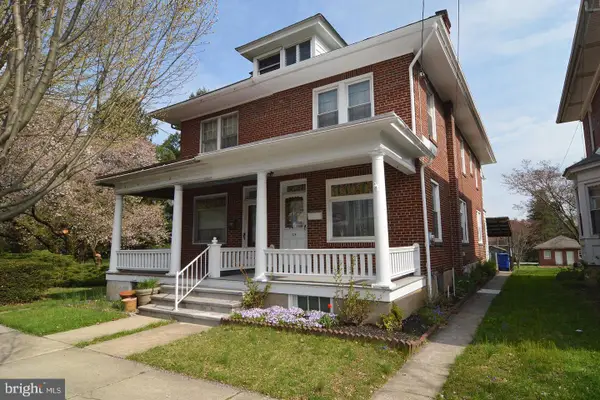 $250,000Active3 beds 2 baths1,420 sq. ft.
329 W Penn Ave, ROBESONIA, PA 19551
MLS# PABK2075556Listed by: KELLER WILLIAMS PLATINUM REALTY - WYOMISSING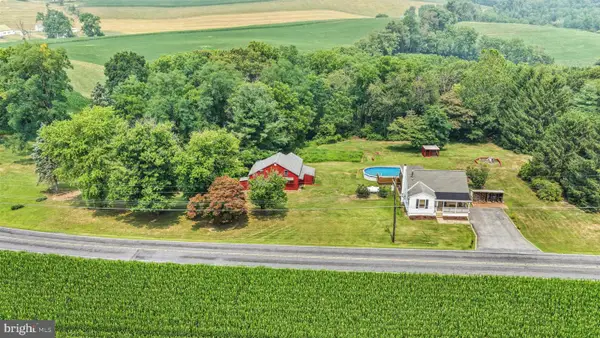 Listed by ERA$425,000Active3 beds 2 baths1,482 sq. ft.
2383 Brownsville Rd, ROBESONIA, PA 19551
MLS# PABK2075564Listed by: PAGODA REALTY ERA POWERED


Protect your home and budget from life's surprises with an Assurant Home Warranty, backed by a partner that supports you through every step of homeownership. Explore Plans.
© 2023 - 2026 ERA Franchise Systems LLC. All rights reserved. ERA Franchise Systems LLC fully supports the principles of the Fair Housing Act and the Equal Opportunity Act. ERA, ERA Real Estate powered, and their respective logos are registered service marks of ERA Franchise Systems LLC. Each office is independently owned and operated.