
470 N Heidelberg Rd, Robesonia, PA 19551
Local realty services provided by:ERA Central Realty Group
470 N Heidelberg Rd,Robesonia, PA 19551
$200,000
- 3 Beds
- 2 Baths
- 1,248 sq. ft.
- Single family
- Pending
Listed by: kevin j snyder
Office: re/max of reading
MLS#:PABK2076414
Source:BRIGHTMLS
Price summary
- Price:$200,000
- Price per sq. ft.:$160.26
About this home
PUBLIC AUCTION ON SITE - Wednesday September 9th at 5PM! Beautifully updated, 3 Bedroom, 2 Bathroom home on a .61 acre lot in Conrad Weiser Schools. This property was recently renovated from TOP to BOTTOM! It features a Sunroom, large Living Room that opens up nicely into the Kitchen, 2 spacious Bedrooms, a third Bedroom/Office, two full Baths and a basement for plenty of storage space. Outside you will find a driveway for easy, off-street parking, a shed and a back patio with country views. You will like all that this one has to offer! Conveniently located in North Heidelberg Township - Western Berks County. Auction Terms – 10% Non-Refundable Deposit due the day of sale, Settlement within 45 days, Buyer pays both sides of Transfer Tax! Please call to schedule your showing today!
Contact an agent
Home facts
- Year built:1965
- Subdivision & Development:NONE AVAILABLE
- Listing ID #:PABK2076414
- Added:62 day(s) ago
- Updated:October 07, 2026 at 09:03 AM
Rooms and interior
- Bedrooms:3
- Total bathrooms:2
- Full bathrooms:2
- Dining Description:Dining Room
- Bathrooms Description:Full Bath
- Basement:Yes
- Basement Description:Partial
- Living area:1,248 sq. ft.
Heating and cooling
- Cooling:Central A/C
- Heating:Forced Air, Oil
Structure and exterior
- Roof:Pitched, Shingle
- Year built:1965
- Building area:1,248 sq. ft.
- Lot area:0.61 Acres
- Architectural Style:Modular/Pre-Fabricated, Ranch/Rambler, Split Level
- Construction Materials:Aluminum Siding, Vinyl Siding
- Exterior Features:Patio(s), Porch(es)
- Foundation Description:Permanent
- Levels:2 Stories
Utilities
- Water:Well
- Sewer:On Site Septic
Finances and disclosures
- Price:$200,000
- Price per sq. ft.:$160.26
- Tax amount:$2,982 (2025)
Features and amenities
- Laundry features:Has Laundry
New listings near 470 N Heidelberg Rd
- Coming Soon
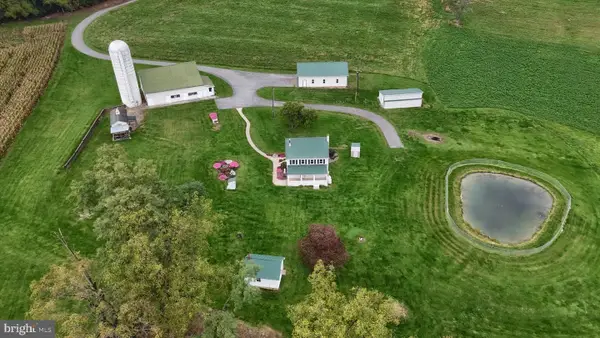 $2,500,000Coming Soon3 beds 2 baths1,392 sq. ft.
37 Big Bend Ln, ROBESONIA, PA 19551
MLS# PABK2078900Listed by: HOWARD HANNA KRALL REAL ESTATE - Coming SoonOpen Sat, 1 to 4pm
 $240,000Coming Soon3 beds 2 baths1,400 sq. ft.
28 W Ruth Ave, ROBESONIA, PA 19551
MLS# PABK2078966Listed by: KELLER WILLIAMS REALTY - New
 $299,900Active3 beds 2 baths1,248 sq. ft.
132 W Chestnut Ave, ROBESONIA, PA 19551
MLS# PABK2079232Listed by: HOWARD HANNA KRALL REAL ESTATE - New
 $310,000Active3 beds 2 baths1,278 sq. ft.
500 W Penn Ave, ROBESONIA, PA 19551
MLS# PABK2079022Listed by: RE/MAX OF READING 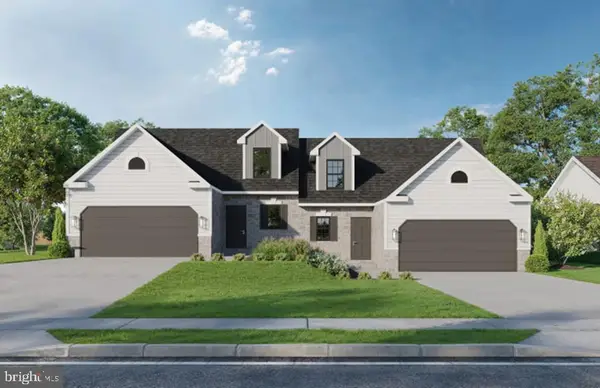 $445,975Pending3 beds 3 baths2,386 sq. ft.
31 Castle Dr #lot 8, ROBESONIA, PA 19551
MLS# PABK2079066Listed by: KELLER WILLIAMS PLATINUM REALTY - WYOMISSING- New
 $249,900Active3 beds 2 baths1,218 sq. ft.
32 S Elm St, ROBESONIA, PA 19551
MLS# PABK2078948Listed by: BHHS HOMESALE REALTY- READING BERKS - New
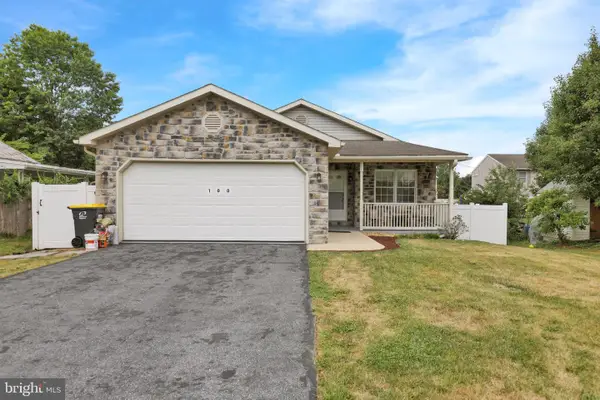 $325,900Active4 beds 3 baths1,280 sq. ft.
100 N Robeson St, ROBESONIA, PA 19551
MLS# PABK2078928Listed by: COLDWELL BANKER REALTY 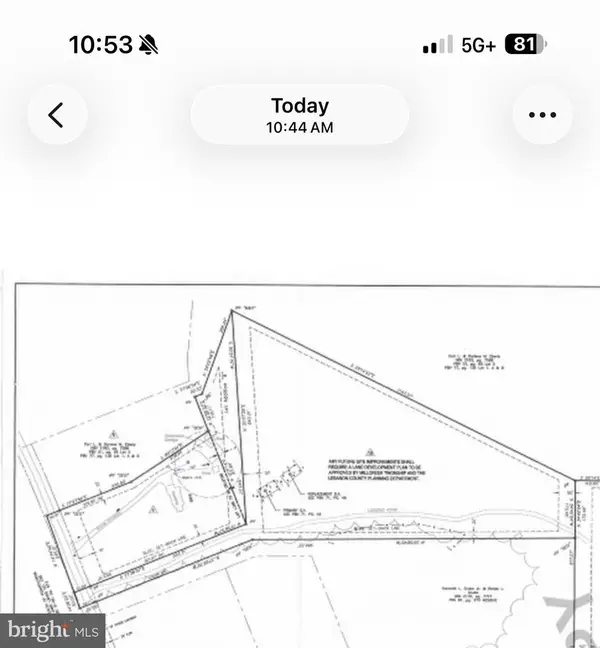 $595,000Active10.43 Acres
305 Cocalico Rd, ROBESONIA, PA 19551
MLS# PALN2028810Listed by: IRON VALLEY REAL ESTATE $599,900Pending3 beds 3 baths2,328 sq. ft.
11 Orchard Hill Rd, ROBESONIA, PA 19551
MLS# PABK2077848Listed by: BERKSHIRE HATHAWAY HOMESERVICES HOMESALE REALTY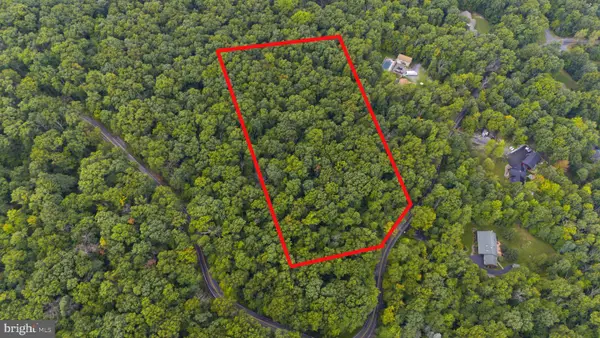 $224,900Active6.41 Acres
0 Hill Rd, ROBESONIA, PA 19551
MLS# PABK2078086Listed by: KELLER WILLIAMS PLATINUM REALTY - WYOMISSING


Protect your home and budget from life's surprises with an Assurant Home Warranty, backed by a partner that supports you through every step of homeownership. Explore Plans.
© 2023 - 2026 ERA Franchise Systems LLC. All rights reserved. ERA Franchise Systems LLC fully supports the principles of the Fair Housing Act and the Equal Opportunity Act. ERA, ERA Real Estate powered, and their respective logos are registered service marks of ERA Franchise Systems LLC. Each office is independently owned and operated.