
31 Castle Dr #lot 8, Robesonia, PA 19551
Local realty services provided by:ERA Liberty Realty
31 Castle Dr #lot 8,Robesonia, PA 19551
$445,975
- 3 Beds
- 3 Baths
- 2,386 sq. ft.
- Single family
- Pending
Listed by: laura grande
Office: keller williams platinum realty - wyomissing
MLS#:PABK2079066
Source:BRIGHTMLS
Price summary
- Price:$445,975
- Price per sq. ft.:$186.91
- Monthly HOA dues:$20.83
About this home
This beautiful semi-detached is spoken for, but you can build one just like it. Luxury amenities featuring motion sensor lights and comfort height cabinets and vanities are just a few. Unwind and relax in this great, new 55+ community in Robesonia.
Contact an agent
Home facts
- Year built:2026
- Subdivision & Development:FURNACE HILL
- Listing ID #:PABK2079066
- Added:3 day(s) ago
- Updated:October 05, 2026 at 08:13 AM
Rooms and interior
- Bedrooms:3
- Total bathrooms:3
- Full bathrooms:2
- Half bathrooms:1
- Flooring:Carpet, Luxury Vinyl Plank
- Dining Description:Dining Area, Dining Room
- Bathrooms Description:Primary Bath(s)
- Kitchen Description:Built-In Microwave, Built-In Range, Carpet, Dishwasher, Disposal, Pantry, Recessed Lighting
- Bedroom Description:Carpet, Entry Level Bedroom, Primary Bedroom, Walk In Closet(s)
- Basement:Yes
- Basement Description:Fully Finished
- Living area:2,386 sq. ft.
Heating and cooling
- Cooling:Central A/C
- Heating:Forced Air, Natural Gas
Structure and exterior
- Roof:Architectural Shingle
- Year built:2026
- Building area:2,386 sq. ft.
- Lot area:0.11 Acres
- Lot Features:Backs to Trees
- Architectural Style:Cape Cod, Ranch/Rambler
- Construction Materials:Batts Insulation, Blown-In Insulation, Concrete, Stick Built, Stone, Vinyl Siding
- Exterior Features:Exterior Lighting, Fire Escape, Flood Lights
- Foundation Description:Passive Radon Mitigation
- Levels:1 1/2 Story
Utilities
- Water:Public
- Sewer:Public Sewer
Finances and disclosures
- Price:$445,975
- Price per sq. ft.:$186.91
Features and amenities
- Laundry features:Laundry
- Amenities:Carpet, Ceiling Fan(s), Chair Railings, Electric Available, Natural Gas Available, Phone Available, Recessed Lighting
Parking
- Parking description:Attached Garage, Garage - Front Entry, Garage Door Opener
- Garage:Yes
- Garage spaces:2
New listings near 31 Castle Dr #lot 8
- Coming SoonOpen Sat, 1 to 4pm
 $240,000Coming Soon3 beds 2 baths1,400 sq. ft.
28 W Ruth Ave, ROBESONIA, PA 19551
MLS# PABK2078966Listed by: KELLER WILLIAMS REALTY - New
 $310,000Active3 beds 2 baths1,278 sq. ft.
500 W Penn Ave, ROBESONIA, PA 19551
MLS# PABK2079022Listed by: RE/MAX OF READING - New
 $249,900Active3 beds 2 baths1,218 sq. ft.
32 S Elm St, ROBESONIA, PA 19551
MLS# PABK2078948Listed by: BHHS HOMESALE REALTY- READING BERKS - New
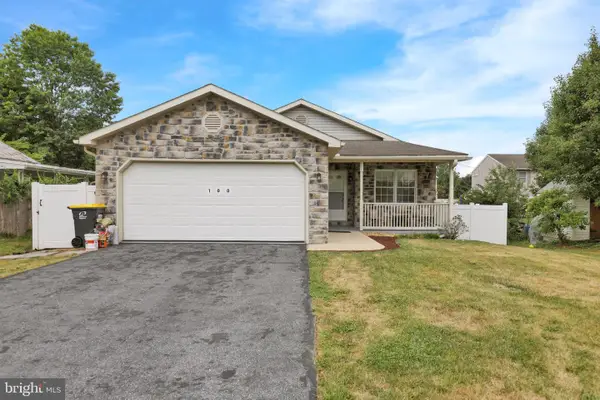 $325,900Active4 beds 3 baths1,280 sq. ft.
100 N Robeson St, ROBESONIA, PA 19551
MLS# PABK2078928Listed by: COLDWELL BANKER REALTY 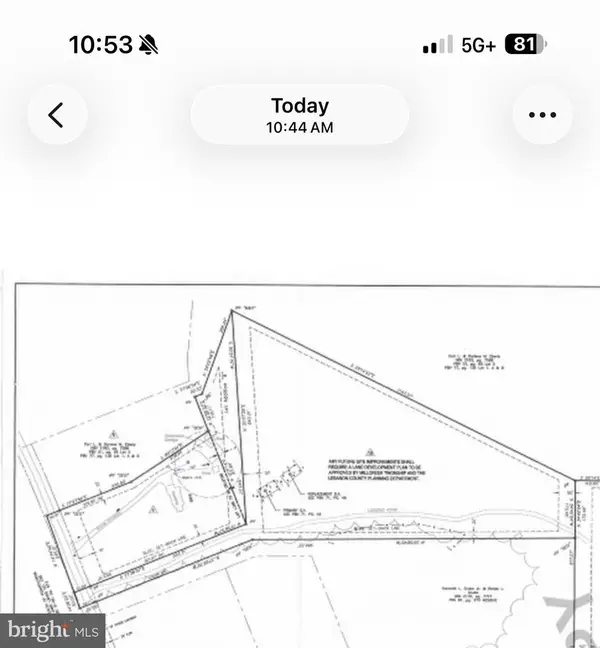 $595,000Active10.43 Acres
305 Cocalico Rd, ROBESONIA, PA 19551
MLS# PALN2028810Listed by: IRON VALLEY REAL ESTATE $599,900Pending3 beds 3 baths2,328 sq. ft.
11 Orchard Hill Rd, ROBESONIA, PA 19551
MLS# PABK2077848Listed by: BERKSHIRE HATHAWAY HOMESERVICES HOMESALE REALTY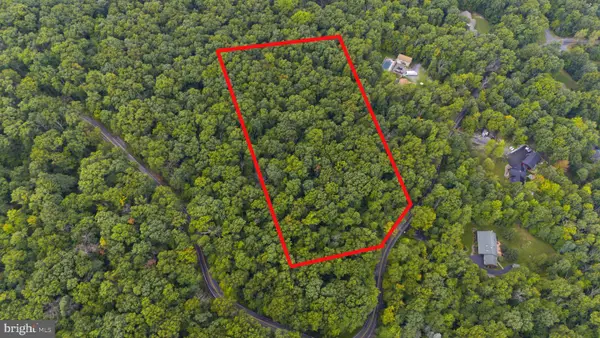 $224,900Active6.41 Acres
0 Hill Rd, ROBESONIA, PA 19551
MLS# PABK2078086Listed by: KELLER WILLIAMS PLATINUM REALTY - WYOMISSING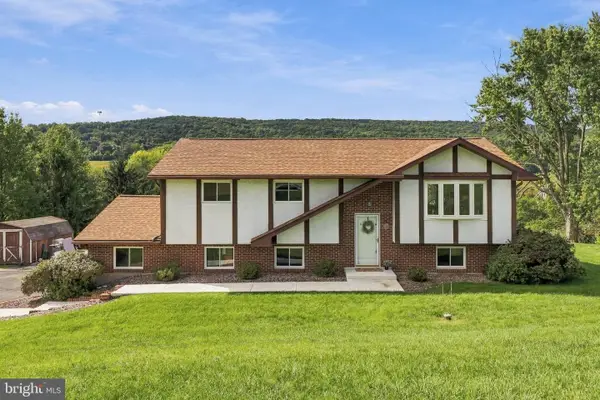 $400,000Active4 beds 2 baths1,873 sq. ft.
11 Birdsfoot Dr, ROBESONIA, PA 19551
MLS# PABK2078154Listed by: KINGSWAY REALTY - EPHRATA $549,900Active3 beds 2 baths1,596 sq. ft.
20 Hidden Hill Ln, ROBESONIA, PA 19551
MLS# PABK2078314Listed by: BEACON REALTORS


Protect your home and budget from life's surprises with an Assurant Home Warranty, backed by a partner that supports you through every step of homeownership. Explore Plans.
© 2023 - 2026 ERA Franchise Systems LLC. All rights reserved. ERA Franchise Systems LLC fully supports the principles of the Fair Housing Act and the Equal Opportunity Act. ERA, ERA Real Estate powered, and their respective logos are registered service marks of ERA Franchise Systems LLC. Each office is independently owned and operated.