
425 Smokering Dr, Robesonia, PA 19551
Local realty services provided by:ERA Valley Realty
425 Smokering Dr,Robesonia, PA 19551
$295,000
- 3 Beds
- 3 Baths
- - sq. ft.
- Single family
- Sold
Listed by: chris j weikel, megan weikel
Office: weikel realty group llc.
MLS#:PABK2074896
Source:BRIGHTMLS
Sorry, we are unable to map this address
Price summary
- Price:$295,000
About this home
Come make this immaculate three bedroom, two and a half bath home yours with immediate possession. This five-year-old home was built by Garman Builders, known as the Jefferson Model, and boasts one of the largest square-footage floor plans in the development. Additional space for entertaining could easily be done in the generously size basement after you finish it to like. Foundation walls are Superior Walls which come insulated and ready to frame and rough in mechanicals. Basement also has an egress window required by code. A blank canvas is awaiting. Open kitchen has many upgrades including solid surface counters, island, all appliances and designer glass pantry door and lighting. Other key features include great size family room, wall to wall carpet, upper-level laundry room and PVC covered deck to enjoy the outdoors.
Contact an agent
Home facts
- Year built:2021
- Subdivision & Development:FURNACE VILLAGE
- Listing ID #:PABK2074896
- Added:43 day(s) ago
- Updated:August 26, 2026 at 05:42 AM
Rooms and interior
- Bedrooms:3
- Total bathrooms:3
- Full bathrooms:2
- Half bathrooms:1
- Flooring:Carpet, Laminate Plank
- Dining Description:Combination Kitchen/Dining, Dining Room
- Kitchen Description:Carpet, Dishwasher, Disposal, Kitchen - Island, Microwave, Oven/Range - Gas, Pantry, Recessed Lighting, Refrigerator, Upgraded Countertops, Water Heater
- Bedroom Description:Carpet, Primary Bedroom, Walk In Closet(s)
- Basement:Yes
- Basement Description:Full, Unfinished, Windows
Heating and cooling
- Cooling:Central A/C
- Heating:90% Forced Air, Natural Gas
Structure and exterior
- Roof:Architectural Shingle
- Year built:2021
- Construction Materials:Aluminum Siding, Vinyl Siding
- Exterior Features:Exterior Lighting, Flood Lights, Gutter System, Sidewalks
- Levels:2 Stories
Utilities
- Water:Public
- Sewer:Public Sewer
Finances and disclosures
- Price:$295,000
- Tax amount:$8,413 (2026)
Features and amenities
- Laundry features:Dryer, Laundry, Washer
- Amenities:200+ Amp Service, Air Filter System, Carpet, Double Pane Windows, Recessed Lighting
Parking
- Parking description:Attached Garage, Garage - Front Entry, Garage Door Opener, On Street
- Garage:Yes
- Garage spaces:1
New listings near 425 Smokering Dr
- Coming SoonOpen Sat, 11am to 1:30pm
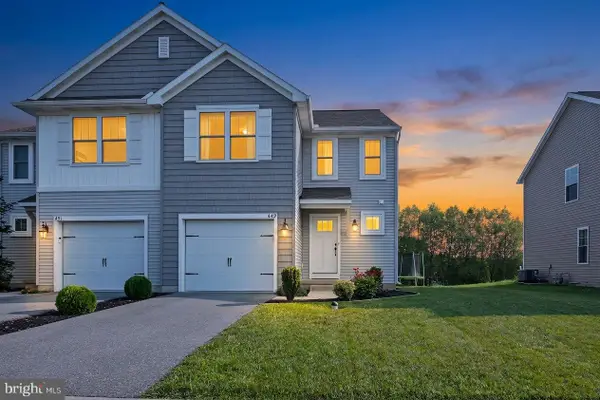 $309,900Coming Soon3 beds 3 baths1,724 sq. ft.
449 Smokering Dr, ROBESONIA, PA 19551
MLS# PABK2077132Listed by: RE/MAX DELTA GROUP, INC. - Open Sat, 12 to 1pmNew
 $349,900Active5 beds 2 baths1,976 sq. ft.
340 Harry Ave, ROBESONIA, PA 19551
MLS# PABK2076910Listed by: RE/MAX OF READING  $1,150,000Active3 beds 3 baths3,170 sq. ft.
83 S Mountain Rd, ROBESONIA, PA 19551
MLS# PALN2028094Listed by: IRON VALLEY REAL ESTATE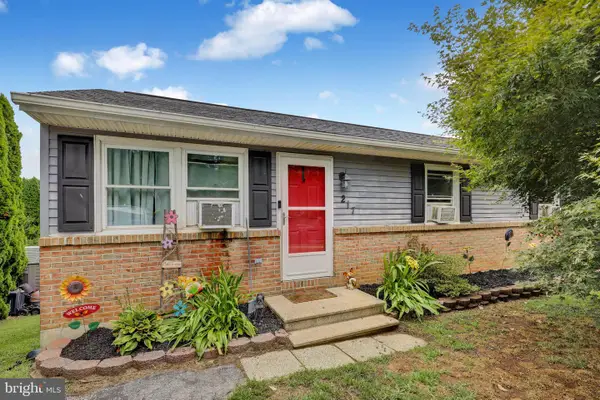 $304,900Pending3 beds 2 baths1,908 sq. ft.
217 Smokering Dr, ROBESONIA, PA 19551
MLS# PABK2076450Listed by: KELLER WILLIAMS PLATINUM REALTY - WYOMISSING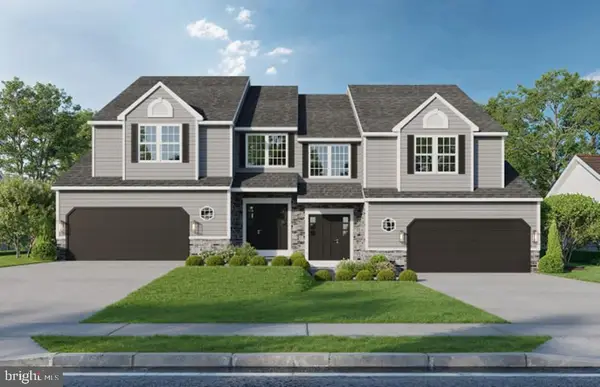 $446,878Pending3 beds 3 baths2,039 sq. ft.
80 Castle Dr #lot 23, ROBESONIA, PA 19551
MLS# PABK2076494Listed by: KELLER WILLIAMS PLATINUM REALTY - WYOMISSING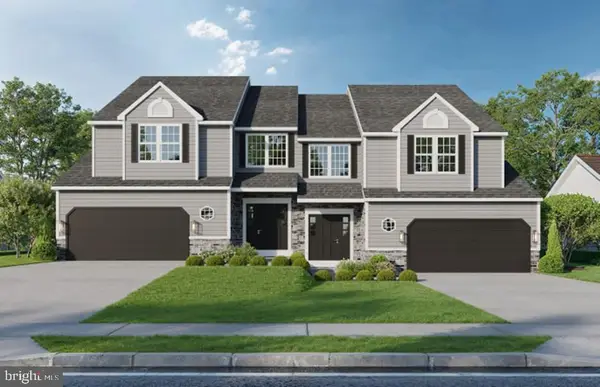 $451,900Active3 beds 3 baths2,039 sq. ft.
78 Castle Dr #lot 24, ROBESONIA, PA 19551
MLS# PABK2076498Listed by: KELLER WILLIAMS PLATINUM REALTY - WYOMISSING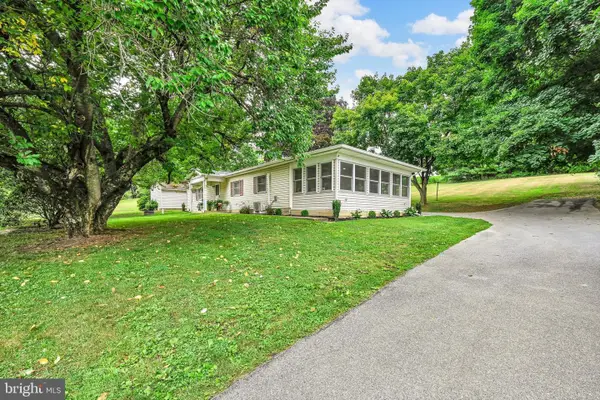 $200,000Active3 beds 2 baths1,248 sq. ft.
470 N Heidelberg Rd, ROBESONIA, PA 19551
MLS# PABK2076414Listed by: RE/MAX OF READING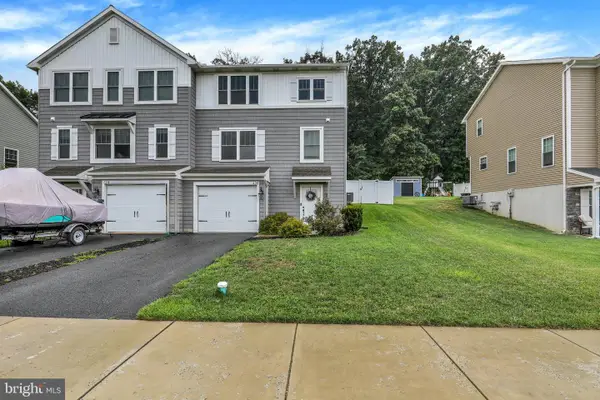 $287,500Pending3 beds 2 baths1,572 sq. ft.
426 Smokering Dr, ROBESONIA, PA 19551
MLS# PABK2076140Listed by: RE/MAX OF READING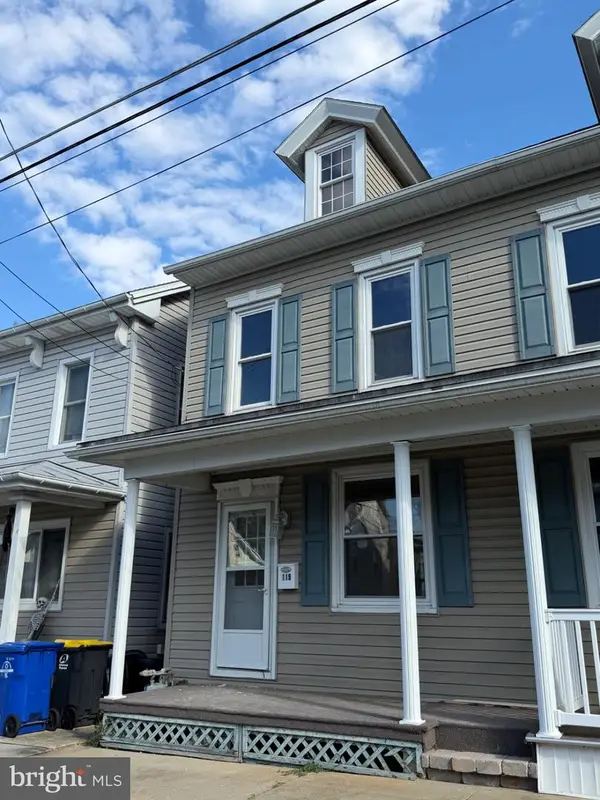 $294,900Active3 beds 2 baths1,425 sq. ft.
119 N Robeson St, ROBESONIA, PA 19551
MLS# PABK2076148Listed by: RE/MAX OF READING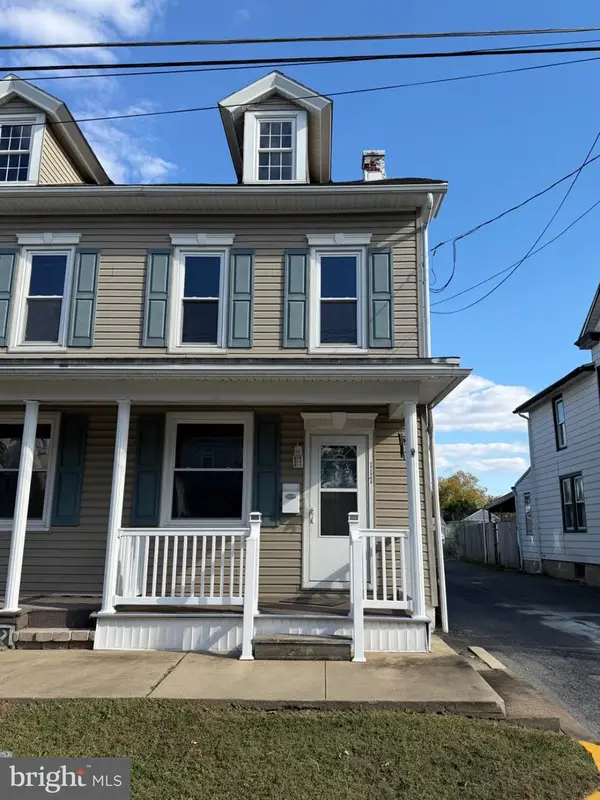 $294,900Active3 beds 2 baths1,425 sq. ft.
117 N Robeson St, ROBESONIA, PA 19551
MLS# PABK2076136Listed by: RE/MAX OF READING


Protect your home and budget from life's surprises with an Assurant Home Warranty, backed by a partner that supports you through every step of homeownership. Explore Plans.
© 2023 - 2026 ERA Franchise Systems LLC. All rights reserved. ERA Franchise Systems LLC fully supports the principles of the Fair Housing Act and the Equal Opportunity Act. ERA, ERA Real Estate powered, and their respective logos are registered service marks of ERA Franchise Systems LLC. Each office is independently owned and operated.