
500 W Penn Ave, Robesonia, PA 19551
Local realty services provided by:ERA Valley Realty
500 W Penn Ave,Robesonia, PA 19551
$310,000
- 3 Beds
- 2 Baths
- 1,278 sq. ft.
- Single family
- Active
Listed by: christine werner
Office: re/max of reading
MLS#:PABK2079022
Source:BRIGHTMLS
Price summary
- Price:$310,000
- Price per sq. ft.:$242.57
About this home
This charming traditional home, built in 1930, seamlessly blends classic originality with modern comforts, offering a warm and inviting atmosphere. Spanning 1,278 square feet, the interior features a thoughtfully designed traditional floor plan, showcasing exposed beams and upgraded countertops that enhance the home's character. The spacious living areas include a mix of hardwood floors, ceramic tile, and plush carpeting, creating a cozy yet practical ambiance. The heart of the home is the formal dining room, perfect for entertaining, while the well-appointed kitchen boasts high-end appliances, including a self-cleaning oven, gas range, and a convenient pantry. Three generous bedrooms and two full bathrooms provide ample space for relaxation and privacy, with the main floor laundry adding to the home's functionality. Step outside to discover a beautifully maintained lot of 0.21 acres, featuring a level, fenced rear yard ideal for outdoor gatherings. The property is complemented by a detached oversized garage and additional parking options, ensuring convenience for residents and guests alike. A newer gas HVAC system was added last year. Enjoy walking on sidewalks, enhanced by street lights that illuminate the town. Nestled in a small suburban setting, this residence offers a lifestyle of comfort while remaining close to local amenities. Experience the perfect blend of classic charm and modern luxury in this charming home....
Contact an agent
Home facts
- Year built:1930
- Subdivision & Development:NONE AVAILABLE
- Listing ID #:PABK2079022
- Added:2 day(s) ago
- Updated:October 04, 2026 at 01:58 PM
Rooms and interior
- Bedrooms:3
- Total bathrooms:2
- Full bathrooms:2
- Rooms Total:10
- Flooring:Carpet, Ceramic Tile, Hardwood, Laminate Plank, Vinyl
- Dining Description:Dining Room, Formal/Separate Dining Room
- Bathrooms Description:Bathroom 1, Bathroom 2
- Kitchen Description:Carpet, Dishwasher, Microwave, Oven - Self Cleaning, Oven/Range - Gas, Pantry, Refrigerator, Stove, Upgraded Countertops
- Bedroom Description:Carpet
- Basement:Yes
- Basement Description:Full, Unfinished
- Living area:1,278 sq. ft.
Heating and cooling
- Cooling:Central A/C
- Heating:Hot Water, Natural Gas
Structure and exterior
- Roof:Pitched, Shingle
- Year built:1930
- Building area:1,278 sq. ft.
- Lot area:0.21 Acres
- Lot Features:Level, Rear Yard, Suburban
- Architectural Style:Traditional
- Construction Materials:Stick Built, Stone, Vinyl Siding
- Exterior Features:Outbuilding(s), Patio(s), Porch(es), Sidewalks, Street Lights
- Foundation Description:Stone
- Levels:2 1/2 Stories
Schools
- High school:CONRAD WEISER
- Middle school:CONRAD WEISER
Utilities
- Water:Public
- Sewer:Public Sewer
Finances and disclosures
- Price:$310,000
- Price per sq. ft.:$242.57
- Tax amount:$3,359 (2026)
Features and amenities
- Laundry features:Dryer - Electric, Laundry, Washer
- Amenities:Attic, Cable TV, Carpet, Ceiling Fan(s), Double Pane Windows, Exposed Beams
Parking
- Parking description:Detached Garage, Off Street, On Street, Oversized
- Garage:Yes
- Garage spaces:2
New listings near 500 W Penn Ave
- Coming SoonOpen Sat, 1 to 4pm
 $240,000Coming Soon3 beds 2 baths1,400 sq. ft.
28 W Ruth Ave, ROBESONIA, PA 19551
MLS# PABK2078966Listed by: KELLER WILLIAMS REALTY 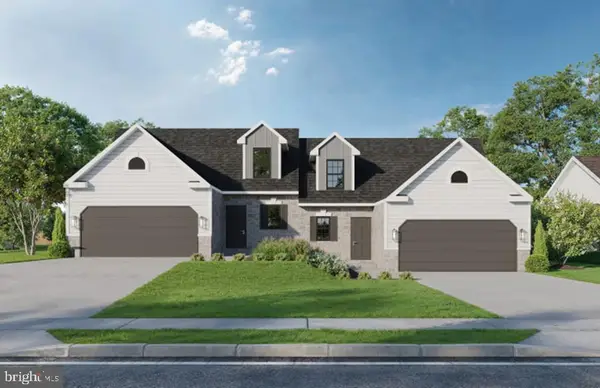 $445,975Pending3 beds 3 baths2,386 sq. ft.
31 Castle Dr #lot 8, ROBESONIA, PA 19551
MLS# PABK2079066Listed by: KELLER WILLIAMS PLATINUM REALTY - WYOMISSING- New
 $249,900Active3 beds 2 baths1,218 sq. ft.
32 S Elm St, ROBESONIA, PA 19551
MLS# PABK2078948Listed by: BHHS HOMESALE REALTY- READING BERKS - New
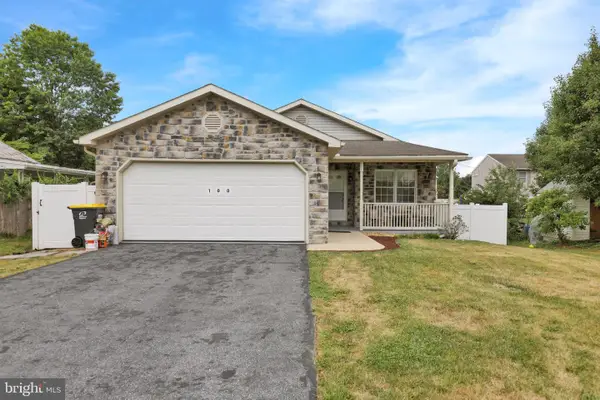 $325,900Active4 beds 3 baths1,280 sq. ft.
100 N Robeson St, ROBESONIA, PA 19551
MLS# PABK2078928Listed by: COLDWELL BANKER REALTY - New
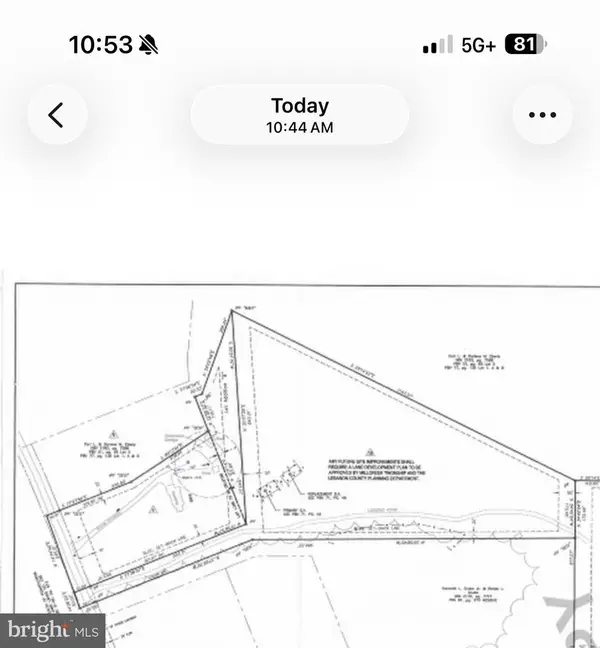 $595,000Active10.43 Acres
305 Cocalico Rd, ROBESONIA, PA 19551
MLS# PALN2028810Listed by: IRON VALLEY REAL ESTATE  $599,900Pending3 beds 3 baths2,328 sq. ft.
11 Orchard Hill Rd, ROBESONIA, PA 19551
MLS# PABK2077848Listed by: BERKSHIRE HATHAWAY HOMESERVICES HOMESALE REALTY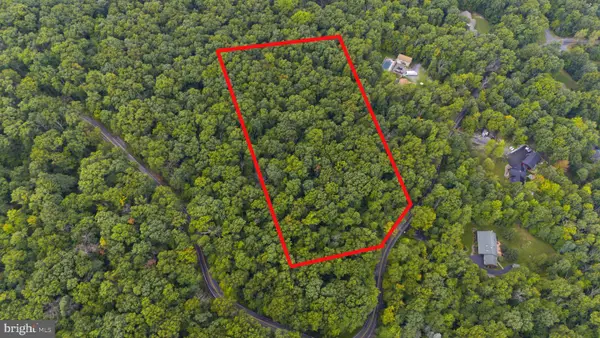 $224,900Active6.41 Acres
0 Hill Rd, ROBESONIA, PA 19551
MLS# PABK2078086Listed by: KELLER WILLIAMS PLATINUM REALTY - WYOMISSING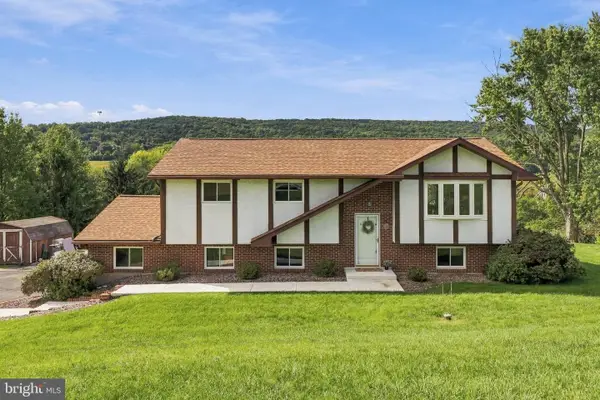 $400,000Active4 beds 2 baths1,873 sq. ft.
11 Birdsfoot Dr, ROBESONIA, PA 19551
MLS# PABK2078154Listed by: KINGSWAY REALTY - EPHRATA $549,900Active3 beds 2 baths1,596 sq. ft.
20 Hidden Hill Ln, ROBESONIA, PA 19551
MLS# PABK2078314Listed by: BEACON REALTORS


Protect your home and budget from life's surprises with an Assurant Home Warranty, backed by a partner that supports you through every step of homeownership. Explore Plans.
© 2023 - 2026 ERA Franchise Systems LLC. All rights reserved. ERA Franchise Systems LLC fully supports the principles of the Fair Housing Act and the Equal Opportunity Act. ERA, ERA Real Estate powered, and their respective logos are registered service marks of ERA Franchise Systems LLC. Each office is independently owned and operated.